Skip main navigation
Closed
  • $545,000

    8S100 Washington St, Darien, IL 60561

    3beds
    1,871sqft
    Single Family Residence
    Built in 1970
    10,454.4 Square Feet Lot
    $566,400 Zestimate®
    $291/sqft
    $3,697 Estimated rent

    Home value

    $566,400

    $515,000 - $617,000

    $3,697/mo

    Zestimate® history
    Loading
    Loading...

    Owner options

    List your home for rent

    $3,697/mo

    Rent Zestimate®

    Find your next renter with Zillow Rental Manager. Plus, with online applications, you can quickly screen prospective tenants – for free.

    Learn more

    $3,697/mo

    Rent Zestimate®

    Refinance and save

    $3,807/mo

    Est. payment

    Refinancing to a lower rate could help reduce your monthly payments and save thousands over the life of the loan.

    See today's rates

    $3,807/mo

    Est. payment

    Explore your selling options

    Work with a Zillow partner agent

    Leverage their expertise and Zillow's premium Showcase listings to get your home seen by more buyers.

    Get started

    List with your own agent

    Get your home in front of millions of buyers by listing it on Zillow.

    Learn how to do it

    Sell it yourself

    Take full control of how buyers see your home on Zillow by listing For Sale by Owner (FSBO).

    List your home

    What's special

    Cozy fireplaceAbove ground poolModern solar up-lightingFully fenced yardGenerous size bedroomsOwn bathComplete tear off roof
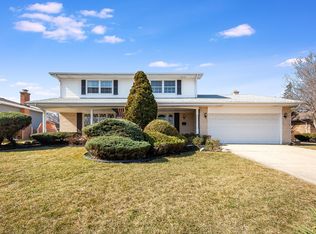
    You're dream home awaits!!! Move-in ready, and completely updated, gorgeous home inside and out! Come check out this beautifully updated 3 bedroom/2.5 bathroom home! So much new has been done here, and just wait until you see the craftsmanship! Home features so much natural daylight, open floor plan and gorgeous updates throughout. Remodeled kitchen features newer quartz counters, amazing huge eat at island, gorgeous backsplash, updated lighting...not to mention all new or newer stainless steel appliances! Large Living, Dining & Family rooms are a great space for entertaining your guests. Updated refinished hardwood floors on main level and upstairs bedrooms, plus new baseboards throughout. Lower level boasts an updated full bath, and family room with a big cozy fireplace, the perfect place to celebrate the holidays next year! Upstairs features, updated hall bath, 3 generous size bedrooms, primary bedroom has its own bath...very nicely updated! Newer garage door and opener, and floors just freshly epoxy finished, plus a great lighting system in your heated garage. Kitchen window looks out over the patio to the peacefully landscaped yard, featuring modern solar up-lighting, fully fenced yard with amazing concrete patio, lovely pergola, and an above ground pool, ready for summer fun! Entire exterior of home has been completely updated, siding replaced, along with new gutters and downspouts and is newly stained, and it is just gorgeous! Exterior also features complete tear off roof (2020), and updated windows throughout! Not only is this home beautifully updated aesthetically, it also features a new high end high efficiency HVAC system for peace of mind! This home is pretty much new from top to bottom...so what are you waiting for? Super convenient location near Cass Av & 75st. It's time to move!

    Zillow last checked:

    Listing updated:

    Listing courtesy of:

    Stephanie Boswell 224-828-5119,

    Keller Williams Success Realty

    Bought with:

    Gayle Mullins

    Platinum Partners Realtors

    Source: MRED as distributed by MLS GRID,MLS#: 12356609MLS Logo

    Facts & features

    Interior

    Bedrooms & bathrooms
    • Bedrooms: 3
    • Bathrooms: 3
    • Full bathrooms: 2
    • 1/2 bathrooms: 1
    Primary bedroom
    • Features: Flooring (Hardwood), Bathroom (Half)
    • Level: Second
    • Area: 144 Square Feet
    • Dimensions: 12X12
    Bedroom 2
    • Features: Flooring (Hardwood)
    • Level: Second
    • Area: 120 Square Feet
    • Dimensions: 12X10
    Bedroom 3
    • Features: Flooring (Hardwood)
    • Level: Second
    • Area: 110 Square Feet
    • Dimensions: 11X10
    Dining room
    • Features: Flooring (Hardwood)
    • Level: Main
    • Area: 100 Square Feet
    • Dimensions: 10X10
    Family room
    • Level: Lower
    • Area: 288 Square Feet
    • Dimensions: 18X16
    Kitchen
    • Features: Kitchen (Eating Area-Table Space, Island, Custom Cabinetry, SolidSurfaceCounter, Updated Kitchen), Flooring (Hardwood)
    • Level: Main
    • Area: 120 Square Feet
    • Dimensions: 10X12
    Laundry
    • Level: Lower
    • Area: 48 Square Feet
    • Dimensions: 8X6
    Living room
    • Features: Flooring (Hardwood)
    • Level: Main
    • Area: 224 Square Feet
    • Dimensions: 16X14
    Heating
    • Natural Gas, Forced Air
    Cooling
    • Central Air
    Appliances
    • Included: Microwave, Dishwasher, High End Refrigerator, Washer, Dryer, Stainless Steel Appliance(s), Range Hood
    Features
    • Flooring: Hardwood, Laminate
    • Windows: Screens
    • Basement: Crawl Space
    • Number of fireplaces: 1
    • Fireplace features: Wood Burning, Family Room
    Interior area
    • Total structure area: 0
    • Total interior livable area: 1,871 sqft

    Property

    Parking
    • Total spaces: 2
    • Parking features: Concrete, Garage Door Opener, On Site, Garage Owned, Attached, Garage
    • Attached garage spaces: 2
    • Has uncovered spaces: Yes
    Accessibility
    • Accessibility features: No Disability Access
    Features
    • Levels: Bi-Level
    • Patio & porch: Patio
    • Pool features: Above Ground
    • Fencing: Fenced
    Lot
    • Size: 10,454 sqft
    • Dimensions: 80X131
    Details
    • Additional structures: Shed(s)
    • Parcel number: 0928205021
    • Special conditions: None

    Construction

    Type & style
    • Home type: SingleFamily
    • Architectural style: Bi-Level
    • Property subtype: Single Family Residence
    Materials
    • Frame
    • Foundation: Concrete Perimeter
    • Roof: Asphalt
    Condition
    • New construction: No
    • Year built: 1970
    • Major remodel year: 2020
    Details
    • Builder model: SPLIT LEVEL

    Utilities & green energy

    • Electric: Circuit Breakers
    • Sewer: Public Sewer
    • Water: Lake Michigan, Public

    Community & neighborhood

    Location
    • Region: Darien

    HOA & financial

    HOA
    • Services included: None

    Other

    Other facts
    • Listing terms: Conventional
    • Ownership: Fee Simple

    Price history

    DateEventPrice
    7/14/2025Sold$545,000+3%$291/sqft
    Source: MRED as distributed by MLS GRID #12356609 Report a problem
    6/2/2025Contingent$529,000$283/sqft
    Source: MRED as distributed by MLS GRID #12356609 Report a problem
    5/28/2025Listed for sale$529,000+32.3%$283/sqft
    Source: MRED as distributed by MLS GRID #12356609 Report a problem
    12/17/2021Sold$399,900$214/sqft
    Source: MRED as distributed by MLS GRID #11262743 Report a problem
    11/4/2021Listed for sale$399,900+26%$214/sqft
    Source: MRED as distributed by MLS GRID #11262743 Report a problem
    10/21/2020Sold$317,500-0.8%$170/sqft
    Source: Public Record Report a problem
    9/2/2020Pending sale$319,900$171/sqft
    Source: RE/MAX Partners #10810753 Report a problem
    8/7/2020Listed for sale$319,900+81.2%$171/sqft
    Source: RE/MAX Partners #10810753 Report a problem
    1/8/1997Sold$176,500$94/sqft
    Source: Public Record Report a problem

    Public tax history

    YearProperty taxesTax assessment
    2024$7,569 +4.3%$125,848 +8.8%
    2023$7,255 +7%$115,690 +7.3%
    2022$6,778 +3.6%$107,790 +1.2%
    2021$6,542 +1.7%$106,560 +2%
    2020$6,435 +3.5%$104,450
    2019$6,214 -0.4%--
    2018$6,238 +2.9%$98,160 +3.9%
    2017$6,063 +2.3%$94,450 +4.8%
    2016$5,926 +2.6%$90,140 +7.2%
    2015$5,774 +1.4%$84,050 +2.9%
    2014$5,697 +3.2%$81,720 +0.5%
    2013$5,519 +2.1%$81,340 -4.3%
    2012$5,405 -1.1%$85,000 -10.8%
    2011$5,464 +1.7%$95,290 -5.7%
    2010$5,374 +2.6%$101,070 -5.8%
    2009$5,239 +1.5%$107,280
    2008$5,160 +4.6%$107,280 +5.9%
    2007$4,933 +6.3%$101,300 +10.2%
    2006$4,641 +3.5%$91,910 +7.7%
    2005$4,483 +2.6%$85,330 +7.2%
    2004$4,371 +2.6%$79,570 +10%
    2003$4,258 +0.3%$72,330 +3.7%
    2002$4,247 +2.3%$69,770 +6.8%
    2001$4,151 +2.9%$65,350 +4.2%
    2000$4,035 $62,720

    Find assessor info on the county website

    Neighborhood: 60561

    Nearby schools

    GreatSchools rating
    Schools provided by the listing agent
    • Elementary: Lace Elementary School
    • Middle: Eisenhower Junior High School
    • High: South High School
    • District: 61

    Source: MRED as distributed by MLS GRID. This data may not be complete. We recommend contacting the local school district to confirm school assignments for this home.

    Get a cash offer in 3 minutes
    Find out how much your home could sell for in as little as 3 minutes with a no-obligation cash offer.
    Estimated market value
    $566,400
    Get a cash offer in 3 minutes
    Find out how much your home could sell for in as little as 3 minutes with a no-obligation cash offer.
    Estimated market value
    $566,400