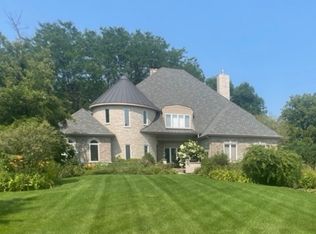
Prepare to be amazed and find all your needs met in this atelier stone, brick, & stucco facade Estate! This custom luxury home is nestled the serene beauty of nature on 2.5 acres offering 4 levels of living with 5 bedrooms, 6.5 bathrooms, with a fully finished walk-out basement creating over 12,000 Sq. Ft. of living space. Upon entering, you're greeted by a two-story foyer featuring a curved staircase providing a level of grandeur complimented with intricate millwork and ironwork. The expansive first floor displays an open concept with soaring vaulted ceilings in the living room, 9 Ft. Doors and entryways providing seamless continuity through the dining room leading to the heart of the home. The soaring 2-story family room is accented with a limestone fireplace & surrounded by large windows providing panoramic views of the lush landscape. Indulge in your culinary talents in a chef's kitchen equipped with professional-grade appliances by Dacor, Viking, and GE Monogram. This Bespok! The kitchen was intricately designed with a timeless blend including antique beams, and solid wood cabinets picked with keen eyes to ensure longevity amongst beauty. Double islands provide a balance of workspace and entertainment/hosting. Thoughtfully designed for entertaining, the kitchen features two full-sized sinks, two dishwashers, generous pantry space & many hidden extras such as a pot-filler, appliance drawer with power, dish towel pull-out, and more to ensure a pristine aesthetic while providing immense functionality. The breakfast room is flooded with natural light with floor-to-ceiling windows and impressive views. Executive style office on the main floor with rich polished wood panel walls and coffered ceiling. 3 Staircases lead you to the 2nd floor including a spiral staircase from the family room to the 2nd floor library that creates a tranquil environment looking over and sharing the family room with the picturesque views of the outdoors. Primary bedroom features! A semicircle enclave sitting room, gas fireplace, and vaulted ceilings. The primary bedroom includes a luxurious walk-in closet fit for royalty; spacious compartments, a center island, accessory/jewelry drawers, a suit closet, and ample amounts of space. The primary bath is lined with floor-to-ceiling tile, elegant marble-topped counters, a steam shower with a rainfall shower head, a glamorous dual vanity with a seated make-up area, and a deep bathtub perfect for ultimate relaxation. Bedroom 2 features an ensuite bath. Bedrooms 3 and 4 connect with a Jack and Jill bath. The third floor features a fifth-bedroom suite with a full bath and spacious walk-in closet, plus a semi-finished attic for additional storage. A back staircase leads you to the walk-out basement featuring a dining area, a fully equipped bar lined with stunning granite countertops, a stone fireplace, flex room fit for a recreation table. Additionally, a private bedroom and full private bath await to complete a fully encompassed, luxurious lifestyle. The basement connects to an entrance from the garage, ide! al for catering to enter during parties, and multiple finished and unfinished storage spaces. Elevator ready w/reinforced elevator shaft in place leading to all floors. 4 garage Door side sideload radiant heated garage is designed with high ceilings to allow 6 car parking with lifts. Award-winning District 203 school with Ranchview Elementary, Kennedy Junior High, and Naperville Central HS. Minutes away from Naperville Downtown, Edward Hospital, Metra station, boutique shopping, and cuisines from around the world! Enjoy the benefits of unincorporated while still receiving public sewer, with access to Lake Michigan water on the street. UPDATES INCLUDE: New DACOR double oven 2024. 2 New Dish Washers 2024. New Roof May 2024. New Basement Carpet in 2022. Jerusalem Limestone Tiles in the foyer and hallway. 10-foot ceiling first floor.
Closed
Zillow last checked:
Listing updated:
Bought with:
Jacob Kilts
HomeSmart Realty Group
Source: MRED as distributed by MLS GRID,MLS#: 12396995
Price history
| Date | Event | Price |
|---|---|---|
| 10/3/2025 | Sold | $2,335,000-2.7%$194/sqft |
Source:  MRED as distributed by MLS GRID #12396995 Report a problem MRED as distributed by MLS GRID #12396995 Report a problem | ||
| 8/21/2025 | Contingent | $2,399,000$199/sqft |
Source: MRED as distributed by MLS GRID #12396995 Report a problem | ||
| 5/22/2025 | Listed for sale | $2,399,000$199/sqft |
Source: MRED as distributed by MLS GRID #12310660 Report a problem | ||
| 5/9/2025 | Contingent | $2,399,000$199/sqft |
Source: MRED as distributed by MLS GRID #12310660 Report a problem | ||
| 4/30/2025 | Price change | $2,399,000-2.1%$199/sqft |
Source: MRED as distributed by MLS GRID #12310660 Report a problem | ||
| 3/27/2025 | Price change | $2,449,900-2%$204/sqft |
Source: MRED as distributed by MLS GRID #12310660 Report a problem | ||
| 8/7/2024 | Price change | $2,499,995-3.8%$208/sqft |
Source: MRED as distributed by MLS GRID #12103326 Report a problem | ||
| 7/6/2024 | Listed for sale | $2,599,995+37.9%$216/sqft |
Source: MRED as distributed by MLS GRID #12103326 Report a problem | ||
| 8/31/2021 | Sold | $1,885,000-0.8%$157/sqft |
Source: MRED as distributed by MLS GRID #11051706 Report a problem | ||
| 6/17/2020 | Listed for sale | $1,900,000+2.7%$158/sqft |
Source: Baird & Warner #10735794 Report a problem | ||
| 12/30/2019 | Listing removed | $1,850,000$154/sqft |
Source: Baird & Warner #10281846 Report a problem | ||
| 11/15/2019 | Listed for sale | $1,850,000$154/sqft |
Source: Baird & Warner #10281846 Report a problem | ||
| 11/12/2019 | Pending sale | $1,850,000$154/sqft |
Source: Baird & Warner #10281846 Report a problem | ||
| 2/25/2019 | Price change | $1,850,000-6.3%$154/sqft |
Source: Baird & Warner #10281846 Report a problem | ||
| 2/8/2018 | Price change | $1,975,000+1.3%$164/sqft |
Source: Baird & Warner #09843980 Report a problem | ||
| 1/25/2018 | Price change | $1,950,000-13.3%$162/sqft |
Source: Baird & Warner #09843980 Report a problem | ||
| 2/4/2016 | Price change | $2,250,000-9.1%$187/sqft |
Source: Baird & Warner #09130298 Report a problem | ||
| 10/10/2015 | Price change | $2,475,000-11.6%$206/sqft |
Source: Baird & Warner #09060853 Report a problem | ||
| 3/29/2015 | Price change | $2,799,000-15.2%$233/sqft |
Source: Baird & Warner Real Estate #08874552 Report a problem | ||
| 6/6/2014 | Listed for sale | $3,299,000+268.6%$274/sqft |
Source: Baird & Warner #08635659 Report a problem | ||
| 7/3/2001 | Sold | $895,000$74/sqft |
Source: Public Record Report a problem | ||
Nearby homes
Get a cash offer in 3 minutes
Find out how much your home could sell for in as little as 3 minutes with a no-obligation cash offer.
Estimated market value
$2,416,100
