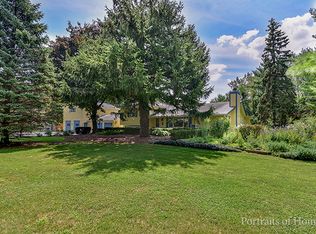
Custom home on over an acre in one of Naperville's most desirable unincorporated neighborhoods. Nestled on prestigious Oxford Lane, this property offers the perfect combination of privacy, mature landscaping, and an unbeatable location just minutes from Downtown Naperville, shopping, dining, the "Riverwalk Trail" System, and so much more. Offering over 3,500 square feet of living space (including the basement), this home features generously sized rooms, multiple living and entertaining areas, and endless potential to make it your own. The expansive lot provides a serene setting with plenty of room to relax, entertain, or create your own outdoor oasis. Homes on Oxford Lane are rarely available and highly sought after for their estate-sized lots, established surroundings, and convenient location. Enjoy the benefits of unincorporated living while still being close to everything Naperville has to offer. Located within award-winning District 203 schools this property combines space, location and long-term value in one exceptional opportunity.
Closed
$985,000
8S471 Oxford Ln, Naperville, IL 60565
4beds
3,271sqft
Single Family Residence
Built in 1986
1.04 Acres Lot
$992,300 Zestimate®
$301/sqft
$4,930 Estimated rent
Home value
$992,300
$913,000 - $1.07M
$4,930/mo
Zestimate® history
Owner options
List your home for rent
$4,930/mo
Rent Zestimate®
Find your next renter with Zillow Rental Manager. Plus, with online applications, you can quickly screen prospective tenants – for free.
$4,930/mo
Rent Zestimate®
Refinance and save
$5,748/mo
Est. payment
Refinancing to a lower rate could help reduce your monthly payments and save thousands over the life of the loan.
$5,748/mo
Est. payment
Explore your selling options
Work with a Zillow partner agent
Leverage their expertise and Zillow's premium Showcase listings to get your home seen by more buyers.
Get startedList with your own agent
Get your home in front of millions of buyers by listing it on Zillow.
Learn how to do itSell it yourself
Take full control of how buyers see your home on Zillow by listing For Sale by Owner (FSBO).
List your homeWhat's special
Zillow last checked:
Listing updated:
Listed by:
Kristen Shedor 708-306-3828,
Village Realty Inc
Bought with:
Neveen Michael
Keller Williams Infinity
Source: MRED as distributed by MLS GRID,MLS#: 12650872
Facts & features
Interior
Bedrooms & bathrooms
- Bedrooms: 4
- Bathrooms: 3
- Full bathrooms: 2
- 1/2 bathrooms: 1
Rooms
- Room types: Eating Area, Bonus Room, Foyer
Primary bedroom
- Features: Flooring (Carpet), Bathroom (Full)
- Level: Second
- Area: 247 Square Feet
- Dimensions: 13X19
Bedroom 2
- Level: Second
- Area: 117 Square Feet
- Dimensions: 13X9
Bedroom 3
- Level: Second
- Area: 252 Square Feet
- Dimensions: 18X14
Bedroom 4
- Level: Second
- Area: 132 Square Feet
- Dimensions: 12X11
Bonus room
- Level: Second
- Area: 108 Square Feet
- Dimensions: 9X12
Dining room
- Features: Flooring (Carpet)
- Level: Main
- Area: 168 Square Feet
- Dimensions: 12X14
Eating area
- Level: Main
- Area: 100 Square Feet
- Dimensions: 10X10
Family room
- Features: Flooring (Carpet)
- Level: Main
- Area: 300 Square Feet
- Dimensions: 20X15
Foyer
- Level: Main
- Area: 84 Square Feet
- Dimensions: 7X12
Kitchen
- Features: Kitchen (Eating Area-Table Space, Granite Counters)
- Level: Main
- Area: 180 Square Feet
- Dimensions: 12X15
Laundry
- Level: Second
- Area: 15 Square Feet
- Dimensions: 3X5
Living room
- Features: Flooring (Carpet)
- Level: Main
- Area: 234 Square Feet
- Dimensions: 13X18
Heating
- Natural Gas, Forced Air
Cooling
- Central Air, Zoned
Appliances
- Included: Range, Microwave, Dishwasher, Refrigerator, Washer, Dryer, Humidifier
- Laundry: Upper Level, Laundry Closet
Features
- Vaulted Ceiling(s), Built-in Features, Walk-In Closet(s), Granite Counters
- Windows: Skylight(s)
- Basement: Partially Finished,Full
- Number of fireplaces: 1
- Fireplace features: Family Room
Interior area
- Total structure area: 0
- Total interior livable area: 3,271 sqft
Property
Parking
- Total spaces: 2
- Parking features: Concrete, Garage Door Opener, Yes, Garage Owned, Attached, Garage
- Attached garage spaces: 2
- Has uncovered spaces: Yes
Accessibility
- Accessibility features: No Disability Access
Features
- Stories: 2
- Patio & porch: Deck
Lot
- Size: 1.04 Acres
- Dimensions: 125x365x125x362
- Features: Mature Trees, Backs to Trees/Woods
Details
- Additional structures: Shed(s)
- Parcel number: 0829302005
- Special conditions: None
- Other equipment: Water-Softener Owned, Ceiling Fan(s), Sump Pump
Construction
Type & style
- Home type: SingleFamily
- Property subtype: Single Family Residence
Materials
- Brick
Condition
- New construction: No
- Year built: 1986
Utilities & green energy
- Sewer: Septic Tank
- Water: Well
Community & HOA
HOA
- Services included: None
Location
- Region: Naperville
Financial & listing details
- Price per square foot: $301/sqft
- Tax assessed value: $268,524
- Annual tax amount: $14,041
- Date on market: 7/2/2026
- Listing terms: Cash
- Ownership: Fee Simple
Price history
| Date | Event | Price |
|---|---|---|
| 7/1/2026 | Sold | $985,000$301/sqft |
Source:  MRED as distributed by MLS GRID #12650872 Report a problem MRED as distributed by MLS GRID #12650872 Report a problem | ||
Public tax history
| Year | Property taxes | Tax assessment |
|---|---|---|
| 2025 | $14,041 +39.4% | $268,524 +8.5% |
| 2024 | $10,073 -5.6% | $247,420 +9.6% |
| 2023 | $10,673 -2.2% | $225,810 +5% |
| 2022 | $10,912 +0.1% | $215,050 +3.9% |
| 2021 | $10,901 +0.4% | $206,920 +1.8% |
| 2020 | $10,857 -10.3% | $203,200 +4.5% |
| 2019 | $12,100 +9.1% | $194,410 +3% |
| 2018 | $11,092 +1.9% | $188,740 +3.5% |
| 2017 | $10,888 -1.7% | $182,370 +0% |
| 2016 | $11,076 +0.8% | $182,360 +6.2% |
| 2015 | $10,991 -2.5% | $171,730 |
| 2014 | $11,270 +1.3% | $171,730 -0.2% |
| 2013 | $11,120 +3.2% | $172,140 -3.7% |
| 2012 | $10,773 -0.1% | $178,840 -6% |
| 2011 | $10,781 +0.5% | $190,160 -6.2% |
| 2010 | $10,732 +1.8% | $202,800 -5% |
| 2009 | $10,544 +3% | $213,450 +1.4% |
| 2008 | $10,240 +4.9% | $210,510 +5.9% |
| 2007 | $9,766 +4.7% | $198,780 +8.5% |
| 2006 | $9,324 +3.2% | $183,230 +6.7% |
| 2005 | $9,037 +2.1% | $171,720 +5.9% |
| 2004 | $8,849 +6.2% | $162,150 +8.4% |
| 2003 | $8,332 +2.7% | $149,580 +2.6% |
| 2002 | $8,116 +6.9% | $145,820 +7.5% |
| 2001 | $7,590 +13.8% | $135,650 +5.9% |
| 2000 | $6,673 | $128,090 |
Find assessor info on the county website
Neighborhood: 60565
Nearby homes
- $1,002,600-- bd2 ba2.7k sqft8S451 Oxford Ln, Naperville, IL 60565Off Market
- $1,149,8004 bd5 ba3.2k sqft8S509 Oxford Ln, Naperville, IL 60565Off Market
- $1,216,1005 bd4 ba5.2k sqft8S421 Oxford Ln, Naperville, IL 60565Off Market
- $665,7004 bd2 ba1.6k sqft25W571 75th St, Naperville, IL 60565Off Market
- $580,000-- bd1 ba1.3k sqft8S464 Bell Dr, Naperville, IL 60565Off Market
- $705,100-- bd2 ba1.5k sqft8S476 Bell Dr, Naperville, IL 60565Off Market
- $1,649,9005 bd6 ba6.3k sqft8S452 Bell Dr, Naperville, IL 60565For Sale
- $782,5003 bd2 ba2k sqft8S529 Oxford Ln, Naperville, IL 60565Off Market
Nearby schools
GreatSchools rating
- 9/10Maplebrook Elementary SchoolGrades: K-5Distance: 0.8 mi
- 9/10Lincoln Jr High SchoolGrades: 6-8Distance: 0.8 mi
- 9/10Naperville Central High SchoolGrades: 9-12Distance: 2.2 mi
Schools provided by the listing agent
- District: 203
Source: MRED as distributed by MLS GRID. This data may not be complete. We recommend contacting the local school district to confirm school assignments for this home.
Get a cash offer in 3 minutes
Find out how much your home could sell for in as little as 3 minutes with a no-obligation cash offer.
Estimated market value
$992,300
Get a cash offer in 3 minutes
Find out how much your home could sell for in as little as 3 minutes with a no-obligation cash offer.
Estimated market value
$992,300
- Illinois
- DuPage County
- Naperville
- 60565
- 8S471 Oxford Ln
