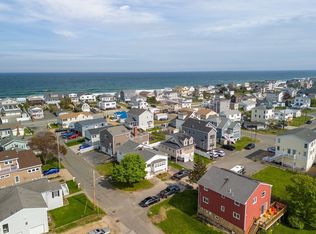
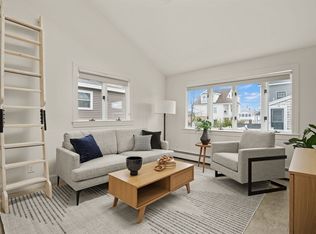
NO CONDO FEE North End Salisbury Beach escape! Coastal-chic 2-bedroom condex with beach-house vibe, sunset marsh views & beautiful wood floors—the best value in Salisbury Beach. Just steps from the sand & protected behind the Army Corps seawall, this fully renovated home offers peace of mind & strong rental potential, with similar properties earning $2,500–$3,000/week in peak season. This spacious 1,148 SF interior feels bright & breezy with vaulted ceilings, skylight & newer updates including newer electrical, mechanicals, kitchen, bath, flooring & fixtures. The finished walk-out lower level adds flexible living space & opens to a covered patio & garden area. Set in a friendly beachside neighborhood only 400' to Beach Access 10, this home lives larger than expected & delivers a relaxed coastal lifestyle. Close to Seabrook & Hampton Beaches, Blue Ocean Music Hall, Seaglass & Salisbury Beach Center & minutes to the Newburyport waterfront.
Sold for $480,000
$480,000
9 10th St W #A, Salisbury, MA 01952
2beds
1,148sqft
Condominium
Built in 1955
-- sqft lot
$-- Zestimate®
$418/sqft
$-- Estimated rent
Home value
Not available
Estimated sales range
Not available
Not available
Zestimate® history
Owner options
List your home for rent
Find your next renter with Zillow Rental Manager. Plus, with online applications, you can quickly screen prospective tenants – for free.
Refinance and save
$3,130/mo
Est. payment
Refinancing to a lower rate could help reduce your monthly payments and save thousands over the life of the loan.
$3,130/mo
Est. payment
Explore your selling options
Work with a Zillow partner agent
Leverage their expertise and Zillow's premium Showcase listings to get your home seen by more buyers.
Get startedList with your own agent
Get your home in front of millions of buyers by listing it on Zillow.
Learn how to do itSell it yourself
Take full control of how buyers see your home on Zillow by listing For Sale by Owner (FSBO).
List your homeWhat's special
Beach-house vibeBeautiful wood floorsSunset marsh viewsFully renovated home
Zillow last checked:
Listing updated:
Listed by:
Diane Beekler Weaver 978-457-4150,
RE/MAX Bentley's 978-572-1200
Bought with:
Judy Moynihan
Century 21 North East
Source: MLS PIN,MLS#: 73538642
Facts & features
Interior
Bedrooms & bathrooms
- Bedrooms: 2
- Bathrooms: 1
- Full bathrooms: 1
- Main level bathrooms: 1
- Main level bedrooms: 2
Primary bedroom
- Features: Ceiling Fan(s), Closet, Flooring - Wood, Lighting - Overhead
- Level: Main,First
- Area: 132
- Dimensions: 12 x 11
Bedroom 2
- Features: Ceiling Fan(s), Closet, Flooring - Wood, Lighting - Overhead
- Level: Main,First
- Area: 130
- Dimensions: 13 x 10
Bathroom 1
- Features: Bathroom - Full, Bathroom - With Tub & Shower, Flooring - Vinyl, Lighting - Overhead
- Level: Main,First
- Area: 40
- Dimensions: 8 x 5
Family room
- Features: Walk-In Closet(s), Closet, Flooring - Wall to Wall Carpet, Exterior Access, Open Floorplan, Recessed Lighting
- Level: Basement
- Area: 999
- Dimensions: 37 x 27
Kitchen
- Features: Flooring - Wood, Pantry, Countertops - Stone/Granite/Solid, Exterior Access, Remodeled, Gas Stove, Lighting - Overhead
- Level: Main,First
- Area: 121
- Dimensions: 11 x 11
Living room
- Features: Skylight, Ceiling Fan(s), Vaulted Ceiling(s), Flooring - Vinyl, Attic Access, Exterior Access, Lighting - Overhead
- Level: Main,First
- Area: 192
- Dimensions: 16 x 12
Heating
- Baseboard, Electric Baseboard
Cooling
- Window Unit(s)
Appliances
- Included: Range, Dishwasher, Disposal, Microwave, Refrigerator, Washer, Dryer
- Laundry: Laundry Closet, In Basement, In Unit, Electric Dryer Hookup, Washer Hookup
Features
- High Speed Internet
- Flooring: Wood, Vinyl, Carpet
- Doors: Storm Door(s)
- Windows: Insulated Windows, Screens
- Has basement: Yes
- Has fireplace: No
- Common walls with other units/homes: End Unit
Interior area
- Total structure area: 1,148
- Total interior livable area: 1,148 sqft
- Finished area above ground: 1,148
- Finished area below ground: 0
Property
Parking
- Total spaces: 1
- Parking features: Off Street, Driveway, Stone/Gravel
- Uncovered spaces: 1
Features
- Patio & porch: Porch, Covered
- Exterior features: Porch, Covered Patio/Deck, Garden, Screens
- Has view: Yes
- View description: Water, Marsh, Public Water View
- Has water view: Yes
- Water view: Marsh,Public,Water
- Waterfront features: Beach Access, Ocean, Walk to, 0 to 1/10 Mile To Beach, Beach Ownership(Public)
Details
- Parcel number: M:35 P: 157
- Zoning: R3
Construction
Type & style
- Home type: Condo
- Property subtype: Condominium
- Attached to another structure: Yes
Materials
- Frame
- Roof: Shingle
Condition
- Year built: 1955
- Major remodel year: 2024
Utilities & green energy
- Electric: Circuit Breakers, 200+ Amp Service
- Sewer: Public Sewer
- Water: Public
- Utilities for property: for Gas Range, for Electric Dryer, Washer Hookup
Community & HOA
Community
- Features: Public Transportation, Shopping, Park, Walk/Jog Trails, Conservation Area, Highway Access, House of Worship, Marina, Public School, Other
Location
- Region: Salisbury
Financial & listing details
- Price per square foot: $418/sqft
- Tax assessed value: $713,600
- Annual tax amount: $7,193
- Date on market: 9/16/2026
- Listing terms: Contract
Price history
| Date | Event | Price |
|---|---|---|
| 7/20/2026 | Sold | $480,000+0.2%$418/sqft |
Source: MLS PIN #73538642 Report a problem | ||
| 7/1/2026 | Pending sale | $479,000$417/sqft |
Source: MLS PIN #73538642 Report a problem | ||
| 6/24/2026 | Contingent | $479,000$417/sqft |
Source: MLS PIN #73538642 Report a problem | ||
| 6/19/2026 | Listed for sale | $479,000$417/sqft |
Source: MLS PIN #73538642 Report a problem | ||
Public tax history
Tax history is unavailable.
Neighborhood: 01952
Nearby homes
- $730,0004 bd2 ba2.5k sqft9 10th St W, Salisbury, MA 01952Sold

- $510,0002 bd1 ba1.2k sqft9 10th St #B, Salisbury, MA 01952Sold
- $479,0002 bd1 ba1.1k sqft9 10th St #A, Salisbury, MA 01952Sold
- $639,5004 bd1 ba1.4k sqft20 Carter Ave, Salisbury, MA 01952Off Market
- $917,3003 bd2 ba2.9k sqft7 10th St W, Salisbury, MA 01952Off Market
- $910,0005 bd3 ba2.2k sqft18 Carter Ave, Salisbury, MA 01952Sold
- $689,3002 bd1 ba1.5k sqft5 10th St W, Salisbury, MA 01952Off Market
- $921,0003 bd2 ba2.4k sqft10 10th St W, Salisbury, MA 01952Off Market
Nearby schools
GreatSchools rating
- 6/10Salisbury Elementary SchoolGrades: PK-6Distance: 2.5 mi
- 7/10Triton Regional Middle SchoolGrades: 7-8Distance: 9.7 mi
- 6/10Triton Regional High SchoolGrades: 9-12Distance: 9.7 mi
Schools provided by the listing agent
- Elementary: Ses
- Middle: Triton
- High: Triton
Source: MLS PIN. This data may not be complete. We recommend contacting the local school district to confirm school assignments for this home.


Get pre-qualified for a loan
At Zillow Home Loans, we can pre-qualify you in as little as 5 minutes with no impact to your credit score.An equal housing lender. NMLS #10287.
- Massachusetts
- Essex County
- Salisbury
- 01952
- 9 10th St W Unit A
