*FINANCING SPECIAL - SELLERS PREFERRED LENDER IS OFFERING 5.25% RATE 5% DOWN WITH NO POINTS AND NO PMI ON A 30 YEAR FIXED LOAN.* A rare gem! Experience your modern dream home! Prepare to be captivated by this stunning, architecturally designed contemporary masterpiece that perfectly blends ultra-modern aesthetics with warm, functional living. From the moment you arrive, the bold geometric lines, sleek mixed-material facade, and dramatic custom lighting make an unforgettable first impression. Step inside to an expansive open-concept floor plan defined by soaring ceilings and floor-to-ceiling glass walls that flood the entire space with beautiful natural light. The heart of the home features a premium chef's kitchen, sleek minimalist cabinetry, and integrated top-tier appliances. Unwind in your primary suite featuring a freestanding soaking tub. Seamlessly connecting indoor and outdoor spaces, the main living areas open up directly to a beautifully landscaped yard and pristine wood decks creating the ultimate backdrop for summer BBQs or relaxing evenings under the stars. Packed with smart home integration, premium finishes, and designer fixtures throughout, this architectural gem offers the perfect balance of luxury and privacy in a highly desirable neighborhood. Don't miss your chance to own a true masterpiece schedule your private tour today!
Active
$649,000
9-11 S 11Th St, Newark City, NJ 07107
6beds
1,998sqft
Multi Family
Built in 1992
-- sqft lot
$-- Zestimate®
$325/sqft
$-- HOA
What's special
Designer fixtures throughoutSleek minimalist cabinetrySoaring ceilingsBold geometric linesFloor-to-ceiling glass wallsDramatic custom lightingPremium finishes
- 5 days
- 510
- 58
Zillow last checked:
Listing updated:
Listed by:
Jonathan Velasquez Ramirez 908-659-6549,
Keller Williams Park Views,
Eyal Levy
Source: GSMLS,MLS#: 4062703
Facts & features
Interior
Bedrooms & bathrooms
- Bedrooms: 6
- Bathrooms: 2.2
- Full bathrooms: 2
- 1/2 bathrooms: 2
Heating
- Baseboard - Electric
Appliances
- Included: Range/Oven - Electric, Refrigerator
Features
- Bedrooms, Kitchen, Living Room
- Basement: None
- Has fireplace: No
Interior area
- Total structure area: 1,998
- Total interior livable area: 1,998 sqft
Property
Parking
- Total spaces: 2
- Parking features: Driveway-Exclusive, None
- Uncovered spaces: 2
Features
- Levels: Two
- Stories: 2
- Patio & porch: Patio
- Fencing: Metal Fence
Lot
- Size: 4,356 Square Feet
- Dimensions: 4344 SF .0997
Details
- Parcel number: 1614018940000000010002
Construction
Type & style
- Home type: MultiFamily
- Property subtype: Multi Family
Materials
- Vinyl Siding
- Roof: Asphalt Shingle
Condition
- Year built: 1992
Utilities & green energy
- Sewer: Public Sewer
- Water: Public
- Utilities for property: Underground Utilities
Community & HOA
Community
- Security: Carbon Monoxide Detector(s), Carbon Monoxide Detector
Location
- Region: Newark
Financial & listing details
- Price per square foot: $325/sqft
- Tax assessed value: $156,400
- Annual tax amount: $6,254
- Date on market: 11/3/2026
- Total actual rent: 1998
- Tenant pays: Electricity, Gas, Tenant Pays Heat, Tenant Pays Electric, Tenant Pays Gas
Estimated market value
Not available
Estimated sales range
Not available
Not available
Price history
| Date | Event | Price |
|---|---|---|
| 11/3/2026 | Listed for sale | $649,000+54.9%$325/sqft |
Source:  GSMLS #4062703 Report a problem | ||
| 9/11/2026 | Sold | $419,000+474.8%$210/sqft |
Source: Public Record Report a problem | ||
| 10/4/1993 | Sold | $72,900$36/sqft |
Source: Public Record Report a problem | ||
Public tax history
| Year | Property taxes | Tax assessment |
|---|---|---|
| 2025 | $6,254 +5.2% | $156,400 |
| 2024 | $5,948 +0.1% | $156,400 |
| 2023 | $5,943 | $156,400 |
| 2022 | $5,943 | $156,400 |
| 2021 | $5,943 +1% | $156,400 |
| 2020 | $5,882 +42.9% | $156,400 |
| 2019 | $4,117 | $156,400 |
| 2018 | $4,117 -23.5% | $156,400 |
| 2017 | $5,380 +4% | $156,400 |
| 2016 | $5,175 +6.7% | $156,400 |
| 2015 | $4,850 +11% | $156,400 |
| 2014 | $4,368 | $156,400 |
Find assessor info on the county website
Monthly payment
Est. payment
Payment breakdown
Explore the cost of this home by adjusting the details. Changes won't be saved.Climate risks
Neighborhood: Lower Roseville

Similar homes
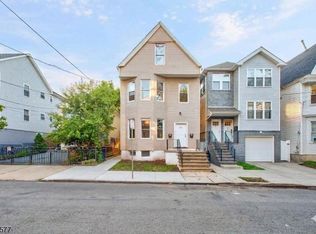
- $599,0009 bd3 ba1.9k sqft225 S 10Th St, Newark City, NJ 07107For Sale
 MLS ID #4062821, Eyal Levy, Keller Williams Park Views. GSMLS
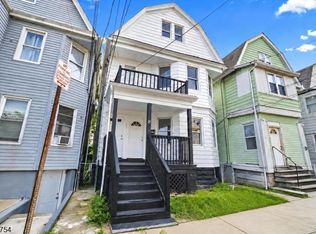
- $499,9005 bd3 ba1.9k sqft27 Triton Ter, Newark City, NJ 07104For Sale
 MLS ID #4063544, Silvio Lavrador, Re/Max Select. GSMLS
- $649,9994 bd3 ba1.5k sqft106 Elmwood Ave #2, East Orange City, NJ 07018For Sale
 MLS ID #4062136, Hugo Alves, Signature Realty Nj. GSMLS
- $675,0008 bd3 ba2.3k sqft321 Amherst St, East Orange City, NJ 07018For Sale
 MLS ID #4060250, Alberta Jordan, Real. GSMLS
