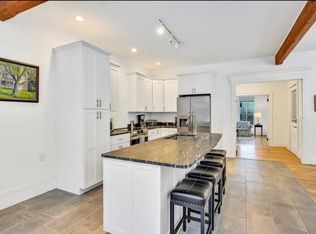
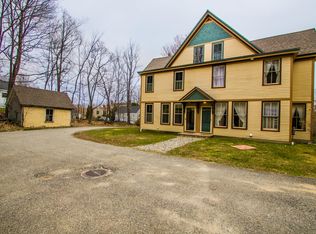
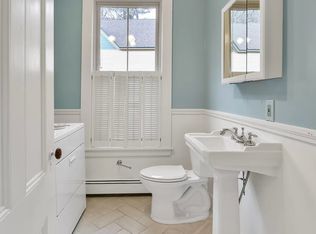
Walk through this Charming Victorian designed originally as a Duplex with each unit having their own systems, (Furnace, Plumbing meters, Electrical, Entrances, and individual porches. Gracious sizable units featuring 3 Bedrooms, 1.5 baths, and Fulll attic. It's as clean as a whistle. The Basement was recently reconstructed, The Foundation has been reconstructed like Fort Knox. Review the Garage/Barn with potential to complete separate units on the second floor or just one oversized unit. It would be just more finished space for the Residential Buyer. This is a 1900 ''Turn-of-the-Century'' overbuilt classic Victorian, built to last with many quality features and trends of the times. The Lot is sizable and features an additional shed to accommodate the lawn equipment and more. This really is a wonderful home on the side of the downtown village hill in Hallowell. Please call for your private showing.
Active
Price cut: $10K (9/10)
$680,000
9 - 11 Summer Street, Hallowell, ME 04347
6beds
3,620sqft
Multi Family
Built in 1900
-- sqft lot
$653,100 Zestimate®
$188/sqft
$-- HOA
What's special
Charming victorian design
- 41 days
- 362
- 21
Zillow last checked:
Listing updated:
Listed by:
Coldwell Banker Realty 207-773-1990
Source: Maine Listings,MLS#: 1677818
Facts & features
Interior
Bedrooms & bathrooms
- Bedrooms: 6
- Bathrooms: 4
- Full bathrooms: 2
Heating
- Baseboard, Hot Water, Zoned
Cooling
- None
Features
- Attic, Storage
- Flooring: Tile, Hardwood
- Windows: Storm Window(s)
- Basement: Interior Entry,Full,Unfinished
Interior area
- Total structure area: 3,620
- Total interior livable area: 3,620 sqft
- Finished area above ground: 3,620
- Finished area below ground: 0
Property
Parking
- Total spaces: 4
- Parking features: Paved, 5 - 10 Spaces, Garage Door Opener, Detached, Storage
- Garage spaces: 4
Features
- Stories: 25
- Patio & porch: Porch
Lot
- Size: 0.6 Acres
- Features: Historic District, Neighborhood, Landscaped
Details
- Zoning: R-1
Construction
Type & style
- Home type: MultiFamily
- Architectural style: Victorian
- Property subtype: Multi Family
Materials
- Wood Frame, Clapboard, Shingle Siding, Wood Siding
- Foundation: Stone, Poured Concrete
- Roof: Shingle
Condition
- Year built: 1900
Utilities & green energy
- Electric: Circuit Breakers
- Sewer: Public Sewer
- Water: Public
Community & HOA
Location
- Region: Hallowell
Financial & listing details
- Price per square foot: $188/sqft
- Annual tax amount: $7,541
- Date on market: 8/27/2026
- Exclusions: N/A
- Road surface type: Paved
Estimated market value
$653,100
$620,000 - $686,000
$1,630/mo
Price history
| Date | Event | Price |
|---|---|---|
| 9/10/2026 | Price change | $680,000-1.4%$188/sqft |
Source:  Maine Listings #1677818 Report a problem Maine Listings #1677818 Report a problem | ||
| 8/27/2026 | Listed for sale | $690,000-13.2%$191/sqft |
Source: Maine Listings #1677818 Report a problem | ||
| 8/18/2026 | Listing removed | $795,000$220/sqft |
Source: Maine Listings #1652233 Report a problem | ||
| 6/4/2026 | Listed for sale | $795,000$220/sqft |
Source: Maine Listings #1652233 Report a problem | ||
| 3/25/2026 | Contingent | $795,000$220/sqft |
Source: Maine Listings #1652233 Report a problem | ||
| 2/19/2026 | Listed for sale | $795,000+47.2%$220/sqft |
Source: Maine Listings #1652233 Report a problem | ||
| 4/11/2025 | Sold | $540,000-9.2%$149/sqft |
Source: Maine Listings #1614900 Report a problem | ||
| 4/8/2025 | Pending sale | $595,000$164/sqft |
Source: Maine Listings #1614900 Report a problem | ||
| 3/10/2025 | Contingent | $595,000$164/sqft |
Source: Maine Listings #1614900 Report a problem | ||
| 2/24/2025 | Listed for sale | $595,000$164/sqft |
Source: Maine Listings #1614900 Report a problem | ||
Public tax history
Tax history is unavailable.
Monthly payment
Est. payment
Payment breakdown
Explore the cost of this home by adjusting the details. Changes won't be saved.Climate risks
Neighborhood: 04347
Similar homes
- $689,0003 bd3 ba2.9k sqft1 Benjamin Drive, Hallowell, ME 04347Active
 MLS ID #1674239, Rizzo Mattson. Maine Listings
 - $499,0004 bd3 ba3.5k sqft25 Mayflower Road, Hallowell, ME 04347Active
 MLS ID #1679258, Summit Real Estate. Maine Listings
 - $400,0006 bd2 ba1.9k sqft1 Bridge Street, Hallowell, ME 04347Active
 MLS ID #1663162, Hoang Realty. Maine Listings
 - $420,0006 bd4 ba2.9k sqft52 Kinderhook Street, Randolph, ME 04346Active
 MLS ID #1679935, Real Broker. Maine Listings
 - $449,0003 bd3 ba2.1k sqft332 Water Street, Hallowell, ME 04347ActiveMLS ID #1676346, Hoang Realty. Maine Listings
- $610,0008 bd6 ba4.5k sqft127-129 Brunswick Avenue, Gardiner, ME 04345ActiveMLS ID #1680365, Tim Dunham Realty. Maine Listings
- $479,9005 bd3 ba3k sqft96 Taylor Woods Road, Belgrade, ME 04917ActiveMLS ID #1683336, RE/MAX At Home. Maine Listings
- $580,0006 bd5 ba4.4k sqft62 Church Street, Gardiner, ME 04345ActiveMLS ID #1680367, Tim Dunham Realty. Maine Listings
- $650,0004 bd4 ba3.4k sqft11 Deer Run, Augusta, ME 04330ActiveMLS ID #1660630, Sprague & Curtis Real Estate. Maine Listings
- $574,9006 bd3 ba4k sqft75 Brunswick Avenue, Gardiner, ME 04345ActiveMLS ID #1675416, LAER. Maine Listings
- $675,0005 bd4 ba5.2k sqft20 Gabradak Lane, Chelsea, ME 04330ActiveMLS ID #1676148, LAER. Maine Listings
- $899,0004 bd3 ba2.1k sqft574 River Road, Chelsea, ME 04330ActiveMLS ID #1680940, Keller Williams Realty. Maine Listings
- $719,0006 bd2 ba3.1k sqft945 & 949 Main Street, Wayne, ME 04284ActiveMLS ID #1679533, Lakehome Group Real Estate. Maine Listings
- $675,0003 bd2 ba1.9k sqft113 Loon Cove Lane, Winthrop, ME 04364ActiveMLS ID #1680691, Sprague & Curtis Real Estate. Maine Listings
- $779,0004 bd3 ba2.8k sqft290 Leighton Road, Augusta, ME 04330ActiveMLS ID #1680977, Brookewood Realty. Maine Listings
- $499,0004 bd3 ba3.3k sqft48 Alexandra Drive, Gardiner, ME 04345ActiveMLS ID #1669262, Hoang Realty. Maine Listings
- $699,0004 bd3 ba2.2k sqft323 Ridge Road, Monmouth, ME 04259ActiveMLS ID #1673683, Real Broker. Maine Listings
- $499,0004 bd3 ba3.8k sqft19 Coolidge Road, Wayne, ME 04284ActiveMLS ID #1683375, Keller Williams Realty. Maine Listings
- $750,0006 bd4 ba4.2k sqft109 Sahagian Road, Belgrade, ME 04917ActiveMLS ID #1671413, EXP Realty. Maine Listings
- $375,0006 bd4 ba3.3k sqft12 Weston Street, Augusta, ME 04330ActiveMLS ID #1669175, Rizzo Mattson. Maine Listings
