Positioned to enjoy seemingly endless views of the continental divide, nature meets luxury at 9 Ullr Way, a new offering on the Roaring Fork River east of downtown. Entitled to build a second 6,500 sf home to maximize the potential of this nearly 3-acre property, creating the ultimate Aspen compound. Completed in 2022, the new home was designed by Turkel Design with a brilliant open layout. Floor-to-ceiling glass panels open East to West, embracing the connection to the surrounding natural beauty, with 360-degree views from the open kitchen, great room and dining room for a truly sunrise-to-sunset experience. Four bedrooms, including a southeast-facing primary suite overlooking the peaks of Independence Pass, and a loft that could double as an office or flex space, complete the floorplan. A dream for entertaining intimate dinner parties or large scale events, the snowmelt decks include an outdoor kitchen, a heated dining terrace with custom wood-burning oven for pizzas or flame grilled cuisine, and abundant lounge seating along a sprawling flat lawn. A sundrenched pool and copper hot tub can be enjoyed throughout all Aspen's four seasons and in the distance, the rush of the Roaring Fork River and protected views of National Forest land that seem to stretch into forever allow complete immersion with nature.
Sold for $35,500,000
$35,500,000
9 & 17 Ullr Way, Aspen, CO 81611
4beds
5,185sqft
Single Family Residence
Built in 2022
2.9 Acres Lot
$35,448,700 Zestimate®
$6,847/sqft
$208,355 Estimated rent
Home value
$35,448,700
Estimated sales range
Not available
$208,355/mo
Zestimate® history
Owner options
List your home for rent
$208,355/mo
Rent Zestimate®
Find your next renter with Zillow Rental Manager. Plus, with online applications, you can quickly screen prospective tenants – for free.
$208,355/mo
Rent Zestimate®
Refinance and save
$212,908/mo
Est. payment
Refinancing to a lower rate could help reduce your monthly payments and save thousands over the life of the loan.
$212,908/mo
Est. payment
Explore your selling options
Work with a Zillow partner agent
Leverage their expertise and Zillow's premium Showcase listings to get your home seen by more buyers.
Get startedList with your own agent
Get your home in front of millions of buyers by listing it on Zillow.
Learn how to do itSell it yourself
Take full control of how buyers see your home on Zillow by listing For Sale by Owner (FSBO).
List your homeWhat's special
Roaring fork riverCopper hot tubSundrenched poolAbundant lounge seatingCustom wood-burning ovenFloor-to-ceiling glass panelsHeated dining terrace
Zillow last checked:
Listing updated:
Listed by:
Carrie Wells (970)925-7000,
Coldwell Banker Mason Morse-Aspen
Bought with:
Garrett Reuss, FA40005762
Aspen Snowmass Sotheby's International Realty-Snowmass Village
Source: AGSMLS,MLS#: 181842
Facts & features
Interior
Bedrooms & bathrooms
- Bedrooms: 4
- Bathrooms: 6
- Full bathrooms: 5
- 1/2 bathrooms: 1
Heating
- Radiant, Forced Air
Cooling
- A/C
Appliances
- Laundry: Inside
Features
- Has fireplace: Yes
- Fireplace features: Gas
Interior area
- Total structure area: 5,185
- Total interior livable area: 5,185 sqft
Property
Parking
- Total spaces: 4
- Parking features: Garage
- Garage spaces: 4
Lot
- Size: 2.9 Acres
Details
- Parcel number: 273728300011
- Zoning: AR-10
Construction
Type & style
- Home type: SingleFamily
- Architectural style: Contemporary
- Property subtype: Single Family Residence
Materials
- Wood Siding, Frame
- Roof: Metal
Condition
- Excellent
- New construction: No
- Year built: 2022
Utilities & green energy
- Water: Well
Community & HOA
Community
- Security: Security System
- Subdivision: None
Location
- Region: Aspen
Financial & listing details
- Price per square foot: $6,847/sqft
- Annual tax amount: $33,996
- Date on market: 12/1/2023
- Listing terms: Cash
- Inclusions: Dryer, Oven, Refrigerator, Range, Microwave, Dishwasher
Price history
| Date | Event | Price |
|---|---|---|
| 11/7/2025 | Sold | $35,500,000-6.6%$6,847/sqft |
Source: AGSMLS #181842 Report a problem | ||
| 10/31/2025 | Pending sale | $38,000,000$7,329/sqft |
Source: AGSMLS #181842 Report a problem | ||
| 9/29/2025 | Contingent | $38,000,000$7,329/sqft |
Source: AGSMLS #181842 Report a problem | ||
| 5/2/2025 | Price change | $38,000,000-7.3%$7,329/sqft |
Source: AGSMLS #181842 Report a problem | ||
| 5/28/2024 | Price change | $41,000,000-8.9%$7,907/sqft |
Source: AGSMLS #181842 Report a problem | ||
| 12/1/2023 | Listed for sale | $45,000,000$8,679/sqft |
Source: AGSMLS #181842 Report a problem | ||
Public tax history
Tax history is unavailable.
Neighborhood: 81611
Nearby homes
- $35,500,0004 bd4 ba3.4k sqft9 Ullr Way, Aspen, CO 81611Sold
- $9,863,3003 bd2 ba4.3k sqft110-116 Difficult Lane, Aspen, CO 81611Off Market
- $55,0002 AcresPopcorn Ln, Aspen, CO 81611Off Market
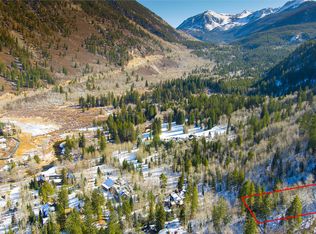
- $55,0001.5 AcresPopcorn Ln, Aspen, CO 81611Off Market
- $2,750,0002 AcresPopcorn Ln, Aspen, CO 81611Off Market
- $25,694,4003 bd4 ba6k sqft43 Difficult Campground Rd, Aspen, CO 81611Off Market
- $19,610,6004 bd4 ba5.1k sqft150 Difficult Ln, Aspen, CO 81611Off Market
- $26,929,5005 bd6 ba7.9k sqft45105 Highway 82, Aspen, CO 81611Off Market
Nearby schools
GreatSchools rating
- 8/10Aspen Elementary SchoolGrades: PK-4Distance: 4.6 mi
- 5/10Aspen Middle SchoolGrades: 5-8Distance: 4.6 mi
- 9/10Aspen High SchoolGrades: 9-12Distance: 4.6 mi
Sell for more on Zillow
Get a Zillow Showcase℠ listing at no additional cost and you could sell for .
$35,448,700
2% more
+$708K
With Zillow Showcase(estimated)
$36.2M
- Colorado
- Pitkin County
- Aspen
- 81611
- 9 & 17 Ullr Way
Nearby cities
Nearby zip codes
Other Aspen Topics
