Skip main navigation
Closed
  • Listed by: Central Falls Realty • Paula Forbes
    Bought with: StartPoint Realty
    $623,700

    9-2 Porch Light Drive UNIT 2, Dover, NH 03820

    3beds
    1,725sqft
    Condominium
    Built in 2023
    -- sqft lot
    $639,600 Zestimate®
    $362/sqft
    $3,438 Estimated rent

    Home value

    $639,600

    $556,000 - $736,000

    $3,438/mo

    Zestimate® history
    Loading
    Loading...

    Owner options

    List your home for rent

    $3,438/mo

    Rent Zestimate®

    Find your next renter with Zillow Rental Manager. Plus, with online applications, you can quickly screen prospective tenants – for free.

    Learn more

    $3,438/mo

    Rent Zestimate®

    Refinance and save

    $3,531/mo

    Est. payment

    Refinancing to a lower rate could help reduce your monthly payments and save thousands over the life of the loan.

    See today's rates

    $3,531/mo

    Est. payment

    Explore your selling options

    Work with a Zillow partner agent

    Leverage their expertise and Zillow's premium Showcase listings to get your home seen by more buyers.

    Get started

    List with your own agent

    Get your home in front of millions of buyers by listing it on Zillow.

    Learn how to do it

    Sell it yourself

    Take full control of how buyers see your home on Zillow by listing For Sale by Owner (FSBO).

    List your home

    What's special

    Epoxied garage floorGas rangeBlinds on all windowsCalifornia closet systemAprilaire humidifierCrown mouldings throughout houseTiled walls and floor
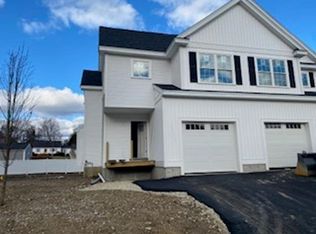
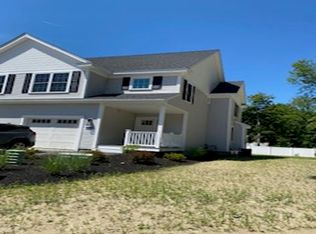
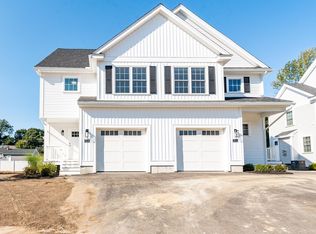
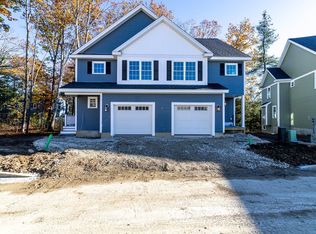
    Absolutely beautiful better than new condex located in south dover. Easy access to the turnpike at exit 7 or 8. This home has had all the upgrades you could want added to it. They include quartz counters in the kitchen, appliances upgraded to professional series, gas range, tile backsplash, california closet system added to pantry, slider drawers in kitchen cabinets. Upgraded to hardwood throughout the whole house, large primary bedroom with huge close with california closet system. Glass shower door on the newly retiled shower with beautifully tiled walls and floor make for a stunning primary bath. Family bath with tiled walls and glass shower door. Huge laundry room. 2nd bedroom california closet system, crown mouldings throughout house, upgraded sink faucets, blinds on all windows, rinnai tankless hotwater heater, patio, epoxied garage floor, irrigation, aprilaire humidifier, carpeted runner on main stairway and carpeted basement stairs. Second floor office space, city water, sewer and natural gas heat. If you want a house that has everything done for you, THEN THIS IS THE ONE!

    Zillow last checked:

    Listing updated:

    Listed by:

    Paula Forbes,

    Central Falls Realty Phone:603-742-2121

    Bought with:

    Jennifer Lace

    StartPoint Realty

    Source: PrimeMLS,MLS#: 5045450MLS Logo

    Facts & features

    Interior

    Bedrooms & bathrooms
    • Bedrooms: 3
    • Bathrooms: 3
    • Full bathrooms: 2
    • 1/2 bathrooms: 1
    Heating
    • Natural Gas, Forced Air
    Cooling
    • Central Air
    Appliances
    • Included: Dishwasher, Microwave, Gas Range, Refrigerator, Instant Hot Water
    • Laundry: 2nd Floor Laundry
    Features
    • Dining Area, Kitchen Island, Kitchen/Dining, Walk-In Closet(s)
    • Flooring: Hardwood
    • Basement: Concrete,Concrete Floor,Interior Stairs,Unfinished,Interior Access,Basement Stairs,Interior Entry
    • Has fireplace: Yes
    • Fireplace features: Gas
    Interior area
    • Total structure area: 2,550
    • Total interior livable area: 1,725 sqft
    • Finished area above ground: 1,725
    • Finished area below ground: 0

    Property

    Parking
    • Total spaces: 2
    • Parking features: Paved, Auto Open, Direct Entry, Driveway, Garage, On Site, Parking Spaces 2, Attached
    • Garage spaces: 1
    • Has uncovered spaces: Yes
    Accessibility
    • Accessibility features: 1st Floor 1/2 Bathroom, Paved Parking
    Features
    • Levels: Two
    • Stories: 2
    • Patio & porch: Patio
    • Exterior features: Deck
    • Frontage length: Road frontage: 0
    Lot
    • Size: 9,583 Square Feet
    • Features: Condo Development, Country Setting, Landscaped, Subdivided, Neighborhood
    Details
    • Zoning description: R-12

    Construction

    Type & style
    • Home type: Condo
    • Architectural style: Colonial
    • Property subtype: Condominium
    Materials
    • Wood Frame, Vinyl Exterior, Vinyl Siding
    • Foundation: Concrete
    • Roof: Asphalt Shingle,Fiberglass Shingle
    Condition
    • New construction: No
    • Year built: 2023

    Utilities & green energy

    • Electric: Circuit Breakers
    • Sewer: Public Sewer
    • Utilities for property: Cable

    Community & HOA

    Community
    • Security: Smoke Detector(s), Hardwired Smoke Detector
    HOA
    • Amenities included: Master Insurance, Landscaping, Common Acreage, Snow Removal
    • Services included: Maintenance Grounds, Plowing
    • Additional fee info: Fee: $125
    Location
    • Region: Dover

    Financial & listing details

    • Price per square foot: $362/sqft
    • Date on market: 6/9/2025
    • Road surface type: Paved

    Price history

    DateEventPrice
    9/30/2025Sold$623,700-2.5%$362/sqft
    Source: PrimeMLS #5045450 Report a problem
    7/31/2025Price change$639,900-1.5%$371/sqft
    Source: PrimeMLS #5045450 Report a problem
    6/9/2025Listed for sale$649,900+15%$377/sqft
    Source: PrimeMLS #5045450 Report a problem
    7/18/2024Sold$565,000$328/sqft
    Source: PrimeMLS #4984552 Report a problem
    6/17/2024Listing removed$565,000$328/sqft
    Source: PrimeMLS #5000573 Report a problem
    6/14/2024Listed for sale$565,000-0.9%$328/sqft
    Source: PrimeMLS #5000573 Report a problem
    2/12/2024Listing removed--
    Source: PrimeMLS #4984555 Report a problem
    2/9/2024Listed for sale$569,900$330/sqft
    Source: PrimeMLS #4984552 Report a problem

    Public tax history

    Tax history is unavailable.

    Neighborhood: 03820

    Nearby schools

    GreatSchools rating
    Schools provided by the listing agent
    • Elementary: Woodman Park Elementary School
    • Middle: Dover Middle School
    • High: Dover High School
    • District: Dover School District SAU #11

    Source: PrimeMLS. This data may not be complete. We recommend contacting the local school district to confirm school assignments for this home.

    Get a cash offer in 3 minutes
    Find out how much your home could sell for in as little as 3 minutes with a no-obligation cash offer.
    Estimated market value
    $639,600
    Get a cash offer in 3 minutes
    Find out how much your home could sell for in as little as 3 minutes with a no-obligation cash offer.
    Estimated market value
    $639,600