Skip main navigation
Active
  • Price cut: $5K (8/6)
    $269,900

    9 2nd Ave SW, Faribault, MN 55021

    5beds
    3,106sqft
    : 
    $1,722/mo
    Get pre-qualified
    Single Family
    Built in 1900
    0.25 Acres Lot
    $267,400 Zestimate®
    $87/sqft
    $-- HOA

    What's special

    Hardwood floorsDetached garageRear screened porchInviting front porchTall ceilingsGenerous room sizes throughoutSpacious bedrooms
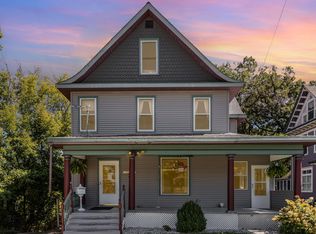
    Character, space, and opportunity all come together in this charming Victorian-style home near the heart of Faribault. Offering 5 bedrooms, 4 bathrooms, and a 2-car garage, this spacious home features beautiful natural woodwork, a grand staircase, hardwood floors, tall ceilings, ornate details, stained glass accents, and generous room sizes throughout. The main level offers multiple living and dining spaces, a spacious kitchen, and great flexibility for everyday living or entertaining. A bathroom on each level adds convenience, and the second-level laundry is a major bonus. Upstairs you’ll find spacious bedrooms and additional flex areas perfect for an office, hobby room, playroom, or storage. Enjoy the inviting front porch, rear screened porch, and detached garage. Conveniently located near downtown Faribault shopping, dining, parks, schools, trails, River Bend Nature Center, and easy access to major roadways. A rare chance to own a large home full of charm, character, and potential.
    34 days
    |
    1,039
    |
    78
    |

    Likely to sell faster than

    Zillow last checked:

    Listing updated:

    Listed by:

    Mario Rodriguez 651-468-7926,

    National Realty Guild

    Source: NorthstarMLS as distributed by MLS GRID,MLS#: 7108576MLS Logo

      Facts & features

      Interior

      Bedrooms & bathrooms
      • Bedrooms: 5
      • Bathrooms: 4
      • Full bathrooms: 2
      • 3/4 bathrooms: 1
      • 1/2 bathrooms: 1
      Bedroom
      • Level: Main
      • Area: 227.5 Square Feet
      • Dimensions: 17.5x13
      Bedroom 2
      • Level: Upper
      • Area: 198 Square Feet
      • Dimensions: 12x16.5
      Bedroom 3
      • Level: Upper
      • Area: 162.4 Square Feet
      • Dimensions: 11.6x14
      Bedroom 4
      • Level: Upper
      • Area: 162.5 Square Feet
      • Dimensions: 12.5x13
      Bedroom 5
      • Level: Third
      • Area: 837 Square Feet
      • Dimensions: 31x27
      Den
      • Level: Basement
      • Area: 162.5 Square Feet
      • Dimensions: 13x12.5
      Dining room
      • Level: Main
      • Area: 221 Square Feet
      • Dimensions: 13x17
      Kitchen
      • Level: Main
      • Area: 212.5 Square Feet
      • Dimensions: 12.5x17
      Living room
      • Level: Main
      • Area: 330 Square Feet
      • Dimensions: 22x15
      Porch
      • Level: Main
      • Area: 147 Square Feet
      • Dimensions: 10.5x14
      Walk in closet
      • Level: Basement
      • Area: 114.75 Square Feet
      • Dimensions: 13.5x8.5
      Heating
      • Baseboard, Hot Water, Radiator
      Cooling
      • Central Air
      Appliances
      • Included: Dishwasher, Dryer, Water Filtration System, Microwave, Range, Refrigerator, Washer, Water Softener Owned
      • Laundry: Upper Level
      Features
      • Basement: Full,Partially Finished
      • Has fireplace: No
      Interior area
      • Total structure area: 3,972
      • Total interior livable area: 3,106 sqft
      • Finished area above ground: 2,742
      • Finished area below ground: 364

      Property

      Parking
      • Total spaces: 2
      • Parking features: Detached Garage, Garage
      • Garage spaces: 2
      Accessibility
      • Accessibility features: None
      Features
      • Levels: More Than 2 Stories
      Lot
      • Size: 0.25 Acres
      • Dimensions: 66 x 165
      Details
      • Additional structures: Garage(s)
      • Foundation area: 1230
      • Parcel number: 1831426020
      • Zoning description: Residential-Single Family

      Construction

      Type & style
      • Home type: SingleFamily
      • Property subtype: Single Family
      Condition
      • New construction: No
      • Year built: 1900

      Utilities & green energy

      • Gas: Natural Gas
      • Sewer: City Sewer/Connected
      • Water: City Water/Connected

      Community & HOA

      Community
      • Subdivision: Southern Add
      HOA
      • Has HOA: No
      Location
      • Region: Faribault

      Financial & listing details

      • Price per square foot: $87/sqft
      • Tax assessed value: $284,500
      • Annual tax amount: $3,228
      • Date on market: 7/13/2026

        Estimated market value

        $267,400

        $254,000 - $281,000

        $3,193/mo

        Price history

        DateEventPrice
        8/6/2026Price change$269,900-1.8%$87/sqft
        Source: NorthstarMLS as distributed by MLS GRID #7108576 Report a problem
        7/13/2026Listed for sale$274,900+29.7%$89/sqft
        Source: NorthstarMLS as distributed by MLS GRID #7108576 Report a problem
        9/4/2020Sold$212,000$68/sqft
        Source: Public Record Report a problem

        Public tax history

        YearProperty taxesTax assessment
        2025$2,858 -8.7%$284,500 +13.3%
        2024$3,130 +2.5%$251,200 -8.9%
        2023$3,054 +10.3%$275,800 +5.6%
        2022$2,770 +16.8%$261,100 +15.8%
        2021$2,372 +5.7%$225,400 +15.1%
        2020$2,244 $195,900 +3.2%
        2019$2,244 +9.3%$189,800 +8.9%
        2018$2,054 +9.3%$174,300 +10.1%
        2017$1,880 +2.3%$158,300 +2%
        2016$1,838 $155,200 +4.5%
        2015$1,838 +3.8%$148,500 -0.8%
        2014$1,770 +5.1%$149,700
        2013$1,684 +6.3%--
        2012$1,584 --
        2011$1,584 -16%--
        2010$1,886 -10.4%--
        2009$2,104 +7%--
        2008$1,966 -1.2%--
        2007$1,990 +4.3%--
        2006$1,908 +35.7%--
        2004$1,406 +8.8%--
        2003$1,292 +7.3%--
        2002$1,204 -33.4%--
        2001$1,808 --
        Find assessor info on the county website

        Monthly payment

        Est. payment

        Payment breakdown

        Explore the cost of this home by adjusting the details. Changes won't be saved.
        All calculations are estimates and provided by Zillow, Inc. for informational purposes only. Actual amounts may vary.
        HOA fees may include property taxes on listings classified as Co-Ops. Contact the listing agent and/or owner for fee details.
        See how much you could borrow to make a competitive offer.

        Climate risks

        Neighborhood: 55021

        Getting around

        83 / 100
        Very Walkable
        64 / 100
        Bikeable

        Nearby schools

        GreatSchools rating

        A local agent can set up tours, give advice and negotiate with sellers.

        A local lender can help you make sure your offer is ready when you are.

        Browse local experts

        Similar homes