Skip main navigation
Pending
  • $299,000

    9 31st Ave SE, Minot, ND 58701

    4beds
    2baths
    2,280sqft
    Manufactured Home
    Built in 2003
    0.33 Acres Lot
    $288,100 Zestimate®
    $131/sqft
    $-- HOA

    What's special

    Oversized kitchenFour bedrooms offer flexibilityLarge deckGenerous backyardSpacious layout
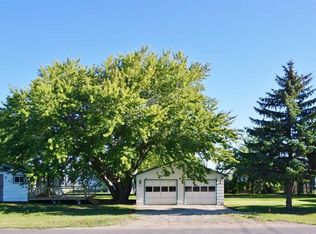
    Convenience, space and location come together in this well-maintained 4-bedroom, 2-bath single-level home on Minot's southeast side. Situated just down the street from John Hoeven Elementary and less than half a mile from Radio City Park, this property also offers quick access to Dakota Square Mall, grocery shopping, restaurants and countless everyday amenities. Inside, you'll find a spacious layout highlighted by an oversized kitchen featuring abundant cabinet and countertop space, making meal prep, entertaining and storage a breeze. The open living areas provide plenty of room for family gatherings, while four bedrooms offer flexibility for guests, home offices or growing households. Step outside to enjoy the large deck overlooking a generous backyard - perfect for summer barbecues, relaxing evenings, pets, or play. Need room for vehicles, toys, or projects? The impressive 30' x 32' detached three-stall garage provides exceptional storage and workspace options. Whether you're looking for the convenience of single-level living, a great neighborhood close to schools and parks or extra garage space that's hard to find, this home checks all the boxes.
    49 days
    |
    273
    |
    14
    |

    Likely to sell faster than

    Zillow last checked:

    Listing updated:

    Listed by:

    Jenna Bjork 760-855-1700,

    BROKERS 12, INC. 701-852-3757

    Source: Minot MLS,MLS#: 260872MLS Logo

      Facts & features

      Interior

      Bedrooms & bathrooms
      • Bedrooms: 4
      • Bathrooms: 2
      • Main level bathrooms: 2
      • Main level bedrooms: 4
      Primary bedroom
      • Description: Wic & En Suite
      • Level: Main
      Bedroom 1
      • Description: Carpet
      • Level: Main
      Bedroom 2
      • Description: Carpet
      • Level: Main
      Bedroom 3
      • Description: Carpet
      • Level: Main
      Dining room
      • Description: Sliding Door To Deck
      • Level: Main
      Family room
      • Description: Off Kitchen / Dining
      • Level: Main
      Kitchen
      • Description: Large Island
      • Level: Main
      Living room
      • Description: Fireplace
      • Level: Main
      Heating
      • Forced Air, Electric
      Cooling
      • Central Air
      Appliances
      • Included: Dishwasher, Disposal, Refrigerator, Microwave/Hood, Gas Range/Oven
      • Laundry: Main Level
      Features
      • Flooring: Carpet, Linoleum, Other
      • Basement: None
      • Number of fireplaces: 1
      • Fireplace features: Electric, Main
      Interior area
      • Total structure area: 2,280
      • Total interior livable area: 2,280 sqft
      • Finished area above ground: 2,280

      Property

      Parking
      • Total spaces: 3
      • Parking features: Detached, Garage: Opener, Lights, Driveway: Concrete
      • Garage spaces: 3
      • Has uncovered spaces: Yes
      Features
      • Levels: One
      • Stories: 1
      • Patio & porch: Deck
      Lot
      • Size: 0.33 Acres
      • Dimensions: 145 x 100
      Details
      • Parcel number: MI36.309.010.0060
      • Zoning: R1

      Construction

      Type & style
      • Home type: MobileManufactured
      • Property subtype: Manufactured Home
      Materials
      • Foundation: Other
      • Roof: Asphalt
      Condition
      • New construction: No
      • Year built: 2003

      Utilities & green energy

      • Sewer: City
      • Water: City

      Community & HOA

      Community
      • Security: Security System
      Location
      • Region: Minot

      Financial & listing details

      • Price per square foot: $131/sqft
      • Tax assessed value: $201,000
      • Annual tax amount: $2,897
      • Date on market: 6/1/2026

        Estimated market value

        $288,100

        $274,000 - $303,000

        $1,462/mo

        Price history

        DateEventPrice
        7/13/2026Pending sale$299,000$131/sqft
        Source: Minot MLS #260872 Report a problem
        6/29/2026Contingent$299,000$131/sqft
        Source: Minot MLS #260872 Report a problem
        6/1/2026Listed for sale$299,000+60.8%$131/sqft
        Source: Minot MLS #260872 Report a problem
        7/1/2020Sold--
        Source: Agent Provided Report a problem
        5/26/2020Pending sale$186,000$82/sqft
        Source: eXp Realty #200840 Report a problem
        5/15/2020Listed for sale$186,000$82/sqft
        Source: eXp Realty #200840 Report a problem
        5/10/2020Pending sale$186,000$82/sqft
        Source: eXp Realty #200840 Report a problem
        4/27/2020Listed for sale$186,000$82/sqft
        Source: eXp Realty #200840 Report a problem

        Public tax history

        YearProperty taxesTax assessment
        2025-- $201,000 -2.4%
        2024$3,010 -4.6%$206,000 +2%
        2023$3,155 $202,000 +5.2%
        2022-- $192,000 +3.2%
        2021$2,666 -5.7%$186,000
        2019$2,827 -3%--
        2018$2,913 +6.1%$92,000 -2.1%
        2017$2,745 +7.5%$94,000 -17.5%
        2016$2,554 +10.8%$114,000
        2015$2,304 $114,000 +0.9%
        2014$2,304 $113,000 -0.9%
        2013-- $114,050 +21.3%
        2012-- $94,050 +11.2%
        2011-- $84,600 +12.2%
        2010-- $75,400 +2.7%
        2009$2,318 -2.8%$73,450 +16.8%
        2008$2,385 $62,900 +6.6%
        2007-- $59,000
        Find assessor info on the county website

        Monthly payment

        Estimated monthly payment$1,822
        All calculations are estimates and provided by Zillow, Inc. for informational purposes only. Actual amounts may vary.
        HOA fees may include property taxes on listings classified as Co-Ops. Contact the listing agent and/or owner for fee details.
        Mortgage interest rates are dependent on a number of factors, including credit score, down payment, and repayment length. Interest rate data provided by Zillow Group Marketplace, Inc. as of 1/1/1970 from various mortgage lenders with which we have lead or other similar arrangements; the Estimated Payment is an average of those rates.
        See how much you could borrow to make a competitive offer.

        Climate risks

        Neighborhood: 58701

        Getting around

        38 / 100
        Car-Dependent
        38 / 100
        Somewhat Bikeable

        Nearby schools

        GreatSchools rating
        Schools provided by the listing agent
        • District: Minot #1

        Source: Minot MLS. This data may not be complete. We recommend contacting the local school district to confirm school assignments for this home.

        A local agent can set up tours, give advice and negotiate with sellers.

        Browse local experts

        Similar homes