Welcome to 9 Fourth Street! This charming residence in French Village consists of three bedrooms, one-and-a-half bathrooms, and a detached single-car garage with plenty of storage.
Owned by a Tupper Lake building contractor, the property has undergone several renovations over time.
The main floor includes a sizable living room for social and family gatherings, with the kitchen, dining and family rooms featuring a corner fireplace and durable cork flooring. There is a primary bedroom on the main floor with an en-suite half bath. The upper floor features two bedrooms and the main bathroom, along with ample storage space. A deck overlooking the expansive backyard provides a secluded spot for relaxation and entertaining.
The property is situated on a wooded 0.64 acres, allowing the homeowner multiple options for use, including construction of an additional structure for personal use or possible rental income; subdividing and selling a portion of the back lot, or retaining the backyard in its current state.
The home you have been waiting for is now available. Don't let it slip away!
Showings require 24-hour notice.
Sold for $265,500
$265,500
9 4th St, Tupper Lake, NY 12986
3beds
1,431sqft
Single Family Residence
Built in 1930
0.65 Acres Lot
$225,800 Zestimate®
$186/sqft
$1,750 Estimated rent
Home value
$225,800
$194,000 - $255,000
$1,750/mo
Zestimate® history
Owner options
List your home for rent
$1,750/mo
Rent Zestimate®
Find your next renter with Zillow Rental Manager. Plus, with online applications, you can quickly screen prospective tenants – for free.
$1,750/mo
Rent Zestimate®
Refinance and save
$1,956/mo
Est. payment
Refinancing to a lower rate could help reduce your monthly payments and save thousands over the life of the loan.
$1,956/mo
Est. payment
Explore your selling options
Work with a Zillow partner agent
Leverage their expertise and Zillow's premium Showcase listings to get your home seen by more buyers.
Get startedList with your own agent
Get your home in front of millions of buyers by listing it on Zillow.
Learn how to do itSell it yourself
Take full control of how buyers see your home on Zillow by listing For Sale by Owner (FSBO).
List your homeWhat's special
Corner fireplaceExpansive backyardAmple storage spaceDurable cork flooring
Zillow last checked:
Listing updated:
Listed by:
Mark Butler,
Merrill L. Thomas - Gillis Team
Bought with:
Rob Gillis, 31GI0600652
Merrill L. Thomas - Gillis Team
Source: ACVMLS,MLS#: 204618
Facts & features
Interior
Bedrooms & bathrooms
- Bedrooms: 3
- Bathrooms: 2
- Full bathrooms: 1
- 1/2 bathrooms: 1
- Main level bathrooms: 1
- Main level bedrooms: 1
Primary bedroom
- Features: Carpet
- Level: First
- Area: 171.56 Square Feet
- Dimensions: 15.25 x 11.25
Bedroom 1
- Features: Carpet
- Level: Second
- Area: 200 Square Feet
- Dimensions: 12.5 x 16
Bedroom 2
- Features: Carpet
- Level: Second
- Area: 120 Square Feet
- Dimensions: 10 x 12
Primary bathroom
- Features: Vinyl
- Level: Second
- Area: 58.94 Square Feet
- Dimensions: 10.25 x 5.75
Bathroom
- Features: Vinyl
- Level: First
- Area: 16 Square Feet
- Dimensions: 4 x 4
Great room
- Features: Cork
- Level: First
- Area: 304 Square Feet
- Dimensions: 16 x 19
Living room
- Features: Carpet
- Level: First
- Area: 313.5 Square Feet
- Dimensions: 16.5 x 19
Other
- Features: Cork
- Level: First
- Area: 120 Square Feet
- Dimensions: 10 x 12
Heating
- Baseboard, Electric
Cooling
- None
Appliances
- Included: Built-In Electric Oven, Dishwasher, Dryer, Electric Cooktop, Electric Water Heater, Free-Standing Freezer, Microwave, Range Hood, Refrigerator, Washer, Washer/Dryer
- Laundry: Main Level
Features
- Granite Counters, Beamed Ceilings, Cedar Closet(s), Double Vanity, High Speed Internet, Natural Woodwork, Master Downstairs, Storage
- Flooring: Carpet, Cork
- Basement: Partial,Unfinished
- Number of fireplaces: 1
- Fireplace features: Gas Log
Interior area
- Total structure area: 1,431
- Total interior livable area: 1,431 sqft
- Finished area above ground: 1,431
- Finished area below ground: 0
Property
Parking
- Total spaces: 1
- Parking features: Driveway, Garage Faces Front, Paved
- Garage spaces: 1
Features
- Levels: Two
- Stories: 2
- Patio & porch: Deck, Side Porch
- Exterior features: Storage
- Pool features: None
- Spa features: None
- Fencing: None
- Has view: Yes
- View description: Neighborhood
Lot
- Size: 0.65 Acres
- Features: City Lot, Landscaped, Level, Split Possible, Wooded
- Topography: Level
Details
- Additional structures: Garage(s), Storage
- Parcel number: 490.7657 / 490.7656
- Zoning: Residential
- Special conditions: Trust
Construction
Type & style
- Home type: SingleFamily
- Architectural style: Adirondack
- Property subtype: Single Family Residence
Materials
- Shingle Siding
- Foundation: Stone
- Roof: Asphalt
Condition
- Updated/Remodeled
- New construction: No
- Year built: 1930
Utilities & green energy
- Sewer: Public Sewer
- Water: Public
- Utilities for property: Cable Connected, Electricity Connected, Internet Connected, Sewer Connected, Water Connected
Community & HOA
HOA
- Has HOA: No
Location
- Region: Tupper Lake
Financial & listing details
- Price per square foot: $186/sqft
- Tax assessed value: $144,667
- Annual tax amount: $3,114
- Date on market: 5/22/2025
- Listing agreement: Exclusive Right To Sell
- Listing terms: Cash,Conventional,FHA,VA Loan
- Lease term: None
- Electric utility on property: Yes
- Road surface type: Asphalt
Price history
| Date | Event | Price |
|---|---|---|
| 9/19/2025 | Sold | $265,500-6.8%$186/sqft |
Source:  ACVMLS #204618 Report a problem ACVMLS #204618 Report a problem | ||
| 7/27/2025 | Pending sale | $285,000$199/sqft |
Source: ACVMLS #204618 Report a problem | ||
| 5/22/2025 | Listed for sale | $285,000$199/sqft |
Source: ACVMLS #204618 Report a problem | ||
Public tax history
| Year | Property taxes | Tax assessment |
|---|---|---|
| 2025 | -- | $86,800 |
| 2024 | -- | $86,800 |
| 2023 | -- | $86,800 |
| 2022 | -- | $86,800 |
| 2021 | -- | $86,800 |
| 2020 | -- | $86,800 |
| 2019 | -- | $86,800 |
| 2018 | -- | $86,800 |
| 2017 | $1,016 | $86,800 |
| 2016 | -- | $86,800 |
| 2015 | -- | $86,800 |
| 2014 | -- | $86,800 |
| 2013 | -- | $86,800 |
| 2012 | -- | $86,800 |
| 2011 | -- | $86,800 +39.6% |
| 2010 | -- | $62,160 |
| 2009 | -- | $62,160 |
| 2008 | -- | $62,160 +3.4% |
| 2007 | -- | $60,100 |
| 2006 | -- | $60,100 |
| 2005 | -- | $60,100 +0.7% |
| 2004 | -- | $59,700 |
| 2003 | -- | $59,700 +1.9% |
| 2002 | -- | $58,600 |
| 2001 | -- | $58,600 |
Find assessor info on the county website
Neighborhood: 12986
Nearby homes
- $31,167-- bd-- ba320 sqft11 4th St, Tupper Lake, NY 12986Off Market
- $159,5003 bd1 ba1.2k sqft5 4th St, Tupper Lake, NY 12986Off Market
- $223,2003 bd2 ba1.1k sqft64 Lakeview Ave, Tupper Lake, NY 12986Off Market
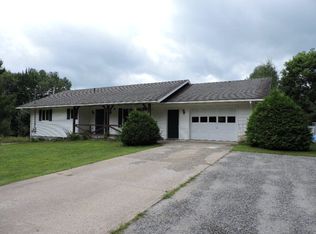
- $17,3332 bd1 ba944 sqft13 4th St, Tupper Lake, NY 12986Off Market
- $83,9001 bd1 ba903 sqft50 Broad St, Tupper Lake, NY 12986Off Market
- $136,4003 bd2 ba1.8k sqft48 Broad St, Tupper Lake, NY 12986Off Market
- $309,4002 bd2 ba1.3k sqft8 4th St, Tupper Lake, NY 12986Off Market
- $93,2002 bd1 ba820 sqft10 4th St, Tupper Lake, NY 12986Off Market
Nearby schools
GreatSchools rating
- 5/10L P Quinn Elementary SchoolGrades: PK-5Distance: 0.9 mi
- 6/10Tupper Lake Middle High SchoolGrades: 6-12Distance: 0.3 mi
