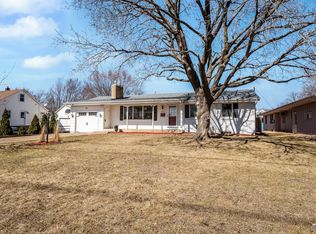
Charming all electric Osseo Home – Welcome to this single-family home located in the heart of a highly desirable Osseo neighborhood. Boasting 3 bedrooms, 2 bathrooms, and an expansive floor plan with 1,472 finished square feet on the main level alone, this residence perfectly blends comfort, space, and modern convenience.
Step inside to a welcoming 12x4 foyer that opens to a bright and spacious 20x12 living room, ideal for entertaining or relaxing. The classic kitchen flows seamlessly into a dedicated 14x10 dining room, making meal preparation and hosting a breeze. The main floor features three generously sized bedrooms, including a sprawling 16x11 primary bedroom, and a full main-level bath.
The lower level expands your living space significantly, featuring a massive 29x14 recreation room and a convenient flex office space (17x11)—perfect for a remote work setup, home gym, or media center.
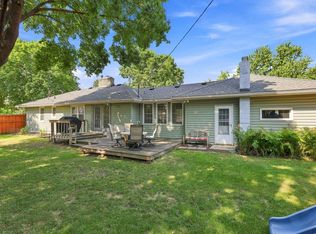
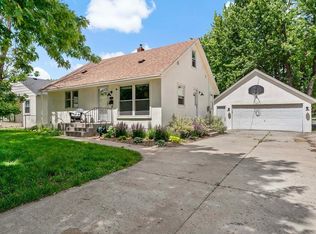
Situated on a beautiful 63x120 lot with a spacious yard. Attached 2-car garage provides ample storage and protection from the Minnesota winters.
Location: Enjoy the perfect mix of small-town charm and urban accessibility. Just moments away from local parks, vibrant downtown Osseo shopping, dining, and effortless access to US Highway 169 for an easy commute.
Don't miss the opportunity to make this spacious gem your own!
Closed
Zillow last checked:
Listing updated:
Bought with:
Kerby & Cristina Real Estate Experts
RE/MAX Results
Caroline J Swanson
Source: NorthstarMLS as distributed by MLS GRID,MLS#: 7091997
Price history
| Date | Event | Price |
|---|---|---|
| 8/27/2026 | Sold | $280,000-6.6%$130/sqft |
Source:  NorthstarMLS as distributed by MLS GRID #7091997 Report a problem NorthstarMLS as distributed by MLS GRID #7091997 Report a problem | ||
| 8/7/2026 | Pending sale | $299,900$139/sqft |
Source: NorthstarMLS as distributed by MLS GRID #7091997 Report a problem | ||
| 7/8/2026 | Price change | $299,900-4.8%$139/sqft |
Source: NorthstarMLS as distributed by MLS GRID #7091997 Report a problem | ||
| 6/24/2026 | Price change | $315,000-3.1%$146/sqft |
Source: NorthstarMLS as distributed by MLS GRID #7091997 Report a problem | ||
| 6/12/2026 | Listed for sale | $325,000+27.5%$151/sqft |
Source: NorthstarMLS as distributed by MLS GRID #7091997 Report a problem | ||
| 5/15/2026 | Sold | $255,000+89%$118/sqft |
Source: Public Record Report a problem | ||
| 11/10/1999 | Sold | $134,900$63/sqft |
Source: Public Record Report a problem | ||
Get a cash offer in 3 minutes
Find out how much your home could sell for in as little as 3 minutes with a no-obligation cash offer.
Estimated market value
$279,100
