Beautiful two-family. Set back from the road for privacy. Welcoming aesthetic filled with natural light. In the main unit, you are met with a stunning, open floor plan including family room, kitchen, half bath, and dining room. A beautiful glass-ceilinged sun room awaits, perfect for entertaining or stargazing. Beyond the sunroom, the deck overlooks expansive yard abutting greenbelt land. The second floor includes full bath, two bedrooms with interior balconies and a loft. The lower-level with separate entrance provides flexibility with office/bedroom, full bath, living room/waiting room, and kitchen. The rear town house style unit has open floor plan. Renovated kitchen, dining, family room. Downstairs 2 bedrooms, ample closet space, full bath, laundry room. Private deck, screened porch, outdoor fire pit. As a bonus, part of the backyard is in Gloucester, which means you will have rights to Essex and Gloucester beach stickers and Manchester/Essex schools!
Sold for $1,155,000
$1,155,000
9-9-9R Harlow St, Essex, MA 01929
4beds
1,961sqft
Single Family Residence
Built in 1982
1.04 Acres Lot
$-- Zestimate®
$589/sqft
$-- Estimated rent
Home value
Not available
Estimated sales range
Not available
Not available
Zestimate® history
Owner options
List your home for rent
Find your next renter with Zillow Rental Manager. Plus, with online applications, you can quickly screen prospective tenants – for free.
Refinance and save
$7,218/mo
Est. payment
Refinancing to a lower rate could help reduce your monthly payments and save thousands over the life of the loan.
$7,218/mo
Est. payment
Explore your selling options
Work with a Zillow partner agent
Leverage their expertise and Zillow's premium Showcase listings to get your home seen by more buyers.
Get startedList with your own agent
Get your home in front of millions of buyers by listing it on Zillow.
Learn how to do itSell it yourself
Take full control of how buyers see your home on Zillow by listing For Sale by Owner (FSBO).
List your homeWhat's special
Screened porchPrivate deckDeck overlooks expansive yardRenovated kitchenOpen floor planInterior balconiesOutdoor fire pit
Zillow last checked:
Listing updated:
Listed by:
Noah W. Tomaiolo 978-290-9845,
Essex Realty Group 978-857-6421,
Richard Tomaiolo 978-857-6421
Bought with:
William Loring
William Raveis R.E. & Home Services
Source: MLS PIN,MLS#: 73423056
Facts & features
Interior
Bedrooms & bathrooms
- Bedrooms: 4
- Bathrooms: 4
- Full bathrooms: 3
- 1/2 bathrooms: 1
- Main level bathrooms: 1
Primary bedroom
- Features: Cathedral Ceiling(s), Ceiling Fan(s), Beamed Ceilings, Closet, Flooring - Hardwood, Balcony - Interior, Remodeled, Slider, Lighting - Sconce, Lighting - Overhead
- Level: Second
Bedroom 2
- Features: Walk-In Closet(s), Closet, Flooring - Hardwood, Balcony - Interior, Lighting - Sconce, Lighting - Overhead
- Level: Second
Bedroom 3
- Features: Closet - Linen, Closet, Flooring - Wall to Wall Carpet, Recessed Lighting, Remodeled, Lighting - Sconce
- Level: Basement
Bedroom 4
- Features: Closet, Flooring - Wall to Wall Carpet, Recessed Lighting, Remodeled, Lighting - Sconce
- Level: Basement
Bathroom 1
- Features: Bathroom - Half, Flooring - Hardwood, Low Flow Toilet, Lighting - Sconce, Lighting - Overhead
- Level: Main,First
Bathroom 2
- Features: Bathroom - Full, Bathroom - With Tub & Shower, Vaulted Ceiling(s), Flooring - Hardwood, Low Flow Toilet, Double Vanity, Remodeled, Soaking Tub
- Level: Second
Bathroom 3
- Features: Bathroom - Full, Bathroom - Tiled With Tub & Shower, Flooring - Stone/Ceramic Tile, Low Flow Toilet, Recessed Lighting, Remodeled, Lighting - Sconce
- Level: Basement
Dining room
- Features: Flooring - Hardwood, Remodeled, Lighting - Sconce, Lighting - Overhead
- Level: First
Family room
- Features: Wood / Coal / Pellet Stove, Beamed Ceilings, Vaulted Ceiling(s), Walk-In Closet(s), Balcony / Deck, Balcony - Exterior, Cable Hookup, Exterior Access, Open Floorplan
- Level: Main,First
Kitchen
- Features: Bathroom - Half, Skylight, Beamed Ceilings, Flooring - Hardwood, Balcony / Deck, Kitchen Island, Breakfast Bar / Nook, Cabinets - Upgraded, Country Kitchen, Open Floorplan, Stainless Steel Appliances, Wainscoting, Lighting - Pendant, Lighting - Overhead, Half Vaulted Ceiling(s)
- Level: First
Office
- Features: Bathroom - Full, Bathroom - Tiled With Shower Stall, Wood / Coal / Pellet Stove, Closet, Flooring - Stone/Ceramic Tile, Handicap Equipped, Low Flow Toilet, Recessed Lighting, Remodeled, Lighting - Overhead
- Level: Basement
Heating
- Radiant, Pellet Stove, Ductless
Cooling
- Ductless
Appliances
- Included: Electric Water Heater, Range, Dishwasher, Disposal, Refrigerator, Freezer, Washer, Dryer, Plumbed For Ice Maker
- Laundry: Flooring - Hardwood, Pantry, Main Level, Laundry Chute, Recessed Lighting, Remodeled, Lighting - Overhead, First Floor, Electric Dryer Hookup, Washer Hookup
Features
- Vaulted Ceiling(s), Closet, Bathroom - Full, Bathroom - Tiled With Shower Stall, Recessed Lighting, Lighting - Overhead, Loft, Office, Laundry Chute, Internet Available - Broadband
- Flooring: Tile, Carpet, Laminate, Particle Board, Other, Flooring - Wall to Wall Carpet, Flooring - Stone/Ceramic Tile
- Doors: Insulated Doors
- Windows: Insulated Windows
- Basement: Full,Finished,Walk-Out Access,Interior Entry,Concrete
- Has fireplace: Yes
- Fireplace features: Wood / Coal / Pellet Stove
Interior area
- Total structure area: 1,961
- Total interior livable area: 1,961 sqft
- Finished area above ground: 1,961
Property
Parking
- Total spaces: 7
- Uncovered spaces: 7
Accessibility
- Accessibility features: Handicap Equipped
Features
- Patio & porch: Porch, Screened, Deck, Deck - Wood, Deck - Composite, Patio
- Exterior features: Porch, Porch - Screened, Deck, Deck - Wood, Deck - Composite, Patio, Balcony, Storage, Fenced Yard, Kennel, Stone Wall
- Fencing: Fenced/Enclosed,Fenced
- Waterfront features: Bay, Harbor, Lake/Pond, Ocean, River, Walk to, 1/2 to 1 Mile To Beach, Beach Ownership(Public)
- Frontage length: 174.00
Lot
- Size: 1.04 Acres
- Features: Wooded, Cleared, Gentle Sloping, Level
Details
- Parcel number: 13813,1886592
- Zoning: Resid.
Construction
Type & style
- Home type: SingleFamily
- Architectural style: Contemporary
- Property subtype: Single Family Residence
Materials
- Conventional (2x4-2x6), Structural Insulated Panels, See Remarks
- Foundation: Concrete Perimeter
- Roof: Shingle
Condition
- Updated/Remodeled,Remodeled
- Year built: 1982
Utilities & green energy
- Electric: 220 Volts, Circuit Breakers, 100 Amp Service, Net Meter
- Sewer: Inspection Required for Sale, Private Sewer
- Water: Private
- Utilities for property: for Electric Range, for Electric Oven, for Electric Dryer, Washer Hookup, Icemaker Connection
Green energy
- Water conservation: Low Flow Toilet
Community & HOA
Community
- Features: Public Transportation, Shopping, Walk/Jog Trails, Bike Path, Conservation Area, Highway Access, Public School, T-Station
HOA
- Has HOA: No
Location
- Region: Essex
Financial & listing details
- Price per square foot: $589/sqft
- Tax assessed value: $893,900
- Annual tax amount: $11,600
- Date on market: 1/4/2026
- Listing terms: Contract
- Road surface type: Paved
Price history
| Date | Event | Price |
|---|---|---|
| 10/10/2025 | Sold | $1,155,000-10.8%$589/sqft |
Source: MLS PIN #73423056 Report a problem | ||
| 9/5/2025 | Contingent | $1,295,000$660/sqft |
Source: MLS PIN #73421702 Report a problem | ||
| 8/24/2025 | Listed for sale | $1,295,000$660/sqft |
Source: MLS PIN #73421702 Report a problem | ||
Public tax history
Tax history is unavailable.
Neighborhood: 01929
Nearby homes
- $1,157,8003 bd1 ba2.7k sqft9-9R Harlow St, Essex, MA 01929Off Market

- $784,3003 bd1 ba2.7k sqft9 Harlow St, Essex, MA 01929Off Market
- $853,8004 bd4 ba2.1k sqft665 Essex Ave #A, Gloucester, MA 01930Off Market
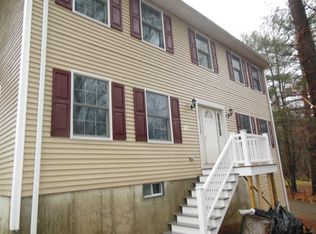
- $877,0003 bd2 ba2k sqft5 Harlow St, Essex, MA 01929Off Market
- $1,207,8003 bd2 ba2.1k sqft16 Harlow St, Essex, MA 01929Off Market
- $--1.93 acres166 Eastern Ave, Essex, MA 01929Off Market
- $822,5003 bd2 ba1.8k sqft669 Essex Ave, Gloucester, MA 01930Off Market
- $970,9004 bd3 ba3k sqft667 Essex Ave, Gloucester, MA 01930Off Market
Nearby schools
GreatSchools rating
- 6/10Essex Elementary SchoolGrades: K-5Distance: 2 mi
- 8/10Manchester Essex Regional Middle SchoolGrades: 6-8Distance: 3.4 mi
- 9/10Manchester Essex Regional High SchoolGrades: 9-12Distance: 3.4 mi
Schools provided by the listing agent
- Elementary: Man./Esx. Ele.
- Middle: Man./Esx. M.S.
- High: Manchester-Essex Regional
Source: MLS PIN. This data may not be complete. We recommend contacting the local school district to confirm school assignments for this home.


Get pre-qualified for a loan
At Zillow Home Loans, we can pre-qualify you in as little as 5 minutes with no impact to your credit score.An equal housing lender. NMLS #10287.
- Massachusetts
- Essex County
- Essex
- 01929
- 9-9-9R Harlow St
