The home you've been waiting for! Charming ranch with A+ curb appeal, updates throughout, and finished lower level in desirable Woburn neighborhood. Warm and inviting first floor layout include a stunning new kitchen, quartz countertops, and eat-in area. Flexible floorpan features a dining area, sunroom, living room, three bedrooms, and updated full bathroom. Lower level is easily accessed via an open doorway with staircase that leads to a finished basemen with full bathroom, ready for possibilities - playroom, bonus room, office, or more! Step outside to discover a backyard retreat that will leave you in awe. The in-ground pool and well-designed patio, is the ideal spot to cool off on warm summer days or host memorable poolside parties. The location is the epitome of convenience with easy access to local parks, restaurants and shopping centers. Commuting to nearby cities is a breeze, with major highways and public transportation options. A true gem!
Sold for $755,000
$755,000
9-9 Thornton St #A, Woburn, MA 01801
3beds
1,900sqft
Single Family Residence
Built in 1958
5,350 Square Feet Lot
$-- Zestimate®
$397/sqft
$2,834 Estimated rent
Home value
Not available
Estimated sales range
Not available
$2,834/mo
Zestimate® history
Owner options
List your home for rent
$2,834/mo
Rent Zestimate®
Find your next renter with Zillow Rental Manager. Plus, with online applications, you can quickly screen prospective tenants – for free.
$2,834/mo
Rent Zestimate®
Refinance and save
$4,651/mo
Est. payment
Refinancing to a lower rate could help reduce your monthly payments and save thousands over the life of the loan.
$4,651/mo
Est. payment
Explore your selling options
Work with a Zillow partner agent
Leverage their expertise and Zillow's premium Showcase listings to get your home seen by more buyers.
Get startedList with your own agent
Get your home in front of millions of buyers by listing it on Zillow.
Learn how to do itSell it yourself
Take full control of how buyers see your home on Zillow by listing For Sale by Owner (FSBO).
List your homeWhat's special
Charming ranchFinished basemenBonus roomWell-designed patioFlexible floorpanOpen doorwayQuartz countertops
Zillow last checked:
Listing updated:
Listed by:
The Lucci Witte Team 978-733-8433,
William Raveis R.E. & Home Services 978-475-5100,
Erin Mojica 617-939-1797
Bought with:
Rollo Ravech Group
Signal Real Estate
Source: MLS PIN,MLS#: 73143164
Facts & features
Interior
Bedrooms & bathrooms
- Bedrooms: 3
- Bathrooms: 2
- Full bathrooms: 2
Primary bedroom
- Features: Ceiling Fan(s), Closet, Flooring - Hardwood
- Level: First
- Area: 180
- Dimensions: 15 x 12
Bedroom 2
- Features: Ceiling Fan(s), Closet, Flooring - Hardwood
- Level: First
- Area: 132
- Dimensions: 11 x 12
Bedroom 3
- Features: Ceiling Fan(s), Closet, Flooring - Wall to Wall Carpet
- Level: First
- Area: 96
- Dimensions: 12 x 8
Primary bathroom
- Features: No
Bathroom 1
- Features: Bathroom - Full, Bathroom - With Tub & Shower, Pedestal Sink
- Level: First
- Area: 56
- Dimensions: 8 x 7
Bathroom 2
- Features: Bathroom - Full, Bathroom - With Shower Stall, Pedestal Sink
- Level: Basement
- Area: 56
- Dimensions: 8 x 7
Dining room
- Features: Ceiling Fan(s), Flooring - Hardwood
- Level: First
- Area: 209
- Dimensions: 19 x 11
Family room
- Features: Wainscoting
- Level: Basement
- Area: 350
- Dimensions: 25 x 14
Kitchen
- Features: Flooring - Hardwood, Countertops - Stone/Granite/Solid, Recessed Lighting, Stainless Steel Appliances, Gas Stove, Peninsula, Lighting - Pendant
- Level: First
- Area: 270
- Dimensions: 18 x 15
Living room
- Features: Vaulted Ceiling(s), Flooring - Hardwood, French Doors
- Level: First
- Area: 190
- Dimensions: 10 x 19
Office
- Features: Lighting - Overhead
- Level: Basement
- Area: 144
- Dimensions: 12 x 12
Heating
- Propane
Cooling
- Central Air
Appliances
- Included: Tankless Water Heater, Range, Disposal, Microwave, Refrigerator
Features
- Lighting - Overhead, Home Office, Foyer
- Flooring: Wood, Flooring - Hardwood
- Doors: French Doors
- Basement: Partially Finished
- Number of fireplaces: 1
- Fireplace features: Dining Room
Interior area
- Total structure area: 1,900
- Total interior livable area: 1,900 sqft
Property
Parking
- Total spaces: 2
- Parking features: Paved Drive, Off Street, Paved
- Uncovered spaces: 2
Features
- Patio & porch: Deck, Deck - Wood
- Exterior features: Deck, Deck - Wood, Pool - Inground, Storage
- Has private pool: Yes
- Pool features: In Ground
Lot
- Size: 5,350 Square Feet
Details
- Parcel number: M:41 B:03 L:04 U:00,907680
- Zoning: R-1
Construction
Type & style
- Home type: SingleFamily
- Architectural style: Ranch
- Property subtype: Single Family Residence
Materials
- Frame
- Foundation: Concrete Perimeter
- Roof: Shingle
Condition
- Year built: 1958
Utilities & green energy
- Sewer: Public Sewer
- Water: Public
- Utilities for property: for Gas Range
Community & HOA
Community
- Features: Public Transportation, Shopping, House of Worship, Public School
HOA
- Has HOA: No
Location
- Region: Woburn
Financial & listing details
- Price per square foot: $397/sqft
- Tax assessed value: $544,000
- Annual tax amount: $4,733
- Date on market: 1/12/2026
- Road surface type: Paved
Price history
| Date | Event | Price |
|---|---|---|
| 9/19/2023 | Sold | $755,000+7.9%$397/sqft |
Source: MLS PIN #73143164 Report a problem | ||
| 8/8/2023 | Contingent | $700,000$368/sqft |
Source: MLS PIN #73143164 Report a problem | ||
| 8/1/2023 | Listed for sale | $700,000$368/sqft |
Source: MLS PIN #73143164 Report a problem | ||
Public tax history
Tax history is unavailable.
Neighborhood: 01801
Nearby homes
- $967,4004 bd3 ba2.2k sqft9 Thornton St, Woburn, MA 01801Off Market
- $836,4003 bd2 ba1.9k sqft9A Thornton St, Woburn, MA 01801Off Market
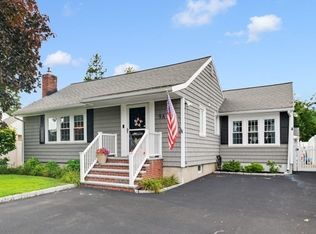
- $794,2003 bd1 ba1.9k sqft9-A Thornton St, Woburn, MA 01801Off Market
- $850,5004 bd2 ba1.2k sqft5 Thornton St, Woburn, MA 01801Off Market
- $1,154,8005 bd4 ba2.1k sqft6 Brandt Dr, Woburn, MA 01801Off Market
- $721,3003 bd1 ba1k sqft11 Thornton St, Woburn, MA 01801Off Market
- $809,1003 bd2 ba1.1k sqft4 Brandt Dr, Woburn, MA 01801Off Market
- $753,6003 bd1 ba1k sqft4 Thornton St, Woburn, MA 01801Off Market
Nearby schools
GreatSchools rating
- 5/10Hurld Elementary SchoolGrades: K-5Distance: 1 mi
- 5/10Daniel L Joyce Middle SchoolGrades: 6-8Distance: 0.5 mi
- 6/10Woburn High SchoolGrades: 9-12Distance: 1.6 mi
Schools provided by the listing agent
- High: Woburn Hs
Source: MLS PIN. This data may not be complete. We recommend contacting the local school district to confirm school assignments for this home.


Get pre-qualified for a loan
At Zillow Home Loans, we can pre-qualify you in as little as 5 minutes with no impact to your credit score.An equal housing lender. NMLS #10287.
- Massachusetts
- Middlesex County
- Woburn
- 01801
- 9-9 Thornton St Unit A
Nearby cities
Nearby zip codes
Other Woburn Topics
