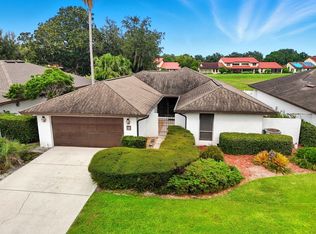
Terrific Price Reduction... Now is your chance to grab this deal before it's gone ! **** This amazing price for a 3 bedroom 2 bathroom home with over 2,000 square feet of living space is just waiting for it's new owner. GRENELEFE is as described to me ....... is a calm, plesant place in the middle of somewhere busy. And as you drive through the streets of not only GRENELEFE ESTATES....but all parts of GRENELEFE, you will experience the lush mature landscaping, the hanging moss from the large oak tees, and a peacful calmness that GRENELEFE is. Outfitted with a wet bar near the front door entrance of this home ready to make cocktails as your guests enter. This home comes with a central Vacuum system, a two Car Garage, a Side Courtyard PLUS an impeccable rear yard. This home is also featuring NO REAR NEIGHBORS EVER !! In fact with the Major Re-development going on in Grenelefe, the developer has promised to add a LARGE walking path and a splash park, fountian and a pond behind this home, that will take up a very large area back there. How cool will that be ??!!! This home also features a New Kitchen Range, New Washer and Dryer, Newer HWH, A/C is also newer, Roof less than 3 years old. New garage door, new rain gutters. There is a well in the back yard that feeds the irrigation so there will be low cost water to keep the lawn lush. There will be a Golf Cart in this purchase...Just not the one that is in the garage currently. A very large all weather rear porch to enjoy meals at the table, or just a quiet place to relax and read, a place to sit and enoy the view of that walking trail and fountain that will be back there. Many possibilities. Schedule your private tour as soon as possible.....If you are ready to make that move then don't let this one get away.
Sold for $305,000
$305,000
9 ABBEY COURT, HAINES CITY, FL 33844
3beds
2,073sqft
Single Family Residence
Built in 1985
9,762 Square Feet Lot
$301,800 Zestimate®
$147/sqft
$1,987 Estimated rent
Home value
$301,800
$278,000 - $329,000
$1,987/mo
Zestimate® history
Owner options
List your home for rent
$1,987/mo
Rent Zestimate®
Find your next renter with Zillow Rental Manager. Plus, with online applications, you can quickly screen prospective tenants – for free.
$1,987/mo
Rent Zestimate®
Refinance and save
$2,139/mo
Est. payment
Refinancing to a lower rate could help reduce your monthly payments and save thousands over the life of the loan.
$2,139/mo
Est. payment
Explore your selling options
Work with a Zillow partner agent
Leverage their expertise and Zillow's premium Showcase listings to get your home seen by more buyers.
Get startedList with your own agent
Get your home in front of millions of buyers by listing it on Zillow.
Learn how to do itSell it yourself
Take full control of how buyers see your home on Zillow by listing For Sale by Owner (FSBO).
List your homeWhat's special
Side courtyardWalking trail and fountainNew rain guttersNew washer and dryerWet barNew garage doorNewer hwh
Zillow last checked:
Listing updated:
Listed by:
Judy Torres 407-448-1472,
RE/MAX TOWN CENTRE 407-996-3200
Bought with:
Donna Fiore, 3339315
ENGEL & VOELKERS LAKELAND
Source: Stellar MLS,MLS#: O6305863 Originating MLS: Orlando Regional
Originating MLS: Orlando Regional
Facts & features
Interior
Bedrooms & bathrooms
- Bedrooms: 3
- Bathrooms: 2
- Full bathrooms: 2
Primary bedroom
- Features: Ceiling Fan(s), En Suite Bathroom, Dual Closets
- Level: First
- Area: 270 Square Feet
- Dimensions: 15x18
Bedroom 2
- Features: Ceiling Fan(s), Dual Closets
- Level: First
- Area: 169 Square Feet
- Dimensions: 13x13
Bedroom 3
- Features: Ceiling Fan(s), Built-in Closet
- Level: First
- Area: 132 Square Feet
- Dimensions: 11x12
Balcony porch lanai
- Level: First
- Area: 360 Square Feet
- Dimensions: 30x12
Dining room
- Level: First
- Area: 169 Square Feet
- Dimensions: 13x13
Kitchen
- Features: Pantry
- Level: First
- Area: 180 Square Feet
- Dimensions: 12x15
Living room
- Features: Ceiling Fan(s), Wet Bar
- Level: First
- Area: 300 Square Feet
- Dimensions: 15x20
Heating
- Central
Cooling
- Central Air
Appliances
- Included: Dishwasher, Disposal, Dryer, Electric Water Heater, Microwave, Range, Range Hood, Refrigerator, Washer
- Laundry: Inside, Laundry Room
Features
- Ceiling Fan(s), Eating Space In Kitchen, Living Room/Dining Room Combo, Primary Bedroom Main Floor, Thermostat, Walk-In Closet(s), Wet Bar
- Flooring: Carpet, Ceramic Tile
- Doors: Sliding Doors
- Windows: Window Treatments
- Has fireplace: No
- Furnished: Yes
Interior area
- Total structure area: 3,012
- Total interior livable area: 2,073 sqft
Property
Parking
- Total spaces: 2
- Parking features: Garage - Attached
- Attached garage spaces: 2
- Details: Garage Dimensions: 20X21
Features
- Levels: One
- Stories: 1
- Patio & porch: Covered, Enclosed, Rear Porch, Screened
- Exterior features: Irrigation System, Lighting, Private Mailbox, Rain Gutters
- Pool features: Heated, In Ground, Lighting
- Has view: Yes
- View description: Trees/Woods
Lot
- Size: 9,762 Square Feet
- Features: Cul-De-Sac
- Residential vegetation: Mature Landscaping
Details
- Parcel number: 282807935113000052
- Special conditions: None
Construction
Type & style
- Home type: SingleFamily
- Architectural style: Bungalow
- Property subtype: Single Family Residence
Materials
- Block, Stucco
- Foundation: Slab
- Roof: Shingle
Condition
- Completed
- New construction: No
- Year built: 1985
Utilities & green energy
- Sewer: Public Sewer
- Water: None
- Utilities for property: Cable Available, Electricity Connected, Phone Available, Sewer Connected, Street Lights, Water Connected
Community & HOA
Community
- Features: Deed Restrictions, Gated Community - No Guard, Golf Carts OK, Pool
- Pet fee: $0 monthly
- Subdivision: GRENELEFE ESTATES
HOA
- Has HOA: Yes
- Amenities included: Fence Restrictions, Pool
- Services included: Common Area Taxes, Community Pool, Reserve Fund, Maintenance Grounds, Manager, Pool Maintenance, Private Road
- HOA fee: $88 monthly
- HOA name: Secretary Deborah Peck
- HOA phone: 702-340-3074
Location
- Region: Haines City
Financial & listing details
- Price per square foot: $147/sqft
- Tax assessed value: $226,500
- Annual tax amount: $1,822
- Date on market: 6/9/2025
- Cumulative days on market: 174 days
- Listing terms: Cash,Conventional,FHA,VA Loan
- Ownership: Fee Simple
- Total actual rent: 0
- Electric utility on property: Yes
- Road surface type: Asphalt
Price history
| Date | Event | Price |
|---|---|---|
| 12/31/2025 | Sold | $305,000+5.5%$147/sqft |
Source:  Stellar MLS #O6305863 Report a problem Stellar MLS #O6305863 Report a problem | ||
| 12/3/2025 | Pending sale | $289,000$139/sqft |
Source: Stellar MLS #O6305863 Report a problem | ||
| 10/4/2025 | Price change | $289,000-2.3%$139/sqft |
Source: Stellar MLS #O6305863 Report a problem | ||
| 6/9/2025 | Listed for sale | $295,900+81.5%$143/sqft |
Source: Stellar MLS #O6305863 Report a problem | ||
| 10/3/1997 | Sold | $163,000$79/sqft |
Source: Public Record Report a problem | ||
Public tax history
| Year | Property taxes | Tax assessment |
|---|---|---|
| 2025 | $2,928 +144.9% | $226,500 +71.4% |
| 2024 | $1,196 +2.9% | $132,161 +3% |
| 2023 | $1,163 +3% | $128,312 +3% |
| 2022 | $1,129 0% | $124,575 +3% |
| 2021 | $1,129 +1.1% | $120,947 +1.4% |
| 2020 | $1,116 +0.5% | $119,277 +2.3% |
| 2019 | $1,111 -26.9% | $116,595 +1.9% |
| 2018 | $1,519 +2.6% | $114,421 +2.1% |
| 2017 | $1,480 +40.5% | $112,068 +2.1% |
| 2016 | $1,053 -1.8% | $109,763 +0.7% |
| 2015 | $1,073 -20.5% | $109,000 -0.3% |
| 2014 | $1,349 +20.3% | $109,310 -0.7% |
| 2013 | $1,122 +1.4% | $110,080 +0.3% |
| 2012 | $1,106 -10.4% | $109,720 -6.2% |
| 2011 | $1,234 -18.6% | $116,956 -12.2% |
| 2010 | $1,515 -7.1% | $133,267 -1.6% |
| 2009 | $1,631 +6.6% | $135,428 +0.1% |
| 2008 | $1,530 | $135,293 |
| 2007 | -- | -- |
| 2006 | $1,817 | -- |
| 2005 | -- | -- |
| 2004 | $1,596 +2.4% | -- |
| 2003 | $1,558 -18.9% | $118,540 -13.9% |
| 2002 | $1,922 +2% | $137,619 +1.6% |
| 2001 | $1,885 | $135,452 |
Find assessor info on the county website
Neighborhood: 33844
Nearby homes
- $252,1002 bd2 ba1.7k sqft11 Abbey Ct, Haines City, FL 33844Off Market
- $274,9002 bd2 ba2k sqft7 Abbey Ct, Haines City, FL 33844Off Market

- $242,6002 bd2 ba1.8k sqft13 Abbey Ct, Haines City, FL 33844Off Market
- $244,0002 bd2 ba1.7k sqft5 Abbey Ct, Haines City, FL 33844Off Market
- $182,7002 bd2 ba1.3k sqft4 Abbey Ct, Haines City, FL 33844Off Market
- $202,0002 bd2 ba1.4k sqft6 Abbey Ct, Haines City, FL 33844Off Market
- $211,6002 bd2 ba1.2k sqft8 Abbey Ct, Haines City, FL 33844Off Market
- $222,2002 bd2 ba1.3k sqft2 Abbey Ct, Haines City, FL 33844Off Market
Nearby schools
GreatSchools rating
- 2/10Sandhill Elementary SchoolGrades: PK-5Distance: 1.4 mi
- 3/10Lake Marion Creek Elementary SchoolGrades: 6-8Distance: 2.2 mi
- 3/10Haines City Senior High SchoolGrades: PK,9-12Distance: 4.7 mi
Schools provided by the listing agent
- Elementary: Sandhill Elem
- Middle: Boone Middle
- High: Haines City Senior High
Source: Stellar MLS. This data may not be complete. We recommend contacting the local school district to confirm school assignments for this home.
Get a cash offer in 3 minutes
Find out how much your home could sell for in as little as 3 minutes with a no-obligation cash offer.
Estimated market value
$301,800
Get a cash offer in 3 minutes
Find out how much your home could sell for in as little as 3 minutes with a no-obligation cash offer.
Estimated market value
$301,800
- Florida
- Polk County
- Haines City
- 33844
- 9 ABBEY COURT
Nearby cities
Nearby zip codes
Other Haines City Topics
