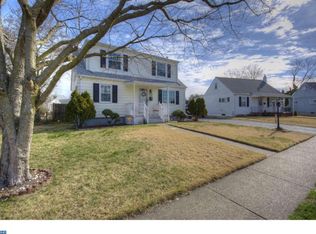
Beautifully updated 3-bedroom, 1.5-bath home located in Hamilton! This well-maintained property offers a spacious and inviting layout featuring a finished basement and a sunroom with a recently replaced gliding patio door. The kitchen and dining area are enhanced by skylights, bringing in abundant natural light. The updated kitchen boasts KraftMaid cherry wood cabinetry, quartz countertops, and stainless steel appliances. Interior improvements include fresh paint throughout and updated bathrooms. Exterior highlights include updated vinyl siding, shutters, newer Simonton windows and doors, and a newer roof (approximately 7 years old). Enjoy outdoor living with an above-ground pool featuring a brand-new liner (Spring 2026) and a newer deck. Additional upgrades include a high-efficiency HVAC system (1 year old), replaced chimney liner (1 year old), and washer and dryer less than one year old. Move-in ready and packed with upgrades—don’t miss this opportunity!
For sale
$399,900
9 Abbey Pl, Hamilton, NJ 08610
3beds
1,248sqft
Single Family Residence
Built in 1952
8,499 Square Feet Lot
$404,500 Zestimate®
$320/sqft
$-- HOA
What's special
Updated kitchenAbove-ground poolFinished basementAbundant natural lightFresh paint throughoutKraftmaid cherry wood cabinetryStainless steel appliances
- 12 days
- 2,812
- 303
Likely to sell faster than
Zillow last checked:
Listing updated:
Listed by:
Marlene Flesch 609-424-2790,
Smires & Associates
Source: Bright MLS,MLS#: NJME2084164
Facts & features
Interior
Bedrooms & bathrooms
- Bedrooms: 3
- Bathrooms: 2
- Full bathrooms: 1
- 1/2 bathrooms: 1
- Main level bathrooms: 1
- Main level bedrooms: 2
Rooms
- Room types: Living Room, Dining Room, Kitchen
Dining room
- Level: Main
Kitchen
- Level: Upper
Living room
- Level: Main
Heating
- Central
Cooling
- Central Air, Electric
Appliances
- Included: Gas Water Heater
Features
- Basement: Finished
- Has fireplace: No
Interior area
- Total structure area: 1,248
- Total interior livable area: 1,248 sqft
- Finished area above ground: 1,248
- Finished area below ground: 0
Property
Parking
- Parking features: Driveway
- Has uncovered spaces: Yes
Accessibility
- Accessibility features: None
Features
- Levels: One and One Half
- Stories: 1.5
- Has private pool: Yes
- Pool features: Above Ground, Private
Lot
- Size: 8,499 Square Feet
Details
- Additional structures: Above Grade, Below Grade
- Parcel number: 030220900002
- Zoning: RESIDENTIAL
- Special conditions: Standard
Construction
Type & style
- Home type: SingleFamily
- Architectural style: Cape Cod
- Property subtype: Single Family Residence
Materials
- Frame
- Foundation: Concrete Perimeter
- Roof: Shingle
Condition
- New construction: No
- Year built: 1952
Utilities & green energy
- Sewer: Public Sewer
- Water: Public
Community & HOA
Community
- Subdivision: Hamilton Area
HOA
- Has HOA: No
Location
- Region: Hamilton
- Municipality: HAMILTON TWP
Financial & listing details
- Price per square foot: $320/sqft
- Tax assessed value: $163,600
- Annual tax amount: $6,066
- Date on market: 9/25/2026
- Listing agreement: Exclusive Right To Sell
- Listing terms: Cash,Conventional,FHA,VA Loan
- Ownership: Fee Simple
Estimated market value
$404,500
$384,000 - $425,000
$2,655/mo
Price history
| Date | Event | Price |
|---|---|---|
| 9/25/2026 | Listed for sale | $399,900+63.2%$320/sqft |
Source:  Bright MLS #NJME2084164 Report a problem Bright MLS #NJME2084164 Report a problem | ||
| 2/24/2005 | Sold | $245,000+113%$196/sqft |
Source: Public Record Report a problem | ||
| 9/13/1994 | Sold | $115,000$92/sqft |
Source: Public Record Report a problem | ||
Public tax history
| Year | Property taxes | Tax assessment |
|---|---|---|
| 2026 | $6,066 +5.2% | $163,600 |
| 2025 | $5,765 | $163,600 |
| 2024 | $5,765 -3.8% | $163,600 |
| 2023 | $5,993 +12.3% | $163,600 |
| 2022 | $5,338 -10.9% | $163,600 |
| 2021 | $5,993 +3% | $163,600 |
| 2020 | $5,816 +1.3% | $163,600 |
| 2019 | $5,739 +4.7% | $163,600 |
| 2018 | $5,484 +3% | $163,600 |
| 2017 | $5,324 -2.9% | $163,600 |
| 2016 | $5,485 +1.3% | $163,600 +55.4% |
| 2015 | $5,413 +3% | $105,300 |
| 2014 | $5,256 +1.4% | $105,300 |
| 2013 | $5,185 +2.6% | $105,300 |
| 2012 | $5,055 +1.1% | $105,300 |
| 2011 | $5,002 +2.2% | $105,300 |
| 2010 | $4,894 | $105,300 |
| 2009 | -- | $105,300 |
| 2008 | $4,359 +4.3% | $105,300 |
| 2007 | $4,180 | $105,300 |
| 2006 | -- | $105,300 |
| 2005 | -- | $105,300 |
| 2004 | $1,473 | $105,300 |
| 2003 | -- | $105,300 |
| 2002 | -- | $105,300 |
| 2001 | -- | $105,300 |
Find assessor info on the county website
Monthly payment
Est. payment
Payment breakdown
Explore the cost of this home by adjusting the details. Changes won't be saved.Climate risks
Neighborhood: 08610
Nearby schools
Schools provided by the listing agent
- District: Hamilton Township
Source: Bright MLS. This data may not be complete. We recommend contacting the local school district to confirm school assignments for this home.
Similar homes
- $410,0003 bd2 ba1.5k sqft123 Homestead Ave, Hamilton, NJ 08610For Sale

 MLS ID #NJME2084560, Jeff DePiano, RE/MAX Properties - Newtown. Bright MLS
 - $425,0003 bd2 ba1.6k sqft359 Churchill Ave, Hamilton, NJ 08610For Sale
 MLS ID #NJME2083744, Darlene Mayernik, Keller Williams Premier. Bright MLS
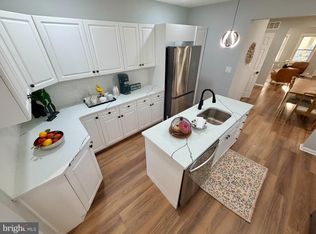
 - $355,0003 bd3 ba1.3k sqft90 Marshall Ave, Hamilton, NJ 08610For Sale
 MLS ID #NJME2083854, Tony Lee, Home Journey Realty. Bright MLS
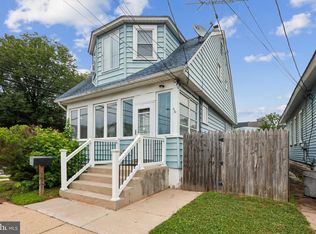
 - $367,0003 bd2 ba1.4k sqft100 Annabelle Ave, Hamilton, NJ 08610For Sale
 MLS ID #NJME2079418, Wilmary Andujar-Cruz, Weichert Realtors - Moorestown. Bright MLS
 - $370,0004 bd2 ba1.1k sqft433 Randall Ave, Hamilton, NJ 08610For SaleMLS ID #NJME2081976, Nicole Nguyen, Realty Mark Cityscape. Bright MLS
- $399,9994 bd2 ba1.2k sqft128 Hunter Ave, Hamilton, NJ 08610For SaleMLS ID #NJME2079638, Yolanda Gulley, Keller Williams Premier. Bright MLS
- $415,0004 bd2 ba1.2k sqft2465 Sylvan Ave, Hamilton, NJ 08610For SaleMLS ID #NJME2083772, Gilbert Cheeseman, Coldwell Banker Residential Brokerage-Princeton Jct. Bright MLS
- $398,7003 bd2 ba1.4k sqft117 Park Ave, Morrisville, PA 19067For SaleMLS ID #PABU2132588, Melissa Cofield-Johnson, Onyx Real Estate Enterprises, LLC. Bright MLS
- $489,0003 bd2 ba1.3k sqft1381 Deutz Ave, Hamilton, NJ 08611For SaleMLS ID #NJME2084246, Kiara Terrero, North Jersey 100 LLC.. Bright MLS
- $380,0003 bd2 ba1.4k sqft444 Hunt Ave, Hamilton, NJ 08610For Sale
 MLS ID #2616580R, CHIQUITA PITTMAN. All Jersey MLS
 - $419,0003 bd1 ba1.3k sqft162 Redfern St, Hamilton, NJ 08610For SaleMLS ID #NJME2080606, Annie Parisi, Keller Williams Premier. Bright MLS
- $399,9003 bd1 ba1.1k sqft2839 S Broad St, Trenton, NJ 08610For SaleMLS ID #NJME2081876, Christopher Bell, Weichert Realtors - Princeton. Bright MLS
- $439,9994 bd2 ba1.8k sqft520 Randall Ave, Hamilton, NJ 08610For SaleMLS ID #NJME2079962, homecoin.com Minerick, Homecoin.com. Bright MLS
- $425,0004 bd2 ba1.4k sqft84 Maple Shade Ave W, Hamilton, NJ 08610For SaleMLS ID #NJME2082916, Boryana Dorvil, Home Ex Realty. Bright MLS
- $435,0003 bd2 ba1.1k sqft35 Unwin Dr, Hamilton, NJ 08610For SaleMLS ID #NJME2082328, Donna Sierchio, Keller Williams Realty Ocean Living. Bright MLS
- $380,0004 bd1 ba1.1k sqft2141 S Olden Ave, Hamilton, NJ 08610For SaleMLS ID #NJME2083004, Dan Turkel, Keller Williams Real Estate - Princeton. Bright MLS
- $439,9003 bd2 ba1.2k sqft12 Grace Dr, Hamilton, NJ 08610For SaleMLS ID #NJME2080414, Nativita M Warner, Keller Williams Premier. Bright MLS
- $295,0003 bd1 ba1.2k sqft56 Benson Ave, Hamilton, NJ 08610For SaleMLS ID #NJME2084442, Michael Fingerman, HomeSmart First Advantage Realty. Bright MLS
- $335,0004 bd2 ba1.4k sqft1857 Spruce St, Hamilton, NJ 08610For SaleMLS ID #NJME2080804, Patty Hogan, Keller Williams Premier. Bright MLS
