Welcome to this fabulous ranch + loft, nestled on a picturesque wooded lot in tranquil Westminster Woods! This stunning main floor master residence boasts a fabulous open floor plan, hardwood floors and abundant recessed lighting and is perfect for both everyday living and entertaining. You'll be welcomed into the gracious foyer with views through the airy great room w/vaulted ceilings and wet bar complete with beverage fridge to the wooded surroundings. A cozy family room/den with French doors offers a more private space and features custom built-ins. The dining room has cove lighting, and is perfect for celebrations and holiday gatherings. The white eat-in kitchen is perfectly sized for functionality and boasts a Sub-Zero fridge/freezer, double ovens, gas cooktop, planning desk, pantry and sliders to the private wood deck. Retreat to the serene primary suite, complete with two spacious walk-in closets, hardwood floors, plantation shutters, tray ceiling and neutral en-suite bathroom with double sinks/vanities, large shower and separate WC. The nicely sized second bedroom features double closets and its own private bathroom. An enchanting loft overlooking the great room provides versatile space for an office or sitting area. Spacious mud/laundry room off the 2 car garage. The large, unfinished basement awaits your vision, ready to transform into whatever complements your lifestyle. Roof - 2020. AC - 2022. H20 - 2015. This home perfectly combines comfort, elegance, and and the convenience of one-level living close to I-94 and just a seven minute drive to the Lake Forest Metra. Coveted Stevenson school district! Don't miss this rare opportunity!
Closed
$635,000
9 Abbotsford Dr, Lincolnshire, IL 60069
2beds
2,765sqft
Single Family Residence
Built in 1995
7,405 Square Feet Lot
$769,600 Zestimate®
$230/sqft
$3,467 Estimated rent
Home value
$769,600
$716,000 - $839,000
$3,467/mo
Zestimate® history
Owner options
List your home for rent
$3,467/mo
Rent Zestimate®
Find your next renter with Zillow Rental Manager. Plus, with online applications, you can quickly screen prospective tenants – for free.
$3,467/mo
Rent Zestimate®
Refinance and save
$6,142/mo
Est. payment
Refinancing to a lower rate could help reduce your monthly payments and save thousands over the life of the loan.
$6,142/mo
Est. payment
Explore your selling options
Work with a Zillow partner agent
Leverage their expertise and Zillow's premium Showcase listings to get your home seen by more buyers.
Get startedList with your own agent
Get your home in front of millions of buyers by listing it on Zillow.
Learn how to do itSell it yourself
Take full control of how buyers see your home on Zillow by listing For Sale by Owner (FSBO).
List your homeWhat's special
Enchanting loftNeutral en-suite bathroomCove lightingVersatile spaceDouble ovensPlanning deskOpen floor plan
Zillow last checked:
Listing updated:
Listed by:
Stephanie Hofman 847-432-0700,
@properties Christie's International Real Estate,
Erin Smith, SRES 312-545-4814,
@properties Christie's International Real Estate
Bought with:
Cory Green
Compass
Source: MRED as distributed by MLS GRID,MLS#: 12286452
Facts & features
Interior
Bedrooms & bathrooms
- Bedrooms: 2
- Bathrooms: 3
- Full bathrooms: 2
- 1/2 bathrooms: 1
Rooms
- Room types: Eating Area, Loft, Other Room, Storage
Primary bedroom
- Features: Flooring (Hardwood), Window Treatments (Plantation Shutters), Bathroom (Full)
- Level: Main
- Area: 374 Square Feet
- Dimensions: 17X22
Bedroom 2
- Features: Flooring (Hardwood), Window Treatments (Blinds)
- Level: Main
- Area: 176 Square Feet
- Dimensions: 16X11
Dining room
- Features: Flooring (Hardwood)
- Level: Main
- Area: 169 Square Feet
- Dimensions: 13X13
Eating area
- Features: Flooring (Hardwood)
- Level: Main
- Area: 96 Square Feet
- Dimensions: 12X8
Family room
- Features: Flooring (Hardwood), Window Treatments (Blinds)
- Level: Main
- Area: 169 Square Feet
- Dimensions: 13X13
Kitchen
- Features: Kitchen (Eating Area-Table Space), Flooring (Hardwood), Window Treatments (Blinds)
- Level: Main
- Area: 108 Square Feet
- Dimensions: 12X9
Laundry
- Features: Flooring (Ceramic Tile), Window Treatments (Blinds)
- Level: Main
- Area: 64 Square Feet
- Dimensions: 8X8
Living room
- Features: Flooring (Hardwood)
- Level: Main
- Area: 540 Square Feet
- Dimensions: 20X27
Loft
- Features: Flooring (Carpet)
- Level: Second
- Area: 198 Square Feet
- Dimensions: 18X11
Other
- Features: Flooring (Other)
- Level: Basement
- Area: 2200 Square Feet
- Dimensions: 50X44
Storage
- Features: Flooring (Carpet)
- Level: Second
- Area: 55 Square Feet
- Dimensions: 5X11
Heating
- Natural Gas
Cooling
- Central Air
Appliances
- Included: Double Oven, Microwave, Dishwasher, High End Refrigerator, Bar Fridge, Washer, Dryer, Disposal, Cooktop, Oven, Gas Cooktop
Features
- Basement: Unfinished,Full
Interior area
- Total structure area: 5,138
- Total interior livable area: 2,765 sqft
Property
Parking
- Total spaces: 2
- Parking features: On Site, Garage Owned, Attached, Garage
- Attached garage spaces: 2
Accessibility
- Accessibility features: No Disability Access
Lot
- Size: 7,405 Square Feet
- Dimensions: 78 X 92
- Features: Wooded
Details
- Parcel number: 15134030350000
- Special conditions: List Broker Must Accompany
Construction
Type & style
- Home type: SingleFamily
- Property subtype: Single Family Residence
Materials
- Brick
- Roof: Asphalt
Condition
- New construction: No
- Year built: 1995
Utilities & green energy
- Sewer: Public Sewer
- Water: Lake Michigan
Community & HOA
HOA
- Has HOA: Yes
- Services included: Insurance, Lawn Care, Snow Removal
- HOA fee: $1,300 quarterly
Location
- Region: Lincolnshire
Financial & listing details
- Price per square foot: $230/sqft
- Tax assessed value: $589,349
- Annual tax amount: $16,407
- Date on market: 2/12/2025
- Listing terms: Conventional
- Ownership: Fee Simple w/ HO Assn.
Price history
| Date | Event | Price |
|---|---|---|
| 4/4/2025 | Sold | $635,000-2.3%$230/sqft |
Source:  MRED as distributed by MLS GRID #12286452 Report a problem MRED as distributed by MLS GRID #12286452 Report a problem | ||
| 3/22/2025 | Pending sale | $650,000$235/sqft |
Source: MRED as distributed by MLS GRID #12286452 Report a problem | ||
| 2/23/2025 | Contingent | $650,000$235/sqft |
Source: MRED as distributed by MLS GRID #12286452 Report a problem | ||
| 2/12/2025 | Listed for sale | $650,000+54%$235/sqft |
Source: MRED as distributed by MLS GRID #12286452 Report a problem | ||
| 10/24/1995 | Sold | $422,000$153/sqft |
Source: Public Record Report a problem | ||
Public tax history
| Year | Property taxes | Tax assessment |
|---|---|---|
| 2024 | $16,878 +2.9% | $208,373 +6.1% |
| 2023 | $16,408 +4.4% | $196,430 +6% |
| 2022 | $15,712 +4% | $185,346 +3.4% |
| 2021 | $15,107 -2.7% | $179,249 -4.2% |
| 2020 | $15,527 +3% | $187,184 +0.4% |
| 2019 | $15,067 +10.6% | $186,494 +5.8% |
| 2018 | $13,618 | $176,209 +2.4% |
| 2017 | $13,618 +0.9% | $172,096 -0.8% |
| 2016 | $13,503 -2.6% | $173,456 +6.9% |
| 2015 | $13,870 +2.4% | $162,214 -0.4% |
| 2014 | $13,550 +0.8% | $162,917 -0.2% |
| 2012 | $13,444 +1.9% | $163,244 -10.5% |
| 2011 | $13,195 +12% | $182,352 -11.8% |
| 2010 | $11,778 -10.9% | $206,675 -5.2% |
| 2009 | $13,220 +5.3% | $218,126 +3.8% |
| 2008 | $12,558 +17.3% | $210,146 +12.5% |
| 2006 | $10,705 +8.9% | $186,791 |
| 2005 | $9,831 +7.7% | -- |
| 2004 | $9,129 +8.4% | -- |
| 2003 | $8,423 +3.2% | -- |
| 2002 | $8,160 +105.9% | -- |
| 2001 | $3,964 -49.3% | $140,639 +3.5% |
| 2000 | $7,817 | $135,857 |
Find assessor info on the county website
Neighborhood: 60069
Nearby homes
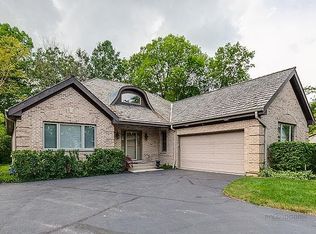
- $717,2004 bd4 ba2.4k sqft7 Abbotsford Dr, Lincolnshire, IL 60069Off Market
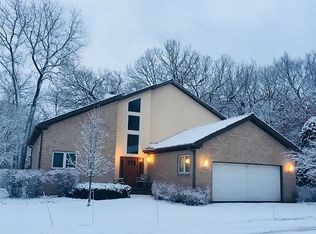
- $963,0005 bd4 ba3.4k sqft11 Abbotsford Dr, Lincolnshire, IL 60069Off Market
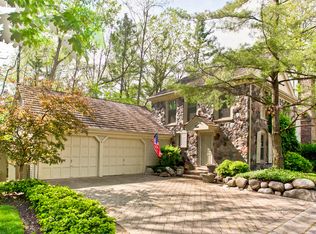
- $701,9002 bd4 ba2.4k sqft4 Court Of Bucks County, Lincolnshire, IL 60069Off Market
- $648,200-- bd2 ba3.6k sqft4 Court Of Conn River Valley, Lincolnshire, IL 60069Off Market
- $749,700-- bd3 ba2.5k sqft3 Court Of Conn River Valley, Lincolnshire, IL 60069Off Market
- $528,100-- bd2 ba1.8k sqft7 Court Of Mohawk Valley, Lincolnshire, IL 60069Off Market
- $734,500-- bd2 ba2.1k sqft12 Abbotsford Dr, Lincolnshire, IL 60069Off Market
- $602,000-- bd3 ba2.1k sqft6 Court Of Mohawk Valley, Lincolnshire, IL 60069Off Market
Nearby schools
GreatSchools rating
- NALaura B Sprague SchoolGrades: PK-2Distance: 0.5 mi
- 9/10Daniel Wright Jr High SchoolGrades: 6-8Distance: 1.1 mi
- 9/10Adlai E Stevenson High SchoolGrades: 9-12Distance: 2.7 mi
Schools provided by the listing agent
- Elementary: Laura B Sprague School
- Middle: Daniel Wright Junior High School
- High: Adlai E Stevenson High School
- District: 103
Source: MRED as distributed by MLS GRID. This data may not be complete. We recommend contacting the local school district to confirm school assignments for this home.
Get a cash offer in 3 minutes
Find out how much your home could sell for in as little as 3 minutes with a no-obligation cash offer.
Estimated market value
$769,600
Get a cash offer in 3 minutes
Find out how much your home could sell for in as little as 3 minutes with a no-obligation cash offer.
Estimated market value
$769,600
- Illinois
- Lake County
- Lincolnshire
- 60069
- 9 Abbotsford Dr
Nearby cities
Nearby zip codes
Other Lincolnshire Topics
