Welcome to 9 Abbotswood Crescent, a charming custom-built ranch nestled in the heart of Penfield.
Step into this inviting home and experience the joy of first-floor living at its finest. The home features three spacious bedrooms and two well-appointed bathrooms, ensuring ample space for relaxation and rejuvenation. The full en suite primary offers a private retreat, complete with new carpeting.
The heart of the home is undoubtedly the gorgeous kitchen, where culinary dreams come to life. The large island is perfect for casual dining or meal preparation, while the pristine quartz counters add a touch of elegance. The kitchen flows effortlessly into a living area adorned with pristine hardwood floors, providing a warm and welcoming space for family gatherings or quiet evenings at home. The whole house was just freshly painted. First floor laundry. Home equipped with whole house generator for piece of mind.
The home's design ensures an abundance of natural light, with huge windows that invite the outside in. Enjoy the tranquility of your fully fenced yard, equipped with a beautiful paver patio- a private oasis perfect for outdoor activities or simply soaking up the sun. The private drive adds a layer of convenience and security to this beautiful property. HOA covers maintenance and plowing of the private drive.
The home's potential extends below ground, with a huge basement that holds endless possibilities. Whether you envision a home gym, an entertainment center, or a creative studio, this space is ready to adapt to your unique needs and aspirations. Beyond the property itself, you'll find yourself in a vibrant community that welcomes everyone. Penfield offers a host of local amenities, from parks and recreational facilities to shopping and dining options, all within a short distance of your front door.
At 9 Abbotswood Crescent, you're not just buying a house - you're investing in a lifestyle. This is a place where memories are made, where every day feels like a vacation, and where you can truly feel at home. Experience it for yourself - your dream home awaits. Open house Saturday 2/14/26 from 10AM-12PM. Delayed negotiations Monday 2/16/2026 @12PM
Closed
$600,000
9 Abbotswood Cres, Penfield, NY 14526
3beds
1,726sqft
Single Family Residence
Built in 2007
0.49 Acres Lot
$608,400 Zestimate®
$348/sqft
$3,014 Estimated rent
Home value
$608,400
$566,000 - $651,000
$3,014/mo
Zestimate® history
Owner options
List your home for rent
$3,014/mo
Rent Zestimate®
Find your next renter with Zillow Rental Manager. Plus, with online applications, you can quickly screen prospective tenants – for free.
$3,014/mo
Rent Zestimate®
Refinance and save
$4,785/mo
Est. payment
Refinancing to a lower rate could help reduce your monthly payments and save thousands over the life of the loan.
$4,785/mo
Est. payment
Explore your selling options
Work with a Zillow partner agent
Leverage their expertise and Zillow's premium Showcase listings to get your home seen by more buyers.
Get startedList with your own agent
Get your home in front of millions of buyers by listing it on Zillow.
Learn how to do itSell it yourself
Take full control of how buyers see your home on Zillow by listing For Sale by Owner (FSBO).
List your homeWhat's special
Three spacious bedroomsTwo well-appointed bathroomsFully fenced yardFirst floor laundryGorgeous kitchen
Zillow last checked:
Listing updated:
Listed by:
Robert J. Graham V 585-284-5997,
Tru Agent Real Estate
Bought with:
Tim Kayes, 30KA0619392
RE/MAX Realty Group
Source: NYSAMLSs,MLS#: R1661739 Originating MLS: Rochester
Originating MLS: RochesterFacts & features
Interior
Bedrooms & bathrooms
- Bedrooms: 3
- Bathrooms: 2
- Full bathrooms: 2
- Main level bathrooms: 2
- Main level bedrooms: 3
Heating
- Gas, Forced Air
Cooling
- Central Air
Appliances
- Included: Convection Oven, Dryer, Dishwasher, Exhaust Fan, Freezer, Disposal, Gas Oven, Gas Range, Gas Water Heater, Microwave, Refrigerator, Range Hood, Washer
- Laundry: Main Level
Features
- Den, Entrance Foyer, Kitchen Island, Pantry, Quartz Counters, Bedroom on Main Level, Main Level Primary, Programmable Thermostat
- Flooring: Carpet, Ceramic Tile, Hardwood, Laminate, Varies, Vinyl
- Basement: Full,Sump Pump
- Number of fireplaces: 1
Interior area
- Total structure area: 1,726
- Total interior livable area: 1,726 sqft
Property
Parking
- Total spaces: 2
- Parking features: Attached, Garage, Garage Door Opener
- Attached garage spaces: 2
Features
- Levels: One
- Stories: 1
- Patio & porch: Patio
- Exterior features: Blacktop Driveway, Fence, Patio
- Fencing: Partial
Lot
- Size: 0.49 Acres
- Features: Near Public Transit, Rectangular, Rectangular Lot
Details
- Additional structures: Shed(s), Storage
- Parcel number: 2642001390700003001220
- Special conditions: Standard
- Other equipment: Generator
Construction
Type & style
- Home type: SingleFamily
- Architectural style: Colonial,Ranch
- Property subtype: Single Family Residence
Materials
- Aluminum Siding, PEX Plumbing
- Foundation: Block
- Roof: Architectural,Shingle
Condition
- Resale
- Year built: 2007
Utilities & green energy
- Sewer: Connected
- Water: Connected, Public
- Utilities for property: Cable Available, Electricity Available, Electricity Connected, High Speed Internet Available, Sewer Connected, Water Connected
Community & HOA
Community
- Subdivision: Preston Park
HOA
- Amenities included: None
- HOA fee: $360 annually
Location
- Region: Penfield
Financial & listing details
- Price per square foot: $348/sqft
- Tax assessed value: $316,300
- Annual tax amount: $10,134
- Date on market: 2/10/2026
- Cumulative days on market: 6 days
- Listing terms: Cash,Conventional,FHA,VA Loan
Price history
| Date | Event | Price |
|---|---|---|
| 3/13/2026 | Sold | $600,000+33.4%$348/sqft |
Source:  NYSAMLSs #R1661739 Report a problem NYSAMLSs #R1661739 Report a problem | ||
| 2/17/2026 | Pending sale | $449,900$261/sqft |
Source: NYSAMLSs #R1661739 Report a problem | ||
| 2/10/2026 | Listed for sale | $449,900+73.7%$261/sqft |
Source: NYSAMLSs #R1661739 Report a problem | ||
| 7/1/2008 | Sold | $259,000$150/sqft |
Source: Public Record Report a problem | ||
Public tax history
| Year | Property taxes | Tax assessment |
|---|---|---|
| 2025 | -- | $316,300 |
| 2024 | -- | $316,300 |
| 2023 | -- | $316,300 |
| 2022 | -- | $316,300 +21.9% |
| 2021 | -- | $259,400 |
| 2020 | -- | $259,400 |
| 2018 | -- | $259,400 |
| 2017 | $5,092 | $259,400 +1.2% |
| 2016 | -- | $256,400 |
| 2015 | -- | $256,400 |
| 2014 | -- | $256,400 |
| 2013 | -- | $256,400 |
| 2012 | -- | $256,400 |
| 2011 | -- | $256,400 |
| 2010 | -- | $256,400 |
| 2009 | -- | $256,400 +545.8% |
| 2007 | -- | $39,700 |
Find assessor info on the county website
Neighborhood: 14526
Nearby homes
- $347,9003 bd2 ba1.7k sqft9 Abbottswood Cir, Penfield, NY 14526Off Market
- $423,0003 bd2 ba1.5k sqft15 Abbotswood Cres, Penfield, NY 14526Sold
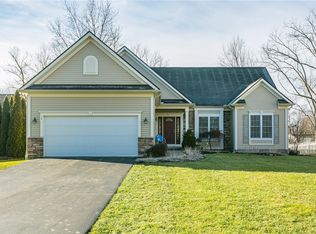
- $433,0002 bd2 ba1.4k sqft5 Abbotswood Cres, Penfield, NY 14526Off Market
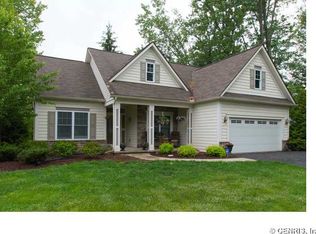
- $404,6002 bd2 ba1.5k sqft5 Abbottswood Cres, Penfield, NY 14526Off Market
- $474,2003 bd2 ba1.7k sqft19 Abbotswood Cres, Penfield, NY 14526Off Market
- $253,9003 bd1 ba1.3k sqft2120 Baird Rd, Penfield, NY 14526Off Market
- $236,0002 bd1 ba984 sqft2118 Baird Rd, Penfield, NY 14526Off Market
- $225,0003 bd2 ba1.3k sqft1963 Penfield Rd, Penfield, NY 14526Sold
Nearby schools
GreatSchools rating
- 9/10Cobbles Elementary SchoolGrades: K-5Distance: 1 mi
- 6/10Bay Trail Middle SchoolGrades: 6-8Distance: 2 mi
- 9/10Penfield Senior High SchoolGrades: 9-12Distance: 0.6 mi
Schools provided by the listing agent
- District: Penfield
Source: NYSAMLSs. This data may not be complete. We recommend contacting the local school district to confirm school assignments for this home.
Sell for more on Zillow
Get a Zillow Showcase℠ listing at no additional cost and you could sell for .
$608,400
2% more
+$12,168
With Zillow Showcase(estimated)
$620,568
- New York
- Monroe County
- Penfield
- 14526
- 9 Abbotswood Cres
Nearby cities
Nearby zip codes
Other Penfield Topics
