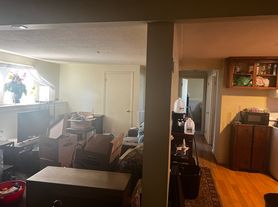
Welcome to the 1 Bed 1 Bath floor plan at President Village, a comfortable 616-square-foot residence in Fall River, Massachusetts. Your arrival begins with a direct entry that opens into a cozy, welcoming living area. For your convenience, clothing care is easily managed at the shared community laundry facility, freeing up valuable space inside your home.
The smart split-bedroom design offers a wonderful layout that connects seamlessly to a practical linear kitchen arranged along one wall, making meal prep an absolute breeze.
The primary suite serves as a relaxing retreat, featuring a large reach-in closet for all your wardrobe needs and offering easy hall access to the bathroom, which includes a single vanity and a classic tub/shower combination.
Apartment for rent
$1,880/moFees may apply
9 Adams Ct, # 6-12, Fall River, MA 02720
1beds
616sqft
Price may not include required fees and charges. Learn more|
Apartment
Available Thu Oct 15 2026
Cats, dogs OK
Shared laundry
Off street parking
Wood
What's special
Large reach-in closetSmart split-bedroom design
- 7 days |
- -- |
- -- |
Zillow last checked:
Listing updated:
Travel times

Let’s turn your rent into credit progress
Build credit history with every on-time payment and get credit for the payment you’re already making.
Facts & features
Interior
Bedrooms & bathrooms
- Bedrooms: 1
- Bathrooms: 1
- Full bathrooms: 1
Heating
- Wood
Appliances
- Laundry: Shared
Interior area
- Total interior livable area: 616 sqft
Property
Parking
- Parking features: Off Street
- Details: Contact manager
Features
- Stories: 2
- Exterior features: Classic White Subway -Style Tile Bath, Energy Efficient Appliances, Granite Countertops, High-End Appliances, White Shaker Cabinetry*
Lot
- Features: Private
Construction
Type & style
- Home type: Apartment
- Property subtype: Apartment
Condition
- Year built: 1964
Utilities & green energy
- Utilities for property: Gas
Building
Details
- Building name: President Village
Management
- Pets allowed: Yes
Community & HOA
Community
- Features: Smoke Free
HOA
- Amenities included: Laundry, Maintenance, Parking
Location
- Region: Fall River
Financial & listing details
- Lease term: 8 months, 9 months, 10 months, 11 months, 12 months
Price history
| Date | Event | Price |
|---|---|---|
| 8/26/2026 | Listed for rent | $1,880-7.6%$3/sqft |
Source: Zillow Rentals Report a problem | ||
| 10/16/2025 | Listing removed | $2,035$3/sqft |
Source: Zillow Rentals Report a problem | ||
| 10/16/2025 | Price change | $2,035+8.2%$3/sqft |
Source: Zillow Rentals Report a problem | ||
| 10/15/2025 | Price change | $1,880+5%$3/sqft |
Source: Zillow Rentals Report a problem | ||
| 10/14/2025 | Price change | $1,790+5%$3/sqft |
Source: Zillow Rentals Report a problem | ||
| 10/3/2025 | Price change | $1,704-5%$3/sqft |
Source: Zillow Rentals Report a problem | ||
| 10/2/2025 | Price change | $1,794-0.2%$3/sqft |
Source: Zillow Rentals Report a problem | ||
| 9/16/2025 | Price change | $1,798-5%$3/sqft |
Source: Zillow Rentals Report a problem | ||
| 9/11/2025 | Price change | $1,893-9.8%$3/sqft |
Source: Zillow Rentals Report a problem | ||
| 9/9/2025 | Listed for rent | $2,099$3/sqft |
Source: Zillow Rentals Report a problem | ||
Neighborhood: Highlands
Nearby schools
GreatSchools rating
- 3/10Spencer Borden Elementary SchoolGrades: PK-5Distance: 0.3 mi
- 3/10Morton Middle SchoolGrades: 6-8Distance: 0.7 mi
- 2/10B M C Durfee High SchoolGrades: 9-12Distance: 0.3 mi
Nearby apartments for rent


Similar homes for rent
There are 8 available units in this apartment building