Skip main navigation
Sold for $465,000
  • $465,000

    9 Adanti Avenue, Ansonia, CT 06401

    4beds
    1,948sqft
    Single Family Residence
    Built in 1993
    9,583.2 Square Feet Lot
    $472,600 Zestimate®
    $239/sqft
    $3,564 Estimated rent

    Home value

    $472,600

    $421,000 - $529,000

    $3,564/mo

    Zestimate® history
    Loading
    Loading...

    Owner options

    List your home for rent

    $3,564/mo

    Rent Zestimate®

    Find your next renter with Zillow Rental Manager. Plus, with online applications, you can quickly screen prospective tenants – for free.

    Learn more

    $3,564/mo

    Rent Zestimate®

    Refinance and save

    $3,316/mo

    Est. payment

    Refinancing to a lower rate could help reduce your monthly payments and save thousands over the life of the loan.

    See today's rates

    $3,316/mo

    Est. payment

    Explore your selling options

    Work with a Zillow partner agent

    Leverage their expertise and Zillow's premium Showcase listings to get your home seen by more buyers.

    Get started

    List with your own agent

    Get your home in front of millions of buyers by listing it on Zillow.

    Learn how to do it

    Sell it yourself

    Take full control of how buyers see your home on Zillow by listing For Sale by Owner (FSBO).

    List your home

    What's special

    Abundant natural lightHalf bath with laundryQuartz countertopsStorage under the stairsPrivate primary bedroom suiteFully fenced yardTwo additional spacious bedrooms
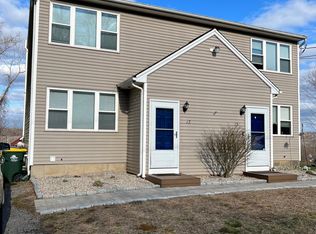
    Beautifully maintained raised ranch located in a desirable cul-de-sac neighborhood. This home features gorgeous hardwood floors throughout and a bright living room with a slightly vaulted ceiling and abundant natural light. The dining room with picture-frame molding opens to an updated kitchen complete with quartz countertops, subway tile backsplash, and stainless steel appliances. The thoughtful layout offers a private primary bedroom suite set apart from the other bedrooms, featuring double sinks and a separate enclosed area for the shower and toilet. Two additional spacious bedrooms and a full bath complete the main level. The walkout lower level is fully finished and currently used as a fourth bedroom, though it also makes an ideal family room. This level includes storage under the stairs, a mudroom leading to the two-car garage, and a half bath with laundry. Additional highlights include central air installed in 2011 and solar panels on a lease that remains fixed at $110 per month for the life of the agreement. Enjoy outdoor living on the deck overlooking the fully fenced yard, along with a newer patio beneath the deck-perfect for relaxing or entertaining.

    Zillow last checked:

    Listing updated:

    Listed by:

    Betsy L. Purtell (203)640-4440,

    Purtell Realty LLC 203-640-7802,

    Thomas Purtell 203-640-7802,

    Purtell Realty LLC

    Bought with:

    Hy Natarajan, RES.0795327

    Keller Williams Prestige Prop.

    Source: Smart MLS,MLS#: 24144399MLS Logo

    Facts & features

    Interior

    Bedrooms & bathrooms
    • Bedrooms: 4
    • Bathrooms: 3
    • Full bathrooms: 2
    • 1/2 bathrooms: 1
    Primary bedroom
    • Features: Ceiling Fan(s), Full Bath, Hardwood Floor
    • Level: Main
    • Area: 182 Square Feet
    • Dimensions: 13 x 14
    Bedroom
    • Features: Ceiling Fan(s), Hardwood Floor
    • Level: Main
    • Area: 132 Square Feet
    • Dimensions: 11 x 12
    Bedroom
    • Features: Ceiling Fan(s), Hardwood Floor
    • Level: Main
    • Area: 154 Square Feet
    • Dimensions: 11 x 14
    Bedroom
    • Level: Lower
    • Area: 288 Square Feet
    • Dimensions: 16 x 18
    Dining room
    • Features: Hardwood Floor
    • Level: Main
    • Area: 130 Square Feet
    • Dimensions: 10 x 13
    Kitchen
    • Features: Remodeled, Quartz Counters, Hardwood Floor
    • Level: Main
    • Area: 225 Square Feet
    • Dimensions: 15 x 15
    Living room
    • Features: Ceiling Fan(s), Hardwood Floor
    • Level: Main
    • Area: 240 Square Feet
    • Dimensions: 15 x 16
    Heating
    • Hot Water, Natural Gas
    Cooling
    • Central Air
    Appliances
    • Included: Oven/Range, Microwave, Refrigerator, Dishwasher, Water Heater
    • Laundry: Lower Level
    Features
    • Basement: Full
    • Attic: Access Via Hatch
    • Has fireplace: No
    Interior area
    • Total structure area: 1,948
    • Total interior livable area: 1,948 sqft
    • Finished area above ground: 1,398
    • Finished area below ground: 550

    Property

    Parking
    • Total spaces: 2
    • Parking features: Attached
    • Attached garage spaces: 2
    Features
    • Fencing: Full
    Lot
    • Size: 9,583 sqft
    • Features: Level, Cul-De-Sac
    Details
    • Parcel number: 1044924
    • Zoning: B

    Construction

    Type & style
    • Home type: SingleFamily
    • Architectural style: Ranch
    • Property subtype: Single Family Residence
    Materials
    • Vinyl Siding
    • Foundation: Concrete Perimeter, Raised
    • Roof: Asphalt
    Condition
    • New construction: No
    • Year built: 1993

    Utilities & green energy

    • Sewer: Public Sewer
    • Water: Public

    Community & neighborhood

    Location
    • Region: Ansonia

    Price history

    DateEventPrice
    2/20/2026Sold$465,000+5.7%$239/sqft
    Source: Smart MLS #24144399 Report a problem
    12/11/2025Listed for sale$439,900+100%$226/sqft
    Source: Smart MLS #24144399 Report a problem
    4/1/2010Sold$220,000-31.3%$113/sqft
    Source: Smart MLS #98444138 Report a problem
    8/31/2008Listing removed$320,000$164/sqft
    Source: Z57 #98385593 Report a problem
    7/8/2008Listed for sale$320,000+15.1%$164/sqft
    Source: Z57 #98385593 Report a problem
    11/18/2004Sold$278,000+35%$143/sqft
    Source: Public Record Report a problem
    8/30/2002Sold$206,000+59.7%$106/sqft
    Source: Smart MLS #98135046 Report a problem
    9/7/1993Sold$129,000$66/sqft
    Source: Public Record Report a problem

    Public tax history

    YearProperty taxesTax assessment
    2025$6,931 +7.8%$242,760
    2024$6,431 +1%$242,760
    2023$6,370 +0.6%$242,760 +44.9%
    2022$6,332 $167,500
    2021$6,332 $167,500
    2020$6,332 $167,500
    2019$6,332 +1.3%$167,500
    2018$6,251 +10%$167,500 +10%
    2017$5,684 $152,300
    2016$5,684 -0.5%$152,300
    2015$5,714 -2.8%$152,300
    2014$5,880 -1.9%$152,300
    2013$5,991 +11.7%$152,300 -21.5%
    2012$5,364 +5.3%$194,000
    2011$5,093 +1.9%$194,000
    2010$4,996 +2%$194,000
    2009$4,899 $194,000
    2008$4,899 +14.3%$194,000 +46.3%
    2007$4,286 +0.1%$132,600
    2006$4,283 +4.7%$132,600
    2005$4,092 +5%$132,600
    2003$3,898 $132,600

    Find assessor info on the county website

    Neighborhood: 06401

    Nearby schools

    GreatSchools rating
    Schools provided by the listing agent
    • High: Ansonia

    Source: Smart MLS. This data may not be complete. We recommend contacting the local school district to confirm school assignments for this home.

    Get pre-qualified for a loan
    At Zillow Home Loans, we can pre-qualify you in as little as 5 minutes with no impact to your credit score.

    An equal housing lender. NMLS #10287.

    Sell for more on Zillow
    Get a Zillow Showcase℠ listing at no additional cost and you could sell for .
    $472,600
    2% more
    +$9,452
    With Zillow Showcase(estimated)
    $482,052