Immerse yourself in the historic charm of this 1843 village home set in the heart of Keene Valley. Just across the street from the Ausable Inn and walking distance to all other village amenities, this nearly 1900 square foot home offers five bedrooms and two full baths in an unbeatable location. With an attached garage and woodshop area, and a separate barn in the backyard, storage will not be an issue. Well-maintained for years by the same owner, this home is waiting and ready for your personal touches and updates.
Sold for $485,000
$485,000
9 Adirondack St, Keene Valley, NY 12943
5beds
1,863sqft
Single Family Residence
Built in 1846
8,712 Square Feet Lot
$506,800 Zestimate®
$260/sqft
$2,652 Estimated rent
Home value
$506,800
Estimated sales range
Not available
$2,652/mo
Zestimate® history
Owner options
List your home for rent
$2,652/mo
Rent Zestimate®
Find your next renter with Zillow Rental Manager. Plus, with online applications, you can quickly screen prospective tenants – for free.
$2,652/mo
Rent Zestimate®
Refinance and save
$3,414/mo
Est. payment
Refinancing to a lower rate could help reduce your monthly payments and save thousands over the life of the loan.
$3,414/mo
Est. payment
Explore your selling options
Work with a Zillow partner agent
Leverage their expertise and Zillow's premium Showcase listings to get your home seen by more buyers.
Get startedList with your own agent
Get your home in front of millions of buyers by listing it on Zillow.
Learn how to do itSell it yourself
Take full control of how buyers see your home on Zillow by listing For Sale by Owner (FSBO).
List your homeWhat's special
Attached garageWoodshop areaFive bedrooms
Zillow last checked:
Listing updated:
Listed by:
Todd Townsend,
Adirondack Realty Berkshire Hathaway HomeServices
Bought with:
Todd Townsend, 10401376543
Adirondack Realty Berkshire Hathaway HomeServices
Source: ACVMLS,MLS#: 205538
Facts & features
Interior
Bedrooms & bathrooms
- Bedrooms: 5
- Bathrooms: 2
- Full bathrooms: 2
- Main level bathrooms: 1
- Main level bedrooms: 1
Bedroom 1
- Level: First
- Area: 120 Square Feet
- Dimensions: 8 x 15
Bedroom 2
- Level: Second
- Area: 165 Square Feet
- Dimensions: 11 x 15
Bedroom 3
- Level: Second
- Area: 110 Square Feet
- Dimensions: 10 x 11
Bedroom 5
- Level: Second
- Area: 88 Square Feet
- Dimensions: 11 x 8
Bathroom 2
- Level: Second
- Area: 80 Square Feet
- Dimensions: 10 x 8
Bathroom 4
- Level: Second
- Area: 135 Square Feet
- Dimensions: 9 x 15
Kitchen
- Level: First
- Area: 228 Square Feet
- Dimensions: 19 x 12
Laundry
- Level: First
- Area: 50 Square Feet
- Dimensions: 5 x 10
Living room
- Level: First
- Area: 384 Square Feet
- Dimensions: 24 x 16
Office
- Level: First
- Area: 49 Square Feet
- Dimensions: 7 x 7
Workshop
- Level: First
- Area: 140 Square Feet
- Dimensions: 20 x 7
Heating
- Baseboard, Electric
Cooling
- Wall/Window Unit(s)
Appliances
- Included: Dishwasher, Dryer, Electric Water Heater, Free-Standing Electric Range, Free-Standing Refrigerator, Freezer, Microwave, Refrigerator, Washer
- Laundry: Laundry Room
Features
- Eat-in Kitchen, Kitchen Island, Open Floorplan, Storage, Walk-In Closet(s)
- Flooring: Carpet, Laminate, Vinyl, Wood
- Windows: Vinyl Clad Windows, Wood Frames
- Basement: Crawl Space,Dirt Floor
Interior area
- Total structure area: 1,863
- Total interior livable area: 1,863 sqft
- Finished area above ground: 1,863
- Finished area below ground: 0
Property
Parking
- Total spaces: 1
- Parking features: Additional Parking, Off Street, Outside, Paved
- Attached garage spaces: 1
- Has uncovered spaces: Yes
Features
- Levels: Bi-Level
- Stories: 1
- Patio & porch: Front Porch, Rear Porch, Side Porch
- Exterior features: Garden, Lighting, Private Entrance, Private Yard, Storage
Lot
- Size: 8,712 Square Feet
- Features: Back Yard, Garden
Details
- Additional structures: Barn(s), Shed(s), Workshop
- Parcel number: 62.59216.000
Construction
Type & style
- Home type: SingleFamily
- Architectural style: Traditional
- Property subtype: Single Family Residence
Materials
- Asphalt, Batts Insulation, Vinyl Siding
- Foundation: Stone
- Roof: Asphalt
Condition
- Year built: 1846
Utilities & green energy
- Sewer: Septic Tank
- Water: Public
- Utilities for property: Electricity Connected, Internet Available, Water Connected
Community & HOA
Location
- Region: Keene Valley
Financial & listing details
- Price per square foot: $260/sqft
- Tax assessed value: $293,800
- Annual tax amount: $3,726
- Date on market: 8/18/2025
- Listing agreement: Exclusive Right To Sell
- Listing terms: Cash,Conventional
- Lease term: Short Term Lease
- Electric utility on property: Yes
- Road surface type: Asphalt
Price history
| Date | Event | Price |
|---|---|---|
| 11/19/2025 | Sold | $485,000-2%$260/sqft |
Source:  ACVMLS #205538 Report a problem ACVMLS #205538 Report a problem | ||
| 9/1/2025 | Pending sale | $495,000$266/sqft |
Source: ACVMLS #205538 Report a problem | ||
| 8/18/2025 | Listed for sale | $495,000$266/sqft |
Source: ACVMLS #205538 Report a problem | ||
Public tax history
| Year | Property taxes | Tax assessment |
|---|---|---|
| 2025 | -- | $293,800 +64.4% |
| 2024 | -- | $178,700 |
| 2023 | -- | $178,700 |
| 2022 | -- | $178,700 |
| 2021 | -- | $178,700 |
| 2020 | -- | $178,700 |
| 2019 | -- | $178,700 |
| 2018 | -- | $178,700 |
| 2017 | $2,583 | $178,700 |
| 2016 | -- | $178,700 |
| 2015 | -- | $178,700 |
| 2014 | -- | $178,700 |
| 2013 | -- | $178,700 |
| 2012 | -- | $178,700 -6.4% |
| 2011 | -- | $191,000 |
| 2010 | -- | $191,000 |
| 2009 | -- | $191,000 +5% |
| 2008 | -- | $181,930 +15% |
| 2007 | -- | $158,200 +10% |
| 2006 | -- | $143,800 +10% |
| 2005 | -- | $130,700 +12.5% |
| 2004 | -- | $116,150 |
| 2003 | -- | $116,150 +21.1% |
| 2002 | -- | $95,900 |
| 2001 | -- | $95,900 |
Find assessor info on the county website
Neighborhood: 12943
Nearby homes
- $359,7004 bd2 ba2.2k sqft11 Adirondack St, Keene Valley, NY 12943Off Market
- $449,4004 bd1 ba2k sqft7 Adirondack St, Keene Valley, NY 12943Off Market
- $413,8003 bd2 ba1.2k sqft15 Adirondack St, Keene Valley, NY 12943Off Market
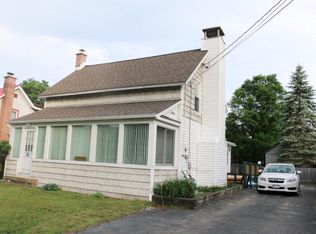
- $334,2003 bd1 ba2k sqft17 Adirondack St, Keene Valley, NY 12943Off Market
- $330,0002 bd1 ba1k sqft12 Adirondack St, Keene Valley, NY 12943Sold
- $314,9004 bd1 ba2.1k sqft6 Adirondack St, Keene Valley, NY 12943Off Market
- $213,4003 bd1 ba759 sqft21 Ivan Brown Way, Keene Valley, NY 12943Off Market
- $417,0005 bd1 ba2.2k sqft19 Adirondack St, Keene Valley, NY 12943Off Market
Nearby schools
GreatSchools rating
- 8/10Keene Central SchoolGrades: K-12Distance: 0.2 mi
- New York
- Essex County
- Keene Valley
- 12943
- 9 Adirondack St
