You’ll love coming home to this beautifully finished Newport plan tucked on a peaceful corner cul-de-sac with calming water views. From the moment you step through the double entry doors, the open layout and warm hardwood floors invite you in. Imagine cooking in a chef-friendly kitchen with cherry cabinets, granite counters, a tiled backsplash, a sunny bay window, and a large granite island where you’ll prep meals, entertain friends, and enjoy casual breakfasts. The thoughtfully designed split 3-bedroom floor plan includes two baths, a 17' x 13' sunroom perfect for morning coffee or reading, and a dedicated office with built-ins for working from home. The primary suite feels like a private retreat with a garden tub, tiled shower, and a generous walk-in closet. You’ll also appreciate the custom trim details, abundant storage, and an extended garage. Living at LinksBrook at Prince Creek means you’re part of a friendly, established neighborhood with mature landscaping and a full suite of amenities: clubhouse, pool, fitness center, pickleball and tennis courts, and horseshoe pits. You’re just minutes from inlet restaurants, marinas, waterways, top golf courses, beaches, and grocery options—truly move-in ready and ready for your next chapter.
Pending
$499,000
9 Alabaster Ct., Murrells Inlet, SC 29576
3beds
2,457sqft
Single Family Residence
Built in 2008
0.25 Acres Lot
$494,300 Zestimate®
$203/sqft
$105/mo HOA
What's special
Garden tubExtended garageChef-friendly kitchenLarge granite islandOpen layoutPeaceful corner cul-de-sacCustom trim details
- 15 days
- 962
- 27
Zillow last checked:
Listing updated:
Listed by:
Nicole Palermo 516-635-6570,
INNOVATE Real Estate,
Thomas Palermo 516-383-8210,
INNOVATE Real Estate
Source: CCAR,MLS#: 2622093 Originating MLS: Coastal Carolinas Association of Realtors
Originating MLS: Coastal Carolinas Association of RealtorsFacts & features
Interior
Bedrooms & bathrooms
- Bedrooms: 3
- Bathrooms: 2
- Full bathrooms: 2
Rooms
- Room types: Bathroom, Carolina Room, Den, Foyer, Utility Room
Primary bedroom
- Features: Ceiling Fan(s), Main Level Primary, Walk-In Closet(s)
- Level: First
- Dimensions: 14x16
Bedroom 1
- Dimensions: 11.5x11.5
Bedroom 2
- Dimensions: 11.5x11
Primary bathroom
- Features: Dual Sinks, Garden Tub/Roman Tub, Separate Shower
Dining room
- Features: Separate/Formal Dining Room
Family room
- Features: Ceiling Fan(s)
Great room
- Dimensions: 20x22
Kitchen
- Features: Breakfast Bar, Breakfast Area, Dishwasher, Kitchen Island, Pantry, Stainless Steel Appliances, Solid Surface Counters
- Dimensions: 14x20
Other
- Features: Bedroom on Main Level, Entrance Foyer, Library, Utility Room
Heating
- Central, Electric
Cooling
- Central Air
Appliances
- Included: Dishwasher, Disposal, Microwave, Range, Refrigerator, Dryer, Washer
- Laundry: Washer Hookup
Features
- Ceiling Fan(s), Dual Sinks, Garden Tub/Roman Tub, Main Level Primary, Split Bedrooms, Separate Shower, Walk-In Closet(s), Window Treatments, Breakfast Bar, Bedroom on Main Level, Breakfast Area, Entrance Foyer, Kitchen Island, Stainless Steel Appliances, Solid Surface Counters
- Flooring: Carpet, Tile, Wood
- Doors: Insulated Doors
- Windows: Window Treatments
Interior area
- Total structure area: 2,950
- Total interior livable area: 2,457 sqft
Property
Parking
- Total spaces: 4
- Parking features: Attached, Garage, Two Car Garage, Garage Door Opener
- Attached garage spaces: 2
Features
- Levels: One
- Stories: 1
- Patio & porch: Front Porch, Patio
- Exterior features: Sprinkler/Irrigation, Patio
- Pool features: Community, Outdoor Pool
Lot
- Size: 0.25 Acres
- Features: Corner Lot, Cul-De-Sac, Irregular Lot, Outside City Limits
Details
- Additional parcels included: ,
- Parcel number: 410133D0010329
- Zoning: Res
- Special conditions: None
Construction
Type & style
- Home type: SingleFamily
- Architectural style: Ranch
- Property subtype: Single Family Residence
Materials
- Vinyl Siding
- Foundation: Slab
Condition
- Resale
- Year built: 2008
Details
- Builder model: Newport
Utilities & green energy
- Water: Public
- Utilities for property: Cable Available, Electricity Available, Phone Available, Sewer Available, Underground Utilities, Water Available
Green energy
- Energy efficient items: Doors, Windows
Community & HOA
Community
- Features: Clubhouse, Golf Carts OK, Recreation Area, Tennis Court(s), Long Term Rental Allowed, Pool
- Security: Smoke Detector(s)
- Subdivision: Prince Creek - Linksbrook
HOA
- Has HOA: Yes
- Amenities included: Clubhouse, Owner Allowed Golf Cart, Owner Allowed Motorcycle, Tennis Court(s)
- Services included: Recreation Facilities, Trash
- HOA fee: $105 monthly
Location
- Region: Murrells Inlet
Financial & listing details
- Price per square foot: $203/sqft
- Tax assessed value: $496,500
- Annual tax amount: $1,764
- Date on market: 9/6/2026
- Listing terms: Cash,Conventional
- Electric utility on property: Yes
Estimated market value
$494,300
$470,000 - $519,000
$2,518/mo
Price history
| Date | Event | Price |
|---|---|---|
| 9/11/2026 | Pending sale | $499,000$203/sqft |
Source:  CCAR #2622093 Report a problem CCAR #2622093 Report a problem | ||
| 9/6/2026 | Listed for sale | $499,000$203/sqft |
Source: CCAR #2622093 Report a problem | ||
| 9/6/2026 | Listing removed | $499,000$203/sqft |
Source: CCAR #2601730 Report a problem | ||
| 8/25/2026 | Listed for sale | $499,000$203/sqft |
Source: CCAR #2601730 Report a problem | ||
| 8/22/2026 | Pending sale | $499,000$203/sqft |
Source: CCAR #2601730 Report a problem | ||
| 6/25/2026 | Price change | $499,000-2%$203/sqft |
Source: CCAR #2601730 Report a problem | ||
| 6/3/2026 | Price change | $509,000-3.8%$207/sqft |
Source: CCAR #2601730 Report a problem | ||
| 3/20/2026 | Price change | $529,000-3.4%$215/sqft |
Source: CCAR #2601730 Report a problem | ||
| 1/20/2026 | Listed for sale | $547,500+78.8%$223/sqft |
Source: CCAR #2601730 Report a problem | ||
| 3/27/2017 | Sold | $306,250-4.3%$125/sqft |
Source: CCAR #1624674 Report a problem | ||
| 1/31/2017 | Pending sale | $319,900$130/sqft |
Source: Beach Realty Group MI #1624674 Report a problem | ||
| 1/3/2017 | Listed for sale | $319,900+6.3%$130/sqft |
Source: Beach Realty Group MI #1624674 Report a problem | ||
| 9/30/2008 | Sold | $300,845$122/sqft |
Source: Public Record Report a problem | ||
Public tax history
| Year | Property taxes | Tax assessment |
|---|---|---|
| 2025 | $1,764 +9.2% | $14,950 +15% |
| 2024 | $1,615 +5.9% | $13,000 |
| 2023 | $1,525 +21% | $13,000 |
| 2022 | $1,261 +3.4% | $13,000 |
| 2021 | $1,219 +0.3% | $13,000 |
| 2020 | $1,216 | $13,000 +7% |
| 2019 | -- | $12,152 -90% |
| 2018 | $1,211 -14% | $121,520 +1112.3% |
| 2017 | $1,408 +24% | $10,024 |
| 2016 | $1,135 | $10,024 |
| 2015 | $1,135 | -- |
| 2014 | $1,135 -64.9% | $261,700 |
| 2012 | $3,235 | $261,700 |
| 2011 | -- | $261,700 |
| 2010 | -- | $261,700 -10.6% |
| 2009 | -- | $292,600 |
| 2008 | -- | $292,600 |
Find assessor info on the county website
Monthly payment
Est. payment
Payment breakdown
Explore the cost of this home by adjusting the details. Changes won't be saved.Climate risks
Neighborhood: 29576
Nearby schools
Schools provided by the listing agent
- Elementary: Waccamaw Elementary School
- Middle: Waccamaw Middle School
- High: Waccamaw High School
Source: CCAR. This data may not be complete. We recommend contacting the local school district to confirm school assignments for this home.
- $523,1003 bd2 ba2.5k sqft17 Alabaster Ct, Murrells Inlet, SC 29576Off Market
- $573,0003 bd3 ba2.7k sqft139 Winding River Dr, Murrells Inlet, SC 29576Off Market
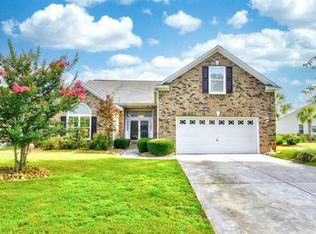
- $609,9004 bd4 ba4k sqft51 Alabaster Ct, Murrells Inlet, SC 29576Off Market
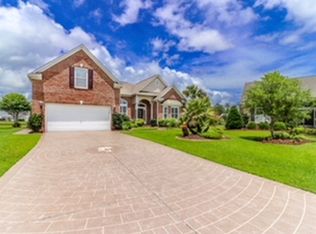
- $506,4003 bd2 ba2.1k sqft150 Winding River Dr, Murrells Inlet, SC 29576Off Market
Similar homes
- $489,9003 bd2 ba2.1k sqft54 Saltwind Loop, Murrells Inlet, SC 29576For Sale

 MLS ID #2622498, Shine Team, INNOVATE Real Estate. CCAR
 - $494,9003 bd2 ba2.5k sqft165 Bucky Loop, Murrells Inlet, SC 29576For Sale
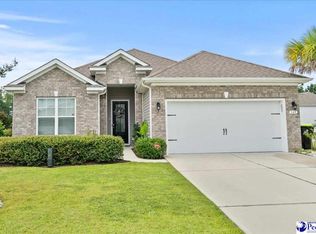
 MLS ID #2603829, Shelley Johnson, Re/max Professionals. Pee Dee Realtor Association
 - $525,0003 bd3 ba2.2k sqft242 Hyacinth Loop #Lakeshore, Murrells Inlet, SC 29576For Sale
 MLS ID #2620487, Douglas Henderson, Heritage Coast Realty. CCAR
 - $480,0003 bd2 ba1.5k sqft24 Willow Bend Dr., Murrells Inlet, SC 29576For Sale
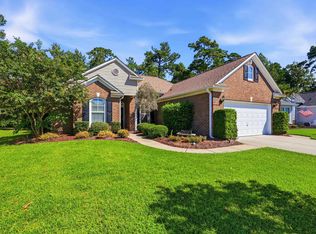 MLS ID #2622439, Katherine Fandel, RE/MAX Southern Shores GC. CCAR
 - $475,0003 bd2 ba2k sqft701 Bay Hill Ct., Murrells Inlet, SC 29576For SaleMLS ID #2619615, Charlotte Mixon, Navigate Realty. CCAR
- $524,9003 bd3 ba2.6k sqft230 Willow Bay Dr., Murrells Inlet, SC 29576For SaleMLS ID #2617997, Natalie J Papandrea, Realty ONE Group DocksideSouth. CCAR
- $565,0003 bd3 ba2.2k sqft208 Simplicity Dr., Murrells Inlet, SC 29576For SaleMLS ID #2623138, Kim A Fowler, Greyfeather Group EXP Realty. CCAR
- $529,9005 bd3 ba2.7k sqft281 Outboard Dr., Murrells Inlet, SC 29576For SaleMLS ID #2617759, Cerria M Ludrosky, RE/MAX Southern Shores GC. CCAR
- $509,9004 bd3 ba2.1k sqft605 Cherry Blossom Dr., Murrells Inlet, SC 29576For SaleMLS ID #2617225, Thomas Gruenthal, Greyfeather Group EXP Realty. CCAR
- $629,0004 bd4 ba3k sqft31 Long Creek Dr., Murrells Inlet, SC 29576For SaleMLS ID #2615384, Angela D Poules, BHHS Coastal Real Estate. CCAR
- $559,0004 bd2 ba2.3k sqft121 Willow Bay Dr., Murrells Inlet, SC 29576For SaleMLS ID #2613949, Melanie McLaurin, The Litchfield Company Real Estate-PrinceCrk. CCAR
- $545,0004 bd3 ba2.6k sqft109 Wicklow Dr., Murrells Inlet, SC 29576For SaleMLS ID #2614168, Joellen Plyler, South Strand Realty. CCAR
- $499,9993 bd3 ba1.6k sqft577 Sunnyside Ave. #a, Murrells Inlet, SC 29576For SaleMLS ID #2613089, Schmidt & Frasher Team, Keller Williams Innovate South. CCAR
- $429,9993 bd2 ba1.5k sqft214 Southern Breezes Circle, Murrells Inlet, SC 29576For SaleMLS ID #2618676, The Mills Group Team, Century 21 Barefoot Realty. CCAR
- $499,9994 bd3 ba1.6k sqft577 Sunnyside Ave. #b, Murrells Inlet, SC 29576For SaleMLS ID #2613578, Schmidt & Frasher Team, Keller Williams Innovate South. CCAR
- $699,9994 bd3 ba2.3k sqft43 Cottage Dr., Murrells Inlet, SC 29576For SaleMLS ID #2621610, Sollecito Advantage Group, CB Sea Coast Advantage MI. CCAR
- $674,0004 bd4 ba2.2k sqft37 Highwood Circle, Murrells Inlet, SC 29576For SaleMLS ID #2616437, Ryan Korros Team, RE/MAX Southern Shores. CCAR
- $565,0004 bd3 ba2.3k sqft1177 Kiawah Loop, Murrells Inlet, SC 29576For SaleMLS ID #2616545, Lucy Schneider, S.H. June & Associates, LLC. CCAR
- $635,0004 bd3 ba2.8k sqft4568 Firethorne Dr. #Wachesaw East, Murrells Inlet, SC 29576For SaleMLS ID #2620244, Tener Darcy, NorthGroup Real Estate LLC. CCAR
- $450,0003 bd2 ba2.1k sqft291 Catawba River Rd., Myrtle Beach, SC 29588For SaleMLS ID #2621961, Christian P Cline, Century 21 The Harrelson Group. CCAR
