As you enter this stunning ranch, you’re welcomed by an inviting open floor plan, which includes a cozy living room, elegant dining room, and a large, modern kitchen with stylish barstools. The primary suite to the left boasts ample closet space for storage and beautiful contemporary details, and it can also serve as a versatile den. Along the other hallway, you'll find three additional charming bedrooms and a beautifully remodeled bathroom. Gorgeous vinyl floors flow throughout the home, and everything has been freshly painted.
The expansive deck off the dining room offers excellent opportunities for outdoor entertaining during the summer months, surrounded by a fully fenced yard and equipped with inground sprinklers in both the front and back. This home also features a new heating system, an updated roof, modern plumbing, and so much more. A spacious garage is included for functionality and extra storage. All of this is situated on a quiet, well-manicured street, conveniently close to transportation and shopping.
Sold for $570,000
$570,000
9 Albermarle Avenue, Holtsville, NY 11742
4beds
1,651sqft
Single Family Residence, Residential
Built in 1984
9,148 Square Feet Lot
$598,400 Zestimate®
$345/sqft
$3,517 Estimated rent
Home value
$598,400
$539,000 - $670,000
$3,517/mo
Zestimate® history
Owner options
List your home for rent
$3,517/mo
Rent Zestimate®
Find your next renter with Zillow Rental Manager. Plus, with online applications, you can quickly screen prospective tenants – for free.
$3,517/mo
Rent Zestimate®
Refinance and save
$3,966/mo
Est. payment
Refinancing to a lower rate could help reduce your monthly payments and save thousands over the life of the loan.
$3,966/mo
Est. payment
Explore your selling options
Work with a Zillow partner agent
Leverage their expertise and Zillow's premium Showcase listings to get your home seen by more buyers.
Get startedList with your own agent
Get your home in front of millions of buyers by listing it on Zillow.
Learn how to do itSell it yourself
Take full control of how buyers see your home on Zillow by listing For Sale by Owner (FSBO).
List your homeWhat's special
Zillow last checked:
Listing updated:
Listed by:
Lina Lopes 631-487-3113,
Douglas Elliman Real Estate 631-758-2552
Bought with:
Stephen King, 10301219305
Realty Connect USA L I Inc
Source: OneKey® MLS as distributed by MLS GRID,MLS#: 873287
Facts & features
Interior
Bedrooms & bathrooms
- Bedrooms: 4
- Bathrooms: 1
- Full bathrooms: 1
Other
- Description: 4 Bedrooms, 1 Full Bathroom, Eat-In Kitchen, Living Room, Dining Area, Laundry
- Level: First
Heating
- Oil
Cooling
- Wall/Window Unit(s)
Appliances
- Included: Dishwasher, Dryer, Electric Range, Microwave, Refrigerator, Stainless Steel Appliance(s), Washer
Features
- First Floor Bedroom, First Floor Full Bath, Breakfast Bar, Crown Molding, Eat-in Kitchen, Kitchen Island, Open Floorplan, Open Kitchen
- Attic: Partial
Interior area
- Total structure area: 1,651
- Total interior livable area: 1,651 sqft
Property
Parking
- Total spaces: 1
- Parking features: Garage
- Garage spaces: 1
Features
- Patio & porch: Deck
Lot
- Size: 9,148 Square Feet
Details
- Parcel number: 0200768000100016000
- Special conditions: None
Construction
Type & style
- Home type: SingleFamily
- Architectural style: Ranch
- Property subtype: Single Family Residence, Residential
Condition
- Year built: 1984
Utilities & green energy
- Sewer: Cesspool
- Water: Public
- Utilities for property: Electricity Connected, Natural Gas Available, Water Connected
Community & HOA
HOA
- Has HOA: No
Location
- Region: Holtsville
Financial & listing details
- Price per square foot: $345/sqft
- Tax assessed value: $552,083
- Annual tax amount: $10,250
- Date on market: 6/4/2025
- Cumulative days on market: 8 days
- Listing agreement: Exclusive Right To Sell
- Electric utility on property: Yes
Price history
| Date | Event | Price |
|---|---|---|
| 8/5/2025 | Sold | $570,000+7.5%$345/sqft |
Source:  OneKey® MLS as distributed by MLS GRID #873287 Report a problem OneKey® MLS as distributed by MLS GRID #873287 Report a problem | ||
| 6/18/2025 | Pending sale | $529,990$321/sqft |
Source: OneKey® MLS as distributed by MLS GRID #873287 Report a problem | ||
| 6/12/2025 | Listing removed | $529,990$321/sqft |
Source:  Douglas Elliman #873287 Report a problem Douglas Elliman #873287 Report a problem | ||
| 6/4/2025 | Listed for sale | $529,990+53.8%$321/sqft |
Source: OneKey® MLS as distributed by MLS GRID #873287 Report a problem | ||
| 7/26/2018 | Sold | $344,500$209/sqft |
Source: OneKey® MLS as distributed by MLS GRID #L3029586 Report a problem | ||
| 6/18/2018 | Pending sale | $344,500$209/sqft |
Source: Douglas Elliman #3029586 Report a problem | ||
| 5/24/2018 | Price change | $344,500-1.5%$209/sqft |
Source: Douglas Elliman #3029586 Report a problem | ||
| 5/12/2018 | Listed for sale | $349,900+18.2%$212/sqft |
Source: Douglas Elliman Real Estate #3029586 Report a problem | ||
| 8/29/2014 | Sold | $296,000+5.7%$179/sqft |
Source: Public Record Report a problem | ||
| 6/12/2014 | Sold | $280,000-3.1%$170/sqft |
Source: OneKey® MLS as distributed by MLS GRID #L2659773 Report a problem | ||
| 4/22/2014 | Price change | $289,000-2.4%$175/sqft |
Source: Douglas Elliman #2659773 Report a problem | ||
| 4/15/2014 | Price change | $296,000+2.1%$179/sqft |
Source: Douglas Elliman #2659773 Report a problem | ||
| 4/2/2014 | Listed for sale | $289,900+133.8%$176/sqft |
Source: Douglas Elliman Real Estate #2659773 Report a problem | ||
| 3/15/1994 | Sold | $124,000$75/sqft |
Source: Public Record Report a problem | ||
Public tax history
| Year | Property taxes | Tax assessment |
|---|---|---|
| 2025 | -- | $2,650 |
| 2024 | -- | $2,650 |
| 2023 | -- | $2,650 |
| 2022 | -- | $2,650 |
| 2021 | -- | $2,650 |
| 2020 | -- | $2,650 |
| 2019 | -- | $2,650 |
| 2018 | -- | $2,650 |
| 2017 | $8,770 | $2,650 |
| 2016 | -- | $2,650 |
| 2015 | -- | $2,650 |
| 2014 | -- | $2,650 |
| 2013 | -- | $2,650 -5.4% |
| 2012 | -- | $2,800 |
| 2011 | -- | $2,800 |
| 2010 | -- | $2,800 |
| 2009 | -- | $2,800 |
| 2008 | -- | $2,800 |
| 2007 | $2,357 +23.1% | $2,800 |
| 2005 | $1,915 +5.7% | $2,800 |
| 2004 | $1,811 +6.9% | $2,800 |
| 2003 | $1,694 +5% | $2,800 |
| 2002 | $1,613 +15.5% | $2,800 |
| 2001 | $1,396 +13.3% | $2,800 |
| 2000 | $1,232 | $2,800 |
Find assessor info on the county website
Neighborhood: 11742
Nearby homes
- $575,200-- bd-- ba-- sqft11 Albermarle Ave, Holtsville, NY 11742Off Market
- $700,0003 bd2 ba1.2k sqft7 Albermarle Ave, Holtsville, NY 11742Sold
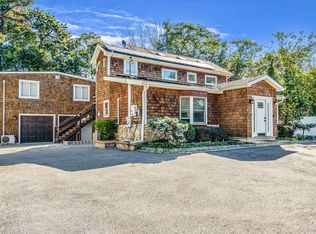
- $634,100-- bd-- ba-- sqft10 Albermarle Ave, Holtsville, NY 11742Off Market
- $646,4003 bd2 ba-- sqft8 Albermarle Ave, Holtsville, NY 11742Off Market
- $414,5001 bd1 ba-- sqft36 Cavalier Ln, Holtsville, NY 11742Off Market
- $587,500-- bd-- ba-- sqft15 Albermarle Ave, Holtsville, NY 11742Off Market
- $611,7004 bd-- ba1.7k sqft5 Albermarle Ave, Holtsville, NY 11742Off Market
- $414,5001 bd1 ba-- sqft40 Cavalier Ln, Holtsville, NY 11742Off Market
Nearby schools
GreatSchools rating
- 5/10Waverly Avenue SchoolGrades: K-5Distance: 0.6 mi
- 8/10Sagamore Middle SchoolGrades: 6-8Distance: 1.4 mi
- 7/10Sachem High School EastGrades: 9-12Distance: 2.4 mi
Schools provided by the listing agent
- Elementary: Waverly Avenue School
- Middle: Sagamore Middle School
- High: Sachem High School East
Source: OneKey® MLS as distributed by MLS GRID. This data may not be complete. We recommend contacting the local school district to confirm school assignments for this home.
Get a cash offer in 3 minutes
Find out how much your home could sell for in as little as 3 minutes with a no-obligation cash offer.
Estimated market value
$598,400
Get a cash offer in 3 minutes
Find out how much your home could sell for in as little as 3 minutes with a no-obligation cash offer.
Estimated market value
$598,400
- New York
- Suffolk County
- Holtsville
- 11742
- 9 Albermarle Avenue
Nearby cities
Nearby zip codes
Other Holtsville Topics
