Skip main navigation
Sold for $435,000
  • $435,000

    9 Alden Ct, Sterling, VA 20165

    2beds
    1,160sqft
    Townhouse
    Built in 1983
    1,307 Square Feet Lot
    $437,100 Zestimate®
    $375/sqft
    $2,466 Estimated rent

    Home value

    $437,100

    $415,000 - $459,000

    $2,466/mo

    Zestimate® history
    Loading
    Loading...

    Owner options

    List your home for rent

    $2,466/mo

    Rent Zestimate®

    Find your next renter with Zillow Rental Manager. Plus, with online applications, you can quickly screen prospective tenants – for free.

    Learn more

    $2,466/mo

    Rent Zestimate®

    Refinance and save

    $2,723/mo

    Est. payment

    Refinancing to a lower rate could help reduce your monthly payments and save thousands over the life of the loan.

    See today's rates

    $2,723/mo

    Est. payment

    Explore your selling options

    Work with a Zillow partner agent

    Leverage their expertise and Zillow's premium Showcase listings to get your home seen by more buyers.

    Get started

    List with your own agent

    Get your home in front of millions of buyers by listing it on Zillow.

    Learn how to do it

    Sell it yourself

    Take full control of how buyers see your home on Zillow by listing For Sale by Owner (FSBO).

    List your home

    What's special

    Granite countertopsLower-level patioTwo well-proportioned bedroomsPeaceful common space viewsAmple additional storageNewer windowsRefreshed and painted cabinetry
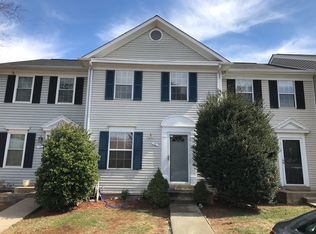
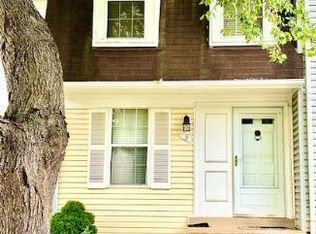
    Welcome to this thoughtfully laid out and beautifully maintained three-level townhome, offering comfort, style, and modern updates throughout. Hardwood floors grace the main level, where a large bay window fills the space with natural light and creates a warm, welcoming atmosphere. The updated kitchen is a standout, featuring granite countertops, stainless steel appliances, refreshed and painted cabinetry, classic 12x12 tile floors, and a charming eat-in area perfect for casual meals or morning coffee. Sliding glass doors provide easy access to the deck, making indoor-outdoor living effortless. Step outside to a fully fenced backyard with a grassy area and a lower-level patio, all backing to peaceful common space views. Whether you're relaxing on the deck or enjoying the outdoors from the yard, this home offers an inviting retreat. Upstairs, two well-proportioned bedrooms share a beautifully updated hall bathroom with modern finishes. The walk-out lower level is filled with natural light and offers excellent flexibility, ideal for a recreation room, guest space, or comfortable home office. Thoughtful built-ins add smart, space-saving storage, while a full bathroom, dedicated laundry area, and ample additional storage enhance everyday functionality. Recent improvements since March 2020 include newer windows, siding, roof, HVAC system, deck, and dishwasher, contributing to improved energy efficiency and long-term peace of mind. Carefully maintained and thoughtfully updated, this home is located in an amenity-rich community within a highly rated school district and offers convenient access to major commuter routes, shopping, dining, and entertainment. A wonderful opportunity to enjoy comfortable, low-maintenance living in a move-in ready home.

    Zillow last checked:

    Listing updated:

    Listed by:

    Kim Spear 703-618-6892,

    Keller Williams Realty

    Bought with:

    Anthony Rodriguez

    KW Metro Center

    Source: Bright MLS,MLS#: VALO2112374MLS Logo

    Facts & features

    Interior

    Bedrooms & bathrooms
    • Bedrooms: 2
    • Bathrooms: 2
    • Full bathrooms: 2
    Bedroom 1
    • Features: Flooring - Carpet, Ceiling Fan(s)
    • Level: Upper
    • Area: 126 Square Feet
    • Dimensions: 9 X 14
    Bedroom 2
    • Features: Flooring - Carpet, Ceiling Fan(s)
    • Level: Upper
    • Area: 126 Square Feet
    • Dimensions: 9 X 14
    Bathroom 1
    • Features: Bathroom - Tub Shower
    • Level: Upper
    • Area: 40 Square Feet
    • Dimensions: 5 X 8
    Bathroom 2
    • Level: Lower
    • Area: 40 Square Feet
    • Dimensions: 10 X 4
    Breakfast room
    • Features: Flooring - Ceramic Tile, Lighting - Ceiling
    • Level: Main
    • Area: 77 Square Feet
    • Dimensions: 11 X 7
    Kitchen
    • Features: Flooring - Ceramic Tile, Granite Counters, Eat-in Kitchen, Lighting - Ceiling
    • Level: Main
    • Area: 77 Square Feet
    • Dimensions: 11 X 7
    Laundry
    • Level: Lower
    Living room
    • Features: Flooring - HardWood, Crown Molding, Recessed Lighting
    • Level: Main
    • Area: 216 Square Feet
    • Dimensions: 18 X 12
    Recreation room
    • Features: Flooring - Carpet, Recessed Lighting, Built-in Features
    • Level: Lower
    • Area: 392 Square Feet
    • Dimensions: 28 X 14
    Heating
    • Forced Air, Electric
    Cooling
    • Central Air, Ceiling Fan(s), Electric
    Appliances
    • Included: Dryer, Washer, Dishwasher, Disposal, Refrigerator, Stainless Steel Appliance(s), Range Hood, Oven/Range - Electric, Electric Water Heater
    • Laundry: In Basement, Dryer In Unit, Lower Level, Washer In Unit, Laundry Room
    Features
    • Breakfast Area, Ceiling Fan(s), Combination Dining/Living, Combination Kitchen/Dining, Crown Molding, Kitchen - Table Space, Attic, Recessed Lighting, Upgraded Countertops, Bathroom - Tub Shower, Built-in Features, Dining Area, Floor Plan - Traditional, Eat-in Kitchen
    • Flooring: Hardwood, Carpet, Ceramic Tile, Wood
    • Doors: Sliding Glass
    • Windows: Bay/Bow
    • Basement: Full,Finished,Connecting Stairway,Walk-Out Access
    • Has fireplace: No
    Interior area
    • Total structure area: 1,160
    • Total interior livable area: 1,160 sqft
    • Finished area above ground: 878
    • Finished area below ground: 282

    Property

    Parking
    • Parking features: Assigned, Parking Lot
    • Details: Assigned Parking, Assigned Space #: 60
    Accessibility
    • Accessibility features: None
    Features
    • Levels: Three
    • Stories: 3
    • Patio & porch: Deck, Patio
    • Exterior features: Sidewalks, Storage
    • Pool features: Community
    • Fencing: Back Yard,Wood,Privacy
    Lot
    • Size: 1,307 sqft
    • Features: Backs - Open Common Area, Backs to Trees, Level, Private, Rear Yard, Suburban
    Details
    • Additional structures: Above Grade, Below Grade
    • Parcel number: 028476869000
    • Zoning: PDH3
    • Special conditions: Standard

    Construction

    Type & style
    • Home type: Townhouse
    • Architectural style: Colonial
    • Property subtype: Townhouse
    Materials
    • Vinyl Siding
    • Foundation: Concrete Perimeter
    Condition
    • Good
    • New construction: No
    • Year built: 1983
    Details
    • Builder model: Durham

    Utilities & green energy

    • Sewer: Public Sewer
    • Water: Public

    Community & neighborhood

    Community
    • Community features: Pool
    Location
    • Region: Sterling
    • Subdivision: Countryside

    HOA & financial

    HOA
    • Has HOA: Yes
    • HOA fee: $120 monthly
    • Amenities included: Basketball Court, Bike Trail, Clubhouse, Common Grounds, Fitness Center, Jogging Path, Lake, Picnic Area, Pool, Tennis Court(s), Tot Lots/Playground
    • Services included: Common Area Maintenance, Management, Pool(s), Road Maintenance, Reserve Funds, Snow Removal, Trash
    • Association name: COUNTRYSIDE PROPRIETARY

    Other

    Other facts
    • Listing agreement: Exclusive Right To Sell
    • Listing terms: FHA,Cash,Conventional,Negotiable,VA Loan,Private Financing Available,VHDA
    • Ownership: Fee Simple

    Price history

    DateEventPrice
    2/24/2026Sold$435,000+2.4%$375/sqft
    Source: Bright MLS #VALO2112374 Report a problem
    2/8/2026Pending sale$425,000$366/sqft
    Source: Bright MLS #VALO2112374 Report a problem
    1/31/2026Contingent$425,000$366/sqft
    Source: Bright MLS #VALO2112374 Report a problem
    1/28/2026Listed for sale$425,000+25.6%$366/sqft
    Source: Bright MLS #VALO2112374 Report a problem
    2/26/2020Sold$338,331+1.8%$292/sqft
    Source: Public Record Report a problem
    1/27/2020Pending sale$332,500$287/sqft
    Source: Long & Foster Real Estate, Inc. #VALO401882 Report a problem
    1/23/2020Listed for sale$332,500+31.9%$287/sqft
    Source: Long & Foster Real Estate, Inc. #VALO401882 Report a problem
    5/28/2015Sold$252,050-7.5%$217/sqft
    Source: Public Record Report a problem
    10/1/2004Sold$272,534+90.6%$235/sqft
    Source: Public Record Report a problem
    4/25/2001Sold$143,000+44.4%$123/sqft
    Source: Public Record Report a problem
    2/21/1997Sold$99,000+10%$85/sqft
    Source: Public Record Report a problem
    5/31/1994Sold$90,000$78/sqft
    Source: Public Record Report a problem

    Public tax history

    YearProperty taxesTax assessment
    2025$3,360 +3.4%$417,340 +11.1%
    2024$3,249 -0.5%$375,580 +0.6%
    2023$3,267 +5.6%$373,330 +7.5%
    2022$3,092 +0.2%$347,440 +10.3%
    2021$3,086 -1.3%$314,920 +4.3%
    2020$3,125 +0%$301,970 +4.4%
    2019$3,125 +6.8%$289,210 +7.2%
    2018$2,927 +2%$269,810 +5.8%
    2017$2,869 -1.3%$255,060 +1.7%
    2016$2,906 $250,910 +46.7%
    2015$2,906 +1.5%$171,060 +5.1%
    2014$2,862 +3.3%$162,820 -4.2%
    2013$2,772 $170,040
    2012-- --
    2011-- --
    2010-- --
    2009-- $204,600 -21.8%
    2008-- $261,500 -10.3%
    2007-- $291,500 -13%
    2006-- $335,000 +50.3%
    2005-- $222,900
    2004-- $222,900 +38.7%
    2003-- $160,700 +15.9%
    2002-- $138,700 +36%
    2001-- $102,000

    Find assessor info on the county website

    Neighborhood: 20165

    Nearby schools

    GreatSchools rating
    Schools provided by the listing agent
    • Elementary: Countryside
    • Middle: River Bend
    • High: Potomac Falls
    • District: Loudoun County Public Schools

    Source: Bright MLS. This data may not be complete. We recommend contacting the local school district to confirm school assignments for this home.

    Get a cash offer in 3 minutes
    Find out how much your home could sell for in as little as 3 minutes with a no-obligation cash offer.
    Estimated market value
    $437,100
    Get a cash offer in 3 minutes
    Find out how much your home could sell for in as little as 3 minutes with a no-obligation cash offer.
    Estimated market value
    $437,100