This stylish 13-year young townhome will check off all your boxes. Located in the very heart of Danvers just steps from stores, restaurants, the park & so much more. The welcoming farmer's porch is just the beginning of the charm that continues thru-out the home along w/hardwood floors, high ceilings & brilliant natural lighting. Crown molding details the LR & DR along w/the wood-burning fireplace & chair rail. The well-appointed kitchen has granite counters, SS appliances, tile flooring and opens to the private back yard & patio. A conveniently located half-bath completes the 1st floor. The 2nd flr offers 3 bdrms, an office area, full bath & laundry. The oversized ensuite primary bdrm & walk-in closet occupies the entire 3rd flr. The walk-out basement offers loads of storage. Pet friendly! No condo fee. The master insurance & water bills are split 50/50 between the 2 units.
Sold for $616,000
$616,000
9 Alden St #11, Danvers, MA 01923
4beds
1,867sqft
Condominium, Townhouse
Built in 1905
-- sqft lot
$689,100 Zestimate®
$330/sqft
$4,047 Estimated rent
Home value
$689,100
$648,000 - $737,000
$4,047/mo
Zestimate® history
Owner options
List your home for rent
$4,047/mo
Rent Zestimate®
Find your next renter with Zillow Rental Manager. Plus, with online applications, you can quickly screen prospective tenants – for free.
$4,047/mo
Rent Zestimate®
Refinance and save
$4,005/mo
Est. payment
Refinancing to a lower rate could help reduce your monthly payments and save thousands over the life of the loan.
$4,005/mo
Est. payment
Explore your selling options
Work with a Zillow partner agent
Leverage their expertise and Zillow's premium Showcase listings to get your home seen by more buyers.
Get startedList with your own agent
Get your home in front of millions of buyers by listing it on Zillow.
Learn how to do itSell it yourself
Take full control of how buyers see your home on Zillow by listing For Sale by Owner (FSBO).
List your homeWhat's special
Wood-burning fireplaceWell-appointed kitchenHardwood floorsOversized ensuite primary bdrmSs appliancesCrown moldingWalk-in closet
Zillow last checked:
Listing updated:
Listed by:
Nancy Judge 978-417-9009,
Keller Williams Realty Evolution 978-992-4050
Bought with:
Marianne Round
Coldwell Banker Realty - Manchester
Source: MLS PIN,MLS#: 73301834
Facts & features
Interior
Bedrooms & bathrooms
- Bedrooms: 4
- Bathrooms: 3
- Full bathrooms: 2
- 1/2 bathrooms: 1
Primary bedroom
- Features: Skylight, Walk-In Closet(s), Flooring - Wall to Wall Carpet, Recessed Lighting
- Level: Third
- Area: 286
- Dimensions: 13 x 22
Bedroom 2
- Features: Closet, Flooring - Hardwood, Chair Rail, Beadboard
- Level: Second
- Area: 143
- Dimensions: 11 x 13
Bedroom 3
- Features: Closet, Flooring - Hardwood, Chair Rail
- Level: Second
- Area: 132
- Dimensions: 11 x 12
Bedroom 4
- Features: Closet, Flooring - Hardwood
- Level: Second
- Area: 132
- Dimensions: 11 x 12
Primary bathroom
- Features: Yes
Bathroom 1
- Features: Bathroom - Half, Flooring - Stone/Ceramic Tile, Lighting - Sconce, Pedestal Sink
- Level: First
- Area: 24
- Dimensions: 6 x 4
Bathroom 2
- Features: Bathroom - Full, Bathroom - With Tub & Shower, Flooring - Stone/Ceramic Tile
- Level: Second
- Area: 54
- Dimensions: 6 x 9
Bathroom 3
- Features: Bathroom - Full, Bathroom - Tiled With Shower Stall, Flooring - Stone/Ceramic Tile
- Level: Third
- Area: 42
- Dimensions: 7 x 6
Dining room
- Features: Flooring - Hardwood
- Level: First
- Area: 132
- Dimensions: 11 x 12
Kitchen
- Features: Flooring - Stone/Ceramic Tile, Countertops - Stone/Granite/Solid, Exterior Access, Stainless Steel Appliances
- Level: First
- Area: 180
- Dimensions: 15 x 12
Living room
- Features: Flooring - Hardwood, Chair Rail, Crown Molding
- Level: First
- Area: 198
- Dimensions: 11 x 18
Office
- Features: Flooring - Hardwood
- Level: Second
- Area: 60
- Dimensions: 10 x 6
Heating
- Forced Air, Natural Gas
Cooling
- Central Air
Appliances
- Included: Range, Dishwasher, Disposal, Microwave, Refrigerator, Washer, Dryer
- Laundry: Second Floor, In Unit, Electric Dryer Hookup
Features
- Office, Foyer
- Flooring: Tile, Carpet, Hardwood, Flooring - Hardwood
- Doors: Insulated Doors
- Windows: Insulated Windows
- Has basement: Yes
- Number of fireplaces: 1
- Fireplace features: Living Room
Interior area
- Total structure area: 1,867
- Total interior livable area: 1,867 sqft
Property
Parking
- Total spaces: 3
- Parking features: Off Street, Deeded
- Uncovered spaces: 3
Features
- Entry location: Unit Placement(Street)
- Patio & porch: Porch, Patio
- Exterior features: Porch, Patio, Storage
Details
- Parcel number: M:043 L:264 P:011
- Zoning: C1
Construction
Type & style
- Home type: Townhouse
- Property subtype: Condominium, Townhouse
- Attached to another structure: Yes
Materials
- Frame
- Roof: Shingle
Condition
- Year built: 1905
- Major remodel year: 2011
Utilities & green energy
- Electric: 200+ Amp Service
- Sewer: Public Sewer
- Water: Public
- Utilities for property: for Gas Range, for Electric Dryer
Green energy
- Energy efficient items: Thermostat
Community & HOA
Community
- Features: Shopping, Park, Medical Facility, Laundromat, Highway Access, House of Worship, Marina, Public School
Location
- Region: Danvers
Financial & listing details
- Price per square foot: $330/sqft
- Tax assessed value: $521,200
- Annual tax amount: $5,791
- Date on market: 1/2/2026
- Listing terms: Contract
Price history
| Date | Event | Price |
|---|---|---|
| 11/18/2024 | Sold | $616,000+2.8%$330/sqft |
Source: MLS PIN #73301834 Report a problem | ||
| 10/24/2024 | Contingent | $599,000$321/sqft |
Source: MLS PIN #73301834 Report a problem | ||
| 10/14/2024 | Listed for sale | $599,000+49.8%$321/sqft |
Source: MLS PIN #73301834 Report a problem | ||
| 8/24/2017 | Listing removed | $399,999$214/sqft |
Source: Northrup Associates #72208301 Report a problem | ||
| 8/10/2017 | Pending sale | $399,999$214/sqft |
Source: Northrup Associates #72208301 Report a problem | ||
| 8/3/2017 | Listed for sale | $399,999$214/sqft |
Source: Northrup Associates #72208301 Report a problem | ||
Public tax history
Tax history is unavailable.
Neighborhood: 01923
Nearby homes
- $648,6004 bd2 ba1.8k sqft9 Alden #9, Danvers, MA 01923Off Market
- $929,8007 bd4 ba3.6k sqft5 Alden St, Danvers, MA 01923Off Market
- $608,4004 bd2 ba1.8k sqft11 Alden St, Danvers, MA 01923Off Market
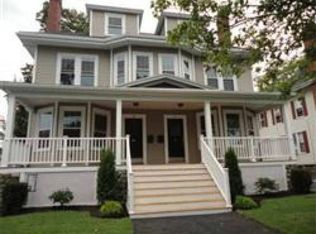
- $1,362,500-- bd1 ba4.7k sqft7 Conant St, Danvers, MA 01923Off Market
- $669,900-- bd-- ba-- sqft7 Conant St, Salem, MA 01970Off Market
- $454,6002 bd2 ba1.3k sqft4 Alden St #2, Danvers, MA 01923Off Market
- $391,7002 bd1 ba1.1k sqft4 Alden St #3, Danvers, MA 01923Off Market
- $635,3004 bd2 ba1.6k sqft4 Alden St #9, Danvers, MA 01923Off Market
Nearby schools
GreatSchools rating
- 6/10Riverside Elementary SchoolGrades: PK-5Distance: 0.7 mi
- 4/10Holten Richmond Middle SchoolGrades: 6-8Distance: 0.3 mi
- 5/10Danvers High SchoolGrades: 9-12Distance: 1.2 mi
Get a cash offer in 3 minutes
Find out how much your home could sell for in as little as 3 minutes with a no-obligation cash offer.
Estimated market value
$689,100
Get a cash offer in 3 minutes
Find out how much your home could sell for in as little as 3 minutes with a no-obligation cash offer.
Estimated market value
$689,100
- Massachusetts
- Essex County
- Danvers
- 01923
- 9 Alden St Unit 11
