Welcome to this beautifully renovated 3-bedroom, 1-bathroom cottage, perfectly situated in Kingston’s sought-after Rocky Nook neighborhood, just a short distance from the ocean. Modern updates blend seamlessly with coastal charm throughout the home. A newly installed high-efficiency heat pump provides both heating and air conditioning for year-round comfort. The kitchen has been completely remodeled with all-new stainless steel LG appliances, and the home boasts updated electrical and plumbing systems. Enjoy a fully renovated bathroom, new flooring throughout, and freshly painted interiors and exteriors. With washer and dryer hookups, recessed lighting, and a move-in-ready appeal, this home is perfect for those seeking a peaceful coastal lifestyle with modern conveniences. Don’t miss out on the opportunity to make this your new home!
Sold for $455,000
$455,000
9 Alden St, Kingston, MA 02364
3beds
932sqft
Single Family Residence
Built in 1919
5,662 Square Feet Lot
$489,700 Zestimate®
$488/sqft
$2,999 Estimated rent
Home value
$489,700
$465,000 - $514,000
$2,999/mo
Zestimate® history
Owner options
List your home for rent
$2,999/mo
Rent Zestimate®
Find your next renter with Zillow Rental Manager. Plus, with online applications, you can quickly screen prospective tenants – for free.
$2,999/mo
Rent Zestimate®
Refinance and save
$3,105/mo
Est. payment
Refinancing to a lower rate could help reduce your monthly payments and save thousands over the life of the loan.
$3,105/mo
Est. payment
Explore your selling options
Work with a Zillow partner agent
Leverage their expertise and Zillow's premium Showcase listings to get your home seen by more buyers.
Get startedList with your own agent
Get your home in front of millions of buyers by listing it on Zillow.
Learn how to do itSell it yourself
Take full control of how buyers see your home on Zillow by listing For Sale by Owner (FSBO).
List your homeWhat's special
Zillow last checked:
Listing updated:
Listed by:
Samuel Horton 781-789-8366,
Boston Connect Real Estate 781-826-8000
Bought with:
Jennifer Williams
Coldwell Banker Realty - Norwell - Hanover Regional Office
Source: MLS PIN,MLS#: 73280565
Facts & features
Interior
Bedrooms & bathrooms
- Bedrooms: 3
- Bathrooms: 1
- Full bathrooms: 1
- Main level bathrooms: 1
Primary bedroom
- Features: Closet, Flooring - Wood, Lighting - Overhead
- Level: First
- Area: 110
- Dimensions: 11 x 10
Bedroom 2
- Features: Closet, Flooring - Vinyl, Lighting - Overhead
- Level: First
- Area: 110
- Dimensions: 11 x 10
Bedroom 3
- Features: Flooring - Wood, Recessed Lighting
- Level: First
- Area: 110
- Dimensions: 11 x 10
Primary bathroom
- Features: No
Bathroom 1
- Features: Bathroom - Full, Bathroom - With Tub & Shower, Flooring - Stone/Ceramic Tile, Recessed Lighting, Remodeled
- Level: Main,First
- Area: 35
- Dimensions: 7 x 5
Kitchen
- Features: Flooring - Vinyl, Countertops - Stone/Granite/Solid, Cabinets - Upgraded, Recessed Lighting, Stainless Steel Appliances
- Level: Main,First
- Area: 204
- Dimensions: 17 x 12
Living room
- Features: Flooring - Vinyl, Recessed Lighting
- Level: Main,First
- Area: 272
- Dimensions: 17 x 16
Heating
- Forced Air, Heat Pump
Cooling
- Heat Pump
Appliances
- Included: Electric Water Heater, Microwave, ENERGY STAR Qualified Refrigerator, ENERGY STAR Qualified Dishwasher, Range
- Laundry: Flooring - Vinyl, Main Level, Electric Dryer Hookup, Exterior Access, Recessed Lighting, Washer Hookup, First Floor
Features
- Flooring: Wood, Tile, Vinyl
- Basement: Crawl Space,Dirt Floor,Unfinished
- Has fireplace: No
Interior area
- Total structure area: 932
- Total interior livable area: 932 sqft
Property
Parking
- Total spaces: 6
- Parking features: Paved Drive, Off Street, Paved
- Uncovered spaces: 6
Features
- Exterior features: Storage
- Waterfront features: Bay, Ocean
Lot
- Size: 5,662 Square Feet
- Features: Cleared, Level
Details
- Parcel number: 1051004
- Zoning: RES
Construction
Type & style
- Home type: SingleFamily
- Architectural style: Cottage,Bungalow
- Property subtype: Single Family Residence
Materials
- Foundation: Block
- Roof: Shingle
Condition
- Year built: 1919
Utilities & green energy
- Electric: 100 Amp Service
- Sewer: Public Sewer
- Water: Public
- Utilities for property: for Electric Range, for Electric Oven, for Electric Dryer, Washer Hookup
Community & HOA
Community
- Features: Public Transportation, Shopping, Park, Walk/Jog Trails, Golf, Laundromat, Bike Path, Conservation Area, Highway Access, Public School
HOA
- Has HOA: No
Location
- Region: Kingston
Financial & listing details
- Price per square foot: $488/sqft
- Tax assessed value: $343,200
- Annual tax amount: $4,362
- Date on market: 6/29/2026
Price history
| Date | Event | Price |
|---|---|---|
| 12/11/2024 | Sold | $455,000+1.3%$488/sqft |
Source: MLS PIN #73280565 Report a problem | ||
| 11/11/2024 | Contingent | $449,000$482/sqft |
Source: MLS PIN #73280565 Report a problem | ||
| 11/7/2024 | Listed for sale | $449,000$482/sqft |
Source: MLS PIN #73280565 Report a problem | ||
| 10/30/2024 | Contingent | $449,000$482/sqft |
Source: MLS PIN #73280565 Report a problem | ||
| 10/16/2024 | Listed for sale | $449,000$482/sqft |
Source: MLS PIN #73280565 Report a problem | ||
| 9/29/2024 | Contingent | $449,000$482/sqft |
Source: MLS PIN #73280565 Report a problem | ||
| 9/18/2024 | Listed for sale | $449,000$482/sqft |
Source: MLS PIN #73280565 Report a problem | ||
| 9/11/2024 | Contingent | $449,000$482/sqft |
Source: MLS PIN #73280565 Report a problem | ||
| 8/29/2024 | Listed for sale | $449,000$482/sqft |
Source: MLS PIN #73280565 Report a problem | ||
| 8/28/2024 | Contingent | $449,000$482/sqft |
Source: MLS PIN #73280565 Report a problem | ||
| 8/22/2024 | Listed for sale | $449,000+52.2%$482/sqft |
Source: MLS PIN #73280565 Report a problem | ||
| 5/6/2024 | Sold | $295,000-1.7%$317/sqft |
Source: MLS PIN #73215099 Report a problem | ||
| 4/8/2024 | Price change | $299,999-14%$322/sqft |
Source: MLS PIN #73215099 Report a problem | ||
| 3/21/2024 | Listed for sale | $349,000$374/sqft |
Source: MLS PIN #73215099 Report a problem | ||
Public tax history
| Year | Property taxes | Tax assessment |
|---|---|---|
| 2025 | $4,584 +5.1% | $353,400 +3% |
| 2024 | $4,362 +3.2% | $343,200 +8.5% |
| 2023 | $4,227 -3.6% | $316,400 +5.2% |
| 2022 | $4,386 +16.3% | $300,800 +28.2% |
| 2021 | $3,772 -1.5% | $234,600 -0.3% |
| 2020 | $3,829 +6.3% | $235,200 +7.4% |
| 2019 | $3,603 +3.2% | $218,900 +3.2% |
| 2018 | $3,491 +4.5% | $212,200 +4.8% |
| 2017 | $3,341 +9.1% | $202,500 +16.5% |
| 2016 | $3,061 +4% | $173,800 |
| 2015 | $2,944 +4.4% | $173,800 +2.8% |
| 2014 | $2,819 -9.4% | $169,000 -10.8% |
| 2013 | $3,110 +10.9% | $189,500 +3.6% |
| 2012 | $2,805 +6.7% | $183,000 +1.9% |
| 2011 | $2,630 +3.5% | $179,500 -4.3% |
| 2010 | $2,540 -12% | $187,600 -18.8% |
| 2009 | $2,888 +2.1% | $231,000 -3% |
| 2008 | $2,829 +9.9% | $238,100 -4.6% |
| 2007 | $2,573 +19.8% | $249,600 +18.9% |
| 2006 | $2,147 +9.9% | $209,900 +21.1% |
| 2005 | $1,953 +5.3% | $173,300 +2.4% |
| 2004 | $1,854 -4.3% | $169,300 +24.9% |
| 2003 | $1,938 +4.1% | $135,500 +0.2% |
| 2001 | $1,862 +46.7% | $135,200 +80.5% |
| 1999 | $1,269 | $74,900 |
Find assessor info on the county website
Neighborhood: 02364
Nearby homes
- $417,8002 bd1 ba784 sqft11 Alden St, Kingston, MA 02364Off Market
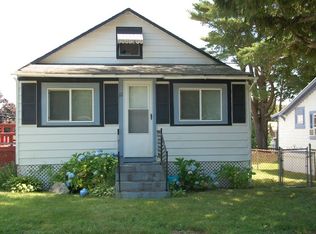
- $407,6001 bd1 ba716 sqft7 Alden St, Kingston, MA 02364Off Market
- $417,2002 bd1 ba1.1k sqft100 Howlands Ln, Kingston, MA 02364Off Market
- $497,0003 bd1 ba1.3k sqft98 Howlands Ln, Kingston, MA 02364Off Market
- $463,8002 bd1 ba802 sqft6 Delano Ave, Kingston, MA 02364Off Market
- $413,4002 bd1 ba606 sqft10 Spruce St, Kingston, MA 02364Off Market
- $564,0003 bd2 ba1.5k sqft96 Howlands Ln, Kingston, MA 02364Off Market
- $363,2001 bd1 ba606 sqft6 Alden St, Kingston, MA 02364Off Market
Nearby schools
GreatSchools rating
- NAKingston Elementary SchoolGrades: K-2Distance: 1.2 mi
- 6/10Silver Lake Regional Middle SchoolGrades: 7-8Distance: 4 mi
- 6/10Silver Lake Regional High SchoolGrades: 9-12Distance: 4.2 mi
Schools provided by the listing agent
- Elementary: Kingston Elem
- Middle: Slms
- High: Silver Lake
Source: MLS PIN. This data may not be complete. We recommend contacting the local school district to confirm school assignments for this home.
Get a cash offer in 3 minutes
Find out how much your home could sell for in as little as 3 minutes with a no-obligation cash offer.
Estimated market value
$489,700
Get a cash offer in 3 minutes
Find out how much your home could sell for in as little as 3 minutes with a no-obligation cash offer.
Estimated market value
$489,700
