Skip main navigation
Sold for $335,000
  • $335,000

    9 Alford Drive, Windsor, CT 06095

    3beds
    1,986sqft
    Single Family Residence
    Built in 1980
    0.64 Acres Lot
    $352,200 Zestimate®
    $169/sqft
    $3,534 Estimated rent

    Home value

    $352,200

    $321,000 - $387,000

    $3,534/mo

    Zestimate® history
    Loading
    Loading...

    Owner options

    List your home for rent

    $3,534/mo

    Rent Zestimate®

    Find your next renter with Zillow Rental Manager. Plus, with online applications, you can quickly screen prospective tenants – for free.

    Learn more

    $3,534/mo

    Rent Zestimate®

    Refinance and save

    $2,412/mo

    Est. payment

    Refinancing to a lower rate could help reduce your monthly payments and save thousands over the life of the loan.

    See today's rates

    $2,412/mo

    Est. payment

    Explore your selling options

    Work with a Zillow partner agent

    Leverage their expertise and Zillow's premium Showcase listings to get your home seen by more buyers.

    Get started

    List with your own agent

    Get your home in front of millions of buyers by listing it on Zillow.

    Learn how to do it

    Sell it yourself

    Take full control of how buyers see your home on Zillow by listing For Sale by Owner (FSBO).

    List your home

    What's special

    Central acConvenient laundry roomConvenient half bathEnd of a cul-de-sacDining area
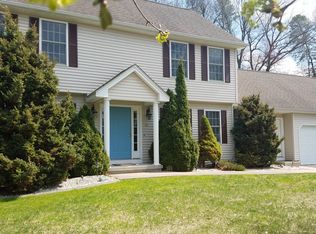
    Opportunity awaits with this solid split-level home nestled at the end of a cul-de-sac in a desirable location! High value updates completed in 2025 include New Siding and Central AC! Vinyl Clad Windows throughout most of the home! Featuring a Master Bedroom with a Full Bath and Walk-In Closet. Two additional Bedrooms and another Full Bath complete the upper level. The spacious Living Room on the main level features sliders that open to a deck overlooking the private backyard, providing seamless indoor-outdoor living. A convenient half bath completes the main level. The lower level offers a comfortable Family Room with a Fireplace, Kitchen, Dining area, and convenient Laundry Room providing a complete and functional living space. The large screened-in porch connects the lower level to the outdoors making it a perfect spot to relax with morning coffee! Bring your vision to elevate the interior and make this home truly shine! New siding (2025). New underground propane tank (2025). New Central Air Conditioning system for 2nd and 3rd floor (2025). Gas at the street, easy to convert.

    Zillow last checked:

    Listing updated:

    Listed by:

    Rachel Uhlig (203)449-5809,

    Lion's Head Real Estate Group 413-221-5918

    Bought with:

    Brittany Moreland, RES.0812763

    NextHome Elite Realty

    Source: Smart MLS,MLS#: 24141022MLS Logo

    Facts & features

    Interior

    Bedrooms & bathrooms
    • Bedrooms: 3
    • Bathrooms: 3
    • Full bathrooms: 2
    • 1/2 bathrooms: 1
    Primary bedroom
    • Features: Full Bath, Walk-In Closet(s)
    • Level: Upper
    Bedroom
    • Level: Upper
    Bedroom
    • Level: Upper
    Bathroom
    • Level: Main
    Bathroom
    • Level: Upper
    Bathroom
    • Level: Upper
    Dining room
    • Level: Lower
    Family room
    • Features: Fireplace
    • Level: Lower
    Living room
    • Features: Bay/Bow Window, Balcony/Deck, Sliders
    • Level: Main
    Heating
    • Hot Water, Propane
    Cooling
    • Central Air, Wall Unit(s)
    Appliances
    • Included: Oven/Range, Refrigerator, Dishwasher
    • Laundry: Lower Level
    Features
    • Basement: Partial,Unfinished
    • Attic: Access Via Hatch
    • Number of fireplaces: 1
    Interior area
    • Total structure area: 1,986
    • Total interior livable area: 1,986 sqft
    • Finished area above ground: 1,986

    Property

    Parking
    • Total spaces: 2
    • Parking features: Attached
    • Attached garage spaces: 2
    Features
    • Levels: Multi/Split
    • Patio & porch: Screened, Porch, Deck
    • Exterior features: Rain Gutters
    Lot
    • Size: 0.64 Acres
    • Features: Few Trees, Cul-De-Sac
    Details
    • Parcel number: 771404
    • Zoning: AA

    Construction

    Type & style
    • Home type: SingleFamily
    • Architectural style: Split Level
    • Property subtype: Single Family Residence
    Materials
    • Vinyl Siding, Brick
    • Foundation: Concrete Perimeter
    • Roof: Shingle
    Condition
    • New construction: No
    • Year built: 1980

    Utilities & green energy

    • Sewer: Public Sewer
    • Water: Public

    Community & HOA

    HOA
    • Has HOA: No
    Location
    • Region: Windsor

    Financial & listing details

    • Price per square foot: $169/sqft
    • Tax assessed value: $243,250
    • Annual tax amount: $6,920
    • Date on market: 11/20/2025

    Price history

    DateEventPrice
    12/19/2025Sold$335,000-4%$169/sqft
    Source: Smart MLS #24141022 Report a problem
    12/2/2025Listed for sale$349,000$176/sqft
    Source: Smart MLS #24141022 Report a problem
    11/26/2025Pending sale$349,000$176/sqft
    Source: Smart MLS #24141022 Report a problem
    11/20/2025Listed for sale$349,000+310.6%$176/sqft
    Source: Smart MLS #24141022 Report a problem
    11/5/2008Sold$85,000$43/sqft
    Source: Public Record Report a problem

    Public tax history

    YearProperty taxesTax assessment
    2025$6,920 -6.2%$243,250
    2024$7,375 +31.9%$243,250 +46.1%
    2023$5,593 +1%$166,460
    2022$5,538 $166,460
    2021$5,538 +0.5%$166,460
    2020$5,511 +2.2%$166,460
    2019$5,390 +8.4%$166,460 +10.3%
    2018$4,972 +1.6%$150,850
    2017$4,895 +2.9%$150,850
    2016$4,755 +2%$150,850
    2015$4,664 +1.5%$150,850
    2014$4,596 -3.7%$150,850 -13.6%
    2013$4,771 -2.2%$174,580
    2012$4,880 -0.3%$174,580
    2011$4,893 +11.7%$174,580 +13.1%
    2010$4,380 -11.5%$154,318 -11.6%
    2009$4,948 +15.8%$174,580 +19.7%
    2008$4,272 $145,810
    2007$4,272 $145,810
    2006$4,272 +2%$145,810
    2005$4,189 -0.4%$145,810
    2004$4,204 +11%$145,810 +29.2%
    2003$3,788 +7.6%$112,840
    2001$3,521 +5.1%$112,840
    2000$3,351 -27.8%$112,840 -47.5%
    1996$4,640 $214,800
    Find assessor info on the county website

    Neighborhood: 06095

    Nearby schools

    GreatSchools rating
    Get pre-qualified for a loan
    At Zillow Home Loans, we can pre-qualify you in as little as 5 minutes with no impact to your credit score.

    An equal housing lender. NMLS #10287.

    Sell for more on Zillow
    Get a Zillow Showcase℠ listing at no additional cost and you could sell for .
    $352,200
    2% more
    +$7,044
    With Zillow Showcase(estimated)
    $359,244