A rare opportunity offering exceptional value. Welcome to 9 Algonquin Rd., a beautifully renovated & meticulously maintained 4-bedroom, 2.5-bath ranch in the highly desirable St. John’s Prep area. Designed for effortless one-level living, the open-concept floor plan features a spectacular kitchen overlooking a beautifully landscaped backyard oasis. The home’s two impressive primary suites provide flexibility for today’s lifestyle, guests or extended living arrangements. Both feature walk-in showers, & sliders offering direct access to the private backyard. The outdoor space is truly an extension of the home, with an in-ground pool, new vinyl fencing, mature perennial landscaping and a large lot offering plenty of room to relax & entertain. Inside, additional highlights include a dedicated gym space, separate laundry room, central air & a new HVAC system installed in 2023. Every major space has been thoughtfully updated & maintained, allowing the next owner to simply move in & enjoy!
Under contract
$949,000
9 Algonquin Rd, Danvers, MA 01923
4beds
2,039sqft
Single Family Residence
Built in 1964
0.42 Acres Lot
$966,500 Zestimate®
$465/sqft
$-- HOA
What's special
Central airWalk-in showersIn-ground poolPrivate backyardBeautifully landscaped backyard oasisNew vinyl fencingDedicated gym space
- 19 days
- 2,521
- 138
Likely to sell faster than
Zillow last checked:
Listing updated:
Listed by:
Holly Baldassare 781-492-2167,
J. Barrett & Company 978-922-3683
Source: MLS PIN,MLS#: 73572719
Facts & features
Interior
Bedrooms & bathrooms
- Bedrooms: 4
- Bathrooms: 3
- Full bathrooms: 2
- 1/2 bathrooms: 1
- Main level bathrooms: 2
- Main level bedrooms: 4
Primary bedroom
- Features: Bathroom - Full, Bathroom - Double Vanity/Sink, Ceiling Fan(s), Closet, Flooring - Wall to Wall Carpet, Exterior Access, Remodeled, Slider, Steam / Sauna
- Level: Main,First
Bedroom 2
- Features: Ceiling Fan(s), Closet, Flooring - Wall to Wall Carpet, Window(s) - Picture, Exterior Access
- Level: Main,First
Bedroom 3
- Features: Closet, Flooring - Wall to Wall Carpet, Window(s) - Bay/Bow/Box
- Level: Main,First
Bedroom 4
- Features: Bathroom - Full, Closet, Flooring - Wall to Wall Carpet, Window(s) - Bay/Bow/Box, Slider
- Level: Main,First
Bathroom 1
- Features: Bathroom - Full, Bathroom - Double Vanity/Sink, Bathroom - Tiled With Shower Stall, Flooring - Stone/Ceramic Tile, Window(s) - Bay/Bow/Box, Handicap Accessible, Recessed Lighting, Remodeled, Steam / Sauna, Wainscoting, Pocket Door
- Level: Main,First
Bathroom 2
- Features: Bathroom - Full, Bathroom - Tiled With Shower Stall, Flooring - Stone/Ceramic Tile, Window(s) - Bay/Bow/Box, Remodeled, Crown Molding
- Level: Main,First
Bathroom 3
- Features: Bathroom - Half, Closet - Linen, Flooring - Stone/Ceramic Tile
- Level: First
Dining room
- Features: Flooring - Stone/Ceramic Tile, Exterior Access, Open Floorplan, Slider, Lighting - Pendant
- Level: Main,First
Kitchen
- Features: Flooring - Stone/Ceramic Tile, Dining Area, Countertops - Stone/Granite/Solid, Kitchen Island, Cabinets - Upgraded, Open Floorplan, Recessed Lighting, Remodeled, Stainless Steel Appliances, Lighting - Pendant
- Level: Main,First
Living room
- Features: Bathroom - Half, Flooring - Stone/Ceramic Tile, Window(s) - Bay/Bow/Box, Window(s) - Picture, Open Floorplan
- Level: Main,First
Heating
- Central, Forced Air, Natural Gas
Cooling
- Central Air
Appliances
- Included: Tankless Water Heater, Oven, Dishwasher, Disposal, Microwave, Range, Refrigerator, Washer, Dryer
- Laundry: Flooring - Vinyl, Main Level, Attic Access, Washer Hookup, Sink, First Floor, Electric Dryer Hookup
Features
- Sauna/Steam/Hot Tub, Wired for Sound
- Flooring: Tile, Carpet
- Doors: Insulated Doors
- Windows: Insulated Windows
- Has basement: No
- Has fireplace: No
Interior area
- Total structure area: 2,039
- Total interior livable area: 2,039 sqft
- Finished area above ground: 2,039
Video & virtual tour
Property
Parking
- Total spaces: 5
- Parking features: Paved Drive, Driveway, Paved
- Uncovered spaces: 5
Features
- Patio & porch: Patio
- Exterior features: Patio, Pool - Inground, Rain Gutters, Professional Landscaping, Fenced Yard, Gazebo
- Has private pool: Yes
- Pool features: In Ground
- Fencing: Fenced/Enclosed,Fenced
- Waterfront features: Lake/Pond, Ocean, River, Beach Ownership(Public)
Lot
- Size: 0.42 Acres
- Features: Gentle Sloping, Level
Details
- Additional structures: Gazebo
- Parcel number: 1873516
- Zoning: R3
Construction
Type & style
- Home type: SingleFamily
- Architectural style: Ranch
- Property subtype: Single Family Residence
Materials
- Frame
- Foundation: Slab
- Roof: Shingle
Condition
- Year built: 1964
Utilities & green energy
- Sewer: Public Sewer
- Water: Public
- Utilities for property: for Electric Range, for Electric Oven, for Electric Dryer, Washer Hookup
Green energy
- Energy efficient items: Thermostat
Community & HOA
Community
- Features: Shopping, Pool, Walk/Jog Trails, Bike Path, Highway Access, Private School, Public School
- Subdivision: St. John's Prep.
HOA
- Has HOA: No
Location
- Region: Danvers
Financial & listing details
- Price per square foot: $465/sqft
- Tax assessed value: $764,500
- Annual tax amount: $8,172
- Date on market: 9/9/2026
Estimated market value
$966,500
$918,000 - $1.01M
$4,531/mo
Price history
| Date | Event | Price |
|---|---|---|
| 9/22/2026 | Contingent | $949,000$465/sqft |
Source: MLS PIN #73572719 Report a problem | ||
| 9/8/2026 | Listed for sale | $949,000+175.1%$465/sqft |
Source: MLS PIN #73572719 Report a problem | ||
| 12/2/2013 | Sold | $345,000+7.8%$169/sqft |
Source: Public Record Report a problem | ||
| 9/30/2002 | Sold | $320,000$157/sqft |
Source: Public Record Report a problem | ||
Public tax history
| Year | Property taxes | Tax assessment |
|---|---|---|
| 2025 | $7,771 +0.3% | $707,100 +1.4% |
| 2024 | $7,745 +8% | $697,100 +14.2% |
| 2023 | $7,170 | $610,200 |
| 2022 | $7,170 +7.3% | $610,200 +21.9% |
| 2021 | $6,684 +2.2% | $500,700 |
| 2020 | $6,539 +4.4% | $500,700 +6.2% |
| 2019 | $6,263 +2.5% | $471,600 +4.5% |
| 2018 | $6,111 +5.2% | $451,300 +10.2% |
| 2017 | $5,811 +5.2% | $409,500 +5.2% |
| 2016 | $5,525 +3.4% | $389,100 +8.6% |
| 2015 | $5,341 +4% | $358,200 +3.5% |
| 2014 | $5,138 +2.1% | $346,000 |
| 2013 | $5,031 +6% | $346,000 +1.6% |
| 2012 | $4,745 +4.3% | $340,600 +0.4% |
| 2011 | $4,548 -0.2% | $339,400 -9% |
| 2010 | $4,557 +3% | $372,900 -5.5% |
| 2009 | $4,423 +1.3% | $394,600 -6% |
| 2008 | $4,368 +4.2% | $420,000 -6.6% |
| 2007 | $4,191 -1.1% | $449,700 +5% |
| 2006 | $4,238 +6.6% | $428,100 +10.6% |
| 2005 | $3,977 -3.5% | $386,900 +2.5% |
| 2004 | $4,123 +17.8% | $377,600 +35% |
| 2003 | $3,499 +4.9% | $279,700 +8.3% |
| 2002 | $3,336 -4.8% | $258,200 +30.1% |
| 1998 | $3,504 | $198,400 |
Find assessor info on the county website
Monthly payment
Est. payment
Payment breakdown
Explore the cost of this home by adjusting the details. Changes won't be saved.Climate risks
Neighborhood: 01923
Nearby schools
Schools provided by the listing agent
- Elementary: Smith
- Middle: Holten Richmond Middle
- High: Sjp/Dhs/Esx
Source: MLS PIN. This data may not be complete. We recommend contacting the local school district to confirm school assignments for this home.
Similar homes
- $909,9004 bd2 ba2.4k sqft161 Summer St, Danvers, MA 01923For Sale
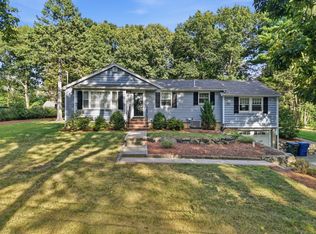 MLS ID #73568981, Sladic Pajazetovic, P&Co Real Estate. MLS PIN
 - $999,0003 bd3 ba2k sqft5 Barbara Rd, Danvers, MA 01923For Sale
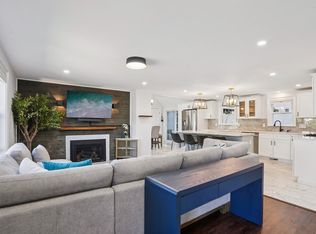 MLS ID #73578191, Meredith Kiep, Berkshire Hathaway HomeServices Warren Residential. MLS PIN
 - $1,249,9003 bd4 ba2.3k sqft59 Riverview Ave, Danvers, MA 01923For Sale
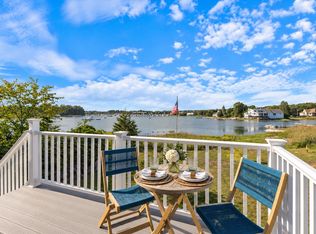 MLS ID #73573065, The Pizzo Group, Aluxety. MLS PIN
 - $989,0004 bd3 ba2.5k sqft125 Fellsmere St, Lynn, MA 01904For Sale
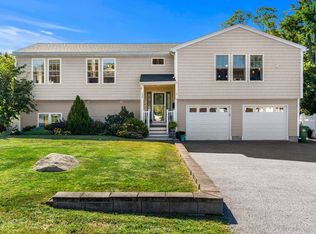 MLS ID #73577219, Jennifer Doucette, The Lovely Advisory LLC. MLS PIN
