LIKE NEW built in 2022. Awesome view of Diamante 17 green, pond and fountain. One story brick on flat lot with lots of windows. 3 bed 2.5 bath with office. Open floor plan with split bedrooms. Kitchen has large island with sink and pull-down faucet. Gas cooktop with five burners and pot filler, wall oven, microwave, dishwasher and garbage disposal. Breakfast room with walls of windows overlooking patio and pond. Walk-in pantry. Great room offers gas log fireplace. Large laundry with sink. Hardwood and tile floors. A black wrought iron fence keeps the children and pets corralled. Garage offers stairs leading to floored attic. Make an appointment to view this jewel.
Closed
$500,000
9 Alhaja Way, Hot Springs Village, AR 71909
3beds
2,314sqft
Single Family Residence
Built in 2023
0.39 Acres Lot
$512,200 Zestimate®
$216/sqft
$2,691 Estimated rent
Home value
$512,200
$471,000 - $558,000
$2,691/mo
Zestimate® history
Owner options
List your home for rent
$2,691/mo
Rent Zestimate®
Find your next renter with Zillow Rental Manager. Plus, with online applications, you can quickly screen prospective tenants – for free.
$2,691/mo
Rent Zestimate®
Refinance and save
$2,490/mo
Est. payment
Refinancing to a lower rate could help reduce your monthly payments and save thousands over the life of the loan.
$2,490/mo
Est. payment
Explore your selling options
Work with a Zillow partner agent
Leverage their expertise and Zillow's premium Showcase listings to get your home seen by more buyers.
Get startedList with your own agent
Get your home in front of millions of buyers by listing it on Zillow.
Learn how to do itSell it yourself
Take full control of how buyers see your home on Zillow by listing For Sale by Owner (FSBO).
List your homeWhat's special
Gas log fireplaceBlack wrought iron fenceBrick on flat lotLarge laundry with sinkGarbage disposalSplit bedroomsLots of windows
Zillow last checked:
Listing updated:
Listed by:
Candy Adams 870-904-9050,
McGraw Realtors HSV
Bought with:
Laurie Henderson, AR
McGraw Realtors HSV
Source: CARMLS,MLS#: 25027497
Facts & features
Interior
Bedrooms & bathrooms
- Bedrooms: 3
- Bathrooms: 3
- Full bathrooms: 2
- 1/2 bathrooms: 1
Rooms
- Room types: Den/Family Room, Office/Study
Dining room
- Features: Breakfast Bar
Heating
- Electric
Cooling
- Electric
Appliances
- Included: Microwave, Surface Range, Dishwasher, Disposal, Refrigerator, Washer, Dryer, Electric Water Heater
- Laundry: Washer Hookup, Electric Dryer Hookup, Laundry Room
Features
- Walk-In Closet(s), Built-in Features, Walk-in Shower, Granite Counters, Pantry, Sheet Rock, Primary Bedroom/Main Lv, Guest Bedroom/Main Lv, Primary Bedroom Apart, 3 Bedrooms Same Level
- Flooring: Wood, Tile
- Windows: Window Treatments, Insulated Windows
- Has fireplace: Yes
- Fireplace features: Gas Logs Present, Glass Doors
Interior area
- Total structure area: 2,314
- Total interior livable area: 2,314 sqft
Property
Parking
- Total spaces: 2
- Parking features: Garage, Two Car, Garage Door Opener
- Has garage: Yes
Features
- Levels: One
- Stories: 1
- Patio & porch: Patio
- Fencing: Partial
Lot
- Size: 0.39 Acres
- Dimensions: 101 x 123 x 176 x 176
- Features: Subdivided, Common to Golf Course
Details
- Parcel number: 50600322000
Construction
Type & style
- Home type: SingleFamily
- Architectural style: Traditional
- Property subtype: Single Family Residence
Materials
- Brick
- Foundation: Slab
- Roof: Shingle
Condition
- New construction: No
- Year built: 2023
Details
- Builder name: Vantage Construction - Jack Bates
Utilities & green energy
- Electric: Electric-Co-op
- Gas: Gas-Propane/Butane
- Water: POA Water
- Utilities for property: Gas-Propane/Butane
Community & HOA
Community
- Features: Pool, Tennis Court(s), Playground, Clubhouse, Party Room, Picnic Area, Voluntary Fee, Mandatory Fee, Marina, Golf, Fitness/Bike Trail, Gated, Manager Office
- Security: Smoke Detector(s), Security
- Subdivision: DIAMANTE
HOA
- Has HOA: Yes
- Services included: Trash, Private Roads, Security
- HOA fee: $114 monthly
- Second HOA fee: $750 monthly
Location
- Region: Hot Springs Village
Financial & listing details
- Price per square foot: $216/sqft
- Tax assessed value: $352,315
- Annual tax amount: $2,635
- Date on market: 7/11/2025
- Listing terms: Conventional
- Road surface type: Paved
Price history
| Date | Event | Price |
|---|---|---|
| 10/20/2025 | Sold | $500,000-4.8%$216/sqft |
Source:  CARMLS #25027497 Report a problem CARMLS #25027497 Report a problem | ||
| 9/19/2025 | Contingent | $525,000$227/sqft |
Source: CARMLS #25027497 Report a problem | ||
| 7/11/2025 | Listed for sale | $525,000+25.9%$227/sqft |
Source: CARMLS #25027497 Report a problem | ||
| 1/12/2022 | Sold | $417,000+1795.5%$180/sqft |
Source: CARMLS #22001390 Report a problem | ||
| 4/12/2021 | Sold | $22,000+2100%$10/sqft |
Source: Public Record Report a problem | ||
| 12/16/2019 | Sold | $1,000-19.9% |
Source: Public Record Report a problem | ||
| 12/26/2013 | Sold | $1,249$1/sqft |
Source: Public Record Report a problem | ||
Public tax history
| Year | Property taxes | Tax assessment |
|---|---|---|
| 2025 | $2,536 -3.8% | $70,463 |
| 2024 | $2,636 -2.8% | $70,463 |
| 2023 | $2,711 +1745.8% | $70,463 +1074.4% |
| 2022 | $147 +10% | $6,000 +100% |
| 2021 | $134 | $3,000 |
| 2020 | $134 | $3,000 |
| 2019 | $134 | $3,000 |
| 2018 | $134 | $3,000 |
| 2017 | $134 | $3,000 |
| 2016 | $134 | $3,000 |
| 2015 | $134 | $3,000 |
| 2014 | $134 +0.2% | $3,000 |
| 2013 | $133 | $3,000 |
| 2012 | -- | $3,000 |
| 2011 | -- | $3,000 |
| 2010 | -- | $3,000 |
| 2009 | -- | $3,000 |
Find assessor info on the county website
Neighborhood: 71909
Nearby homes
- $752,4004 bd3 ba3.3k sqft7 Alhaja Way, Hot Springs, AR 71909Off Market

- $987,5003 bd5 ba5.4k sqft11 Alhaja Way, Hot Springs Village, AR 71909Off Market
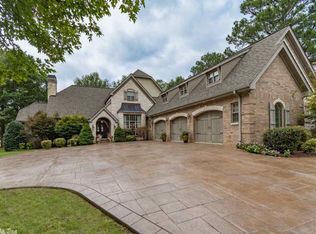
- $22,5000.61 Acres5 Alhaja Way LOT 3, Hot Springs Village, AR 71909Lot/Land
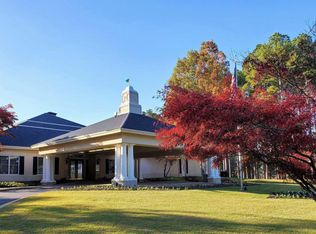
- $7,000-- bd-- ba-- sqft5 Alhaja Way, Hot Springs Village, AR 71909Off Market
- $7,000-- bd-- ba-- sqft8 Alhaja Way, Hot Springs Village, AR 71909Off Market
- $20,000-- sqft10 Alhaja Way, Hot Springs Village, AR 71909Lot/Land
- $15,0000.35 Acres6 Alhaja Way, Hot Springs Village, AR 71909Lot/Land
- $475,0003 bd3 ba2k sqft13 Alhaja Way, Hot Springs Village, AR 71909Sold
Nearby schools
GreatSchools rating
- 6/10Fountain Lake Middle School Cobra Digital Prep AcademyGrades: 5-8Distance: 8.4 mi
- 6/10Fountain Lake High SchoolGrades: 9-12Distance: 8.4 mi
- 7/10Fountain Lake Elementary SchoolGrades: PK-4Distance: 8.4 mi
Schools provided by the listing agent
- Elementary: Fountain Lake
- Middle: Fountain Lake
- High: Fountain Lake
Source: CARMLS. This data may not be complete. We recommend contacting the local school district to confirm school assignments for this home.


Get pre-qualified for a loan
At Zillow Home Loans, we can pre-qualify you in as little as 5 minutes with no impact to your credit score.An equal housing lender. NMLS #10287.
- Arkansas
- Saline County
- Hot Springs Village
- 71909
- 9 Alhaja Way
Nearby cities
Nearby zip codes
Other Hot Springs Village Topics
- Apartments for Rent in 71909
- Houses for Sale in 71909
- Houses for Rent in 71909
- 71909 Real Estate
- Hot Springs Village Condos
- Houses for Sale in Hot Springs Village
- Newest Listings in Hot Springs Village
- Hot Springs Village Home Values
- Hot Springs Village Real Estate Agents
- Hot Springs Village Refinance
- Hot Springs Village Mortgage Rates
