Welcome to this custom-built ranch home, tucked away on a quiet cul-de-sac in the highly sought-after Myers Corners area of Wappingers Falls. Set on a level, private lot, this home offers the perfect combination of space, comfort, and location.
Lovingly maintained by the same family since the early 1970s, the property reflects quality craftsmanship and solid construction, originally built by a custom home builder. Inside, you’ll find beautiful hardwood floors throughout, a spacious and functional single level layout, and the convenience of main floor laundry. The home also features a full basement offering exceptional storage and endless possibilities for a workshop or recreation space. A large two car garage adds even more practicality and convenience. Ideally located for commuters, the property is just minutes from the New Hamburg train station with easy access to NYC and Westchester. Being sold as is, this move in ready home is full of potential and offers a rare opportunity to update and personalize over time while enjoying great bones, generous living space, and an unbeatable neighborhood setting. A fantastic value in one of Wappingers Falls’ most desirable locations.
Pending
$479,000
9 Alladin Court, Wappingers Falls, NY 12590
3beds
1,732sqft
Single Family Residence, Residential
Built in 1964
0.68 Acres Lot
$-- Zestimate®
$277/sqft
$-- HOA
What's special
Level private lotLarge two car garageMain floor laundryQuiet cul-de-sacGenerous living spaceBeautiful hardwood floors throughout
- 118 days
- 99
- 2
Likely to sell faster than
Zillow last checked:
Listing updated:
Listed by:
Compass Greater NY, LLC 845-236-6170,
Shirley I. Mojica 845-867-7308
Source: OneKey® MLS as distributed by MLS GRID,MLS#: 998423
Facts & features
Interior
Bedrooms & bathrooms
- Bedrooms: 3
- Bathrooms: 2
- Full bathrooms: 1
- 1/2 bathrooms: 1
Heating
- Oil
Cooling
- Wall/Window Unit(s)
Appliances
- Included: Dryer, Electric Range, Electric Water Heater, Refrigerator, Stainless Steel Appliance(s), Washer
- Laundry: Laundry Room
Features
- First Floor Bedroom, First Floor Full Bath, Bidet, Eat-in Kitchen, Formal Dining, Original Details
- Flooring: Hardwood
- Basement: Bilco Door(s),Full
- Attic: Scuttle,See Remarks
- Number of fireplaces: 1
- Fireplace features: Living Room
Interior area
- Total structure area: 1,732
- Total interior livable area: 1,732 sqft
Video & virtual tour
Property
Parking
- Total spaces: 6
- Parking features: Attached, Garage
- Garage spaces: 2
Features
- Levels: One
- Patio & porch: Patio
- Exterior features: Mailbox
- Fencing: None
- Has view: Yes
- View description: Neighborhood
Lot
- Size: 0.68 Acres
- Features: Back Yard, Cul-De-Sac, Front Yard, Level, Near School, Near Shops, Private
Details
- Additional structures: Garage(s), Shed(s)
- Parcel number: 1356896157028759350000
- Special conditions: None
- Other equipment: Other
Construction
Type & style
- Home type: SingleFamily
- Architectural style: Ranch
- Property subtype: Single Family Residence, Residential
Materials
- Frame
- Foundation: Block
Condition
- Actual
- Year built: 1964
- Major remodel year: 1964
Utilities & green energy
- Sewer: Septic Tank
- Water: Private
- Utilities for property: Electricity Connected
Community & HOA
Community
- Security: Smoke Detector(s), Video Cameras
HOA
- Has HOA: No
Location
- Region: Wappingers Falls
Financial & listing details
- Price per square foot: $277/sqft
- Tax assessed value: $423,500
- Annual tax amount: $9,798
- Date on market: 5/14/2026
- Cumulative days on market: 117 days
- Listing agreement: Exclusive Right To Sell
- Electric utility on property: Yes
Estimated market value
Not available
Estimated sales range
Not available
Not available
Price history
| Date | Event | Price |
|---|---|---|
| 6/4/2026 | Pending sale | $479,000$277/sqft |
Source:  OneKey® MLS as distributed by MLS GRID #998423 Report a problem OneKey® MLS as distributed by MLS GRID #998423 Report a problem | ||
| 5/14/2026 | Listed for sale | $479,000+778.9%$277/sqft |
Source: OneKey® MLS as distributed by MLS GRID #998423 Report a problem | ||
| 8/22/1974 | Sold | $54,500$31/sqft |
Source: Agent Provided Report a problem | ||
Public tax history
| Year | Property taxes | Tax assessment |
|---|---|---|
| 2025 | -- | $423,500 +7% |
| 2024 | -- | $395,800 +5.9% |
| 2023 | -- | $373,800 +10.5% |
| 2022 | -- | $338,300 +9% |
| 2021 | -- | $310,400 +8% |
| 2020 | -- | $287,400 |
| 2019 | -- | $287,400 +2.6% |
| 2018 | -- | $280,200 +4.9% |
| 2017 | $5,199 | $267,200 +4.2% |
| 2016 | -- | $256,400 |
| 2015 | -- | $256,400 -3.5% |
| 2014 | -- | $265,600 -4.4% |
| 2012 | -- | $277,800 -7.2% |
| 2011 | -- | $299,200 -7.2% |
| 2010 | -- | $322,500 -0.6% |
| 2009 | -- | $324,500 -13.7% |
| 2008 | -- | $375,900 -9% |
| 2007 | -- | $413,000 +253% |
| 2006 | -- | $117,000 |
| 2005 | -- | $117,000 |
| 2004 | -- | $117,000 |
| 2003 | -- | $117,000 |
| 2002 | -- | $117,000 |
| 2001 | -- | $117,000 |
| 2000 | -- | $117,000 |
Find assessor info on the county website
Monthly payment
Climate risks
Neighborhood: 12590
Nearby schools
Schools provided by the listing agent
- Elementary: James S Evans Elementary School
- Middle: Wappingers Junior High School
- High: Roy C Ketcham Senior High Sch
Source: OneKey® MLS as distributed by MLS GRID. This data may not be complete. We recommend contacting the local school district to confirm school assignments for this home.
- $---- bd-- ba-- sqft13 Alladin Ct, Wappingers Falls, NY 12590Off Market
- $609,1004 bd2 ba2.2k sqft11 Alladin Ct, Wappingers Falls, NY 12590Off Market
- $274,0002 bd2 ba1k sqft1782 South Rd LOT 13, Wappingers Falls, NY 12590Off Market
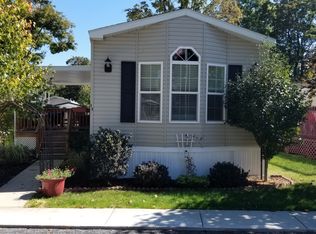
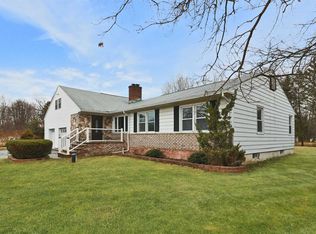
- $285,0003 bd3 ba3.1k sqft5 Henry Dr, Wappingers falls, NY 12590Off Market
Similar homes
- $450,0004 bd2 ba2.1k sqft5 Ardmore Drive, Wappingers Falls, NY 12590For Sale

 MLS ID #1034479, Michael Dunstan, Listing by: RE/MAX Town & Country. OneKey® MLS as distributed by MLS GRID
 - $539,9304 bd3 ba1.9k sqft24 Bell Air Lane, Wappingers Falls, NY 12590For Sale
 MLS ID #1036875, Christina Acuti, Listing by: RE/MAX Town & Country. OneKey® MLS as distributed by MLS GRID
 - $440,0003 bd2 ba1.3k sqft18 Brown Road, Wappingers Falls, NY 12590For Sale
 MLS ID #1037701, Nancy Martinelli, Listing by: Century 21 Alliance Rlty Group. OneKey® MLS as distributed by MLS GRID
 - $524,9003 bd2 ba2.4k sqft19 Marion Avenue, Wappingers Falls, NY 12590For Sale
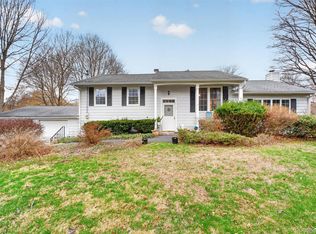 MLS ID #985986, Lisa M O'Neill, Listing by: Century 21 Alliance Rlty Group. OneKey® MLS as distributed by MLS GRID
 - $539,0004 bd2 ba1.5k sqft26 Bowdoin Lane, Wappingers Falls, NY 12590For SaleMLS ID #1033993, Danielle M. Oliva, Listing by: Serhant LLC. OneKey® MLS as distributed by MLS GRID
- $628,5004 bd3 ba2.3k sqft74 Losee Road, Wappingers Falls, NY 12590For SaleMLS ID #1018340, Scott Zobre, Listing by: KW MidHudson. OneKey® MLS as distributed by MLS GRID
- $649,9004 bd2 ba1.6k sqft638 Sergeant Palmateer Way, Wappingers Falls, NY 12590For SaleMLS ID #1044235, Christopher P. Hardisty, Listing by: Sams Realty. OneKey® MLS as distributed by MLS GRID
- $499,9993 bd3 ba1.8k sqft17 N Jackson Drive, Poughkeepsie, NY 12603For SaleMLS ID #1034503, Guy Cusumano, Listing by: Howard Hanna Rand Realty. OneKey® MLS as distributed by MLS GRID
- $610,0004 bd4 ba1.9k sqft1 Merrywood Road, Wappingers Falls, NY 12590For SaleMLS ID #981834, Deysi C. Salguero Medrano, Listing by: Keller Williams Hudson Valley. OneKey® MLS as distributed by MLS GRID
- $439,0004 bd2 ba1.7k sqft46 Hillis Terrace, Poughkeepsie, NY 12603For SaleMLS ID #1037936, David Parides, Listing by: Redfin Real Estate. OneKey® MLS as distributed by MLS GRID
- $490,0003 bd2 ba2.1k sqft30 Raker Road, Poughkeepsie, NY 12603For SaleMLS ID #1028036, Felicia A. Watson, Listing by: eXp Realty. OneKey® MLS as distributed by MLS GRID
- $499,9993 bd2 ba1.4k sqft18 Valley Drive, Salisbury Mills, NY 12577For SaleMLS ID #1048208, Alexander Fayn, Listing by: Prominent Properties Sotheby's. OneKey® MLS as distributed by MLS GRID
- $439,9303 bd2 ba1.4k sqft39 Raker Road, Poughkeepsie, NY 12603For SaleMLS ID #1015372, Christopher Acuti, Listing by: RE/MAX Town & Country. OneKey® MLS as distributed by MLS GRID
- $450,0003 bd3 ba1.2k sqft13 Osborne Road, Poughkeepsie, NY 12601For SaleMLS ID #1007852, Alejandra Filiciotto, Listing by: Corcoran Country Living. OneKey® MLS as distributed by MLS GRID
- $425,0003 bd2 ba1.1k sqft4 Broadview Road, Poughkeepsie, NY 12603For SaleMLS ID #1033564, Kristin H. Poellot, Listing by: Keller Williams Prestige Prop. OneKey® MLS as distributed by MLS GRID
- $534,0004 bd2 ba2.1k sqft2 Merry Hill Road, Poughkeepsie, NY 12603For SaleMLS ID #1003528, Karla Rauch, Listing by: BHHS Hudson Valley Properties. OneKey® MLS as distributed by MLS GRID
- $524,9003 bd2 ba1.7k sqft114 Cramer Road, Poughkeepsie, NY 12603For SaleMLS ID #1034416, Daniel Feldman, Listing by: William Raveis-New York LLC. OneKey® MLS as distributed by MLS GRID
- $649,0004 bd3 ba2.1k sqft551 Hillside Lake Road, Wappingers Falls, NY 12590For SaleMLS ID #1031185, Erin E. Lee, Listing by: Keller Williams Realty Group. OneKey® MLS as distributed by MLS GRID
- $585,0003 bd2 ba2k sqft22 Wasson Drive, Poughkeepsie, NY 12603For SaleMLS ID #1026037, Omar Harper, Listing by: Epique Realty. OneKey® MLS as distributed by MLS GRID
