Welcome to this spacious and versatile ranch home set on a half-acre lot, offering the ease of one-floor living with room to grow. This custom ranch home has quality materials throughout and features five bedrooms and three full baths. Step inside to a stunning great room with vaulted ceilings and a cozy wood-burning fireplace, perfect for gathering or relaxing. The well-appointed kitchen is designed with both style and function in mind, offering granite countertops, a large center island, breakfast bar, tile backsplash, farmhouse sink, pantry, and open shelving. A dining area adds additional space for your holiday meals. The main-level primary suite is filled with natural light from numerous windows and includes private access to the two-tier composite deck that overlooks the pond and is ideal for enjoying quiet mornings or evening unwinding. The primary bath features a large soaking tub and Corian countertop vanity. Three additional bedrooms and a full bath complete the main level, along with a spacious laundry room equipped with ample cabinetry. The deck is easily accessible from the great room, primary bedroom, and laundry room, creating a seamless indoor-outdoor flow. The walkout daylight lower level expands your living space even further, featuring a large rec room, a sitting area with a built-in reading nook. An additional room offers the perfect space for a home office or playroom, while the fifth bedroom and full bath provide ideal accommodations for guests or extended living arrangements. With its own entrance and separate parking area, the lower level offers excellent potential for multi-generational living or private guest quarters. Built with quality materials throughout and thoughtfully designed for comfort and flexibility, this home offers space, functionality, and endless possibilities.
Sold for $460,500
$460,500
9 Alsace Ave, Temple, PA 19560
5beds
3,918sqft
Single Family Residence
Built in 1965
0.5 Acres Lot
$471,200 Zestimate®
$118/sqft
$3,099 Estimated rent
Home value
$471,200
$443,000 - $504,000
$3,099/mo
Zestimate® history
Owner options
List your home for rent
$3,099/mo
Rent Zestimate®
Find your next renter with Zillow Rental Manager. Plus, with online applications, you can quickly screen prospective tenants – for free.
$3,099/mo
Rent Zestimate®
Refinance and save
$3,243/mo
Est. payment
Refinancing to a lower rate could help reduce your monthly payments and save thousands over the life of the loan.
$3,243/mo
Est. payment
Explore your selling options
Work with a Zillow partner agent
Leverage their expertise and Zillow's premium Showcase listings to get your home seen by more buyers.
Get startedList with your own agent
Get your home in front of millions of buyers by listing it on Zillow.
Learn how to do itSell it yourself
Take full control of how buyers see your home on Zillow by listing For Sale by Owner (FSBO).
List your homeWhat's special
Cozy wood-burning fireplaceLarge rec roomFarmhouse sinkNumerous windowsWalkout daylight lower levelOne-floor livingFive bedrooms
Zillow last checked:
Listing updated:
Listed by:
Jim Ernst 610-207-1996,
Century 21 Gold
Bought with:
NON MEMBER, 0225194075
Non Subscribing Office
Source: Bright MLS,MLS#: PABK2070188
Facts & features
Interior
Bedrooms & bathrooms
- Bedrooms: 5
- Bathrooms: 3
- Full bathrooms: 3
- Main level bathrooms: 2
- Main level bedrooms: 4
Rooms
- Room types: Living Room, Dining Room, Primary Bedroom, Sitting Room, Bedroom 2, Bedroom 3, Bedroom 4, Bedroom 5, Kitchen, Foyer, Laundry, Office, Recreation Room, Utility Room, Primary Bathroom, Full Bath
Primary bedroom
- Features: Fireplace - Electric
- Level: Main
- Area: 368 Square Feet
- Dimensions: 16 X 23
Bedroom 2
- Level: Main
- Area: 264 Square Feet
- Dimensions: 11 X 24
Bedroom 3
- Level: Main
- Area: 108 Square Feet
- Dimensions: 12 X 9
Bedroom 4
- Level: Main
- Area: 120 Square Feet
- Dimensions: 12 X 10
Bedroom 5
- Level: Lower
- Area: 231 Square Feet
- Dimensions: 11 X 21
Primary bathroom
- Features: Soaking Tub, Countertop(s) - Solid Surface
- Level: Main
- Area: 90 Square Feet
- Dimensions: 9 X 10
Dining room
- Level: Main
- Area: 216 Square Feet
- Dimensions: 12 X 18
Foyer
- Level: Main
- Area: 48 Square Feet
- Dimensions: 12 X 4
Other
- Level: Main
- Area: 54 Square Feet
- Dimensions: 9 X 6
Other
- Level: Lower
- Area: 96 Square Feet
- Dimensions: 12 X 8
Kitchen
- Level: Main
- Area: 195 Square Feet
- Dimensions: 13 X 15
Laundry
- Level: Main
- Area: 90 Square Feet
- Dimensions: 9 X 10
Living room
- Features: Fireplace - Wood Burning, Cathedral/Vaulted Ceiling
- Level: Main
- Area: 340 Square Feet
- Dimensions: 17 X 20
Office
- Level: Lower
- Area: 120 Square Feet
- Dimensions: 12 X 10
Recreation room
- Level: Lower
- Area: 480 Square Feet
- Dimensions: 16 X 30
Sitting room
- Level: Lower
- Area: 336 Square Feet
- Dimensions: 16 X 21
Utility room
- Level: Lower
- Area: 288 Square Feet
- Dimensions: 12 X 24
Utility room
- Level: Lower
- Area: 276 Square Feet
- Dimensions: 23 X 12
Heating
- Forced Air, Oil
Cooling
- Central Air, Electric
Appliances
- Included: Microwave, Dishwasher, Disposal, Dryer, Oven/Range - Electric, Refrigerator, Stainless Steel Appliance(s), Washer, Water Treat System, Electric Water Heater
- Laundry: Main Level, Laundry Room
Features
- Soaking Tub, Bathroom - Tub Shower, Built-in Features, Ceiling Fan(s), Dining Area, Floor Plan - Traditional, Eat-in Kitchen, Kitchen Island, Pantry, Primary Bath(s), Recessed Lighting, Upgraded Countertops, Walk-In Closet(s), Vaulted Ceiling(s)
- Flooring: Carpet, Ceramic Tile, Luxury Vinyl
- Windows: Replacement
- Basement: Full,Interior Entry,Exterior Entry,Partial,Partially Finished,Walk-Out Access,Windows
- Number of fireplaces: 2
- Fireplace features: Electric, Wood Burning
Interior area
- Total structure area: 3,918
- Total interior livable area: 3,918 sqft
- Finished area above ground: 3,150
- Finished area below ground: 768
Property
Parking
- Total spaces: 7
- Parking features: Asphalt, Driveway
- Uncovered spaces: 7
Accessibility
- Accessibility features: None
Features
- Levels: One
- Stories: 1
- Patio & porch: Deck, Patio, Porch
- Exterior features: Awning(s)
- Pool features: None
Lot
- Size: 0.5 Acres
- Features: Front Yard, Rear Yard, SideYard(s)
Details
- Additional structures: Above Grade, Below Grade
- Parcel number: 22532915638400
- Zoning: R4
- Special conditions: Standard
Construction
Type & style
- Home type: SingleFamily
- Architectural style: Raised Ranch/Rambler
- Property subtype: Single Family Residence
Materials
- Vinyl Siding
- Foundation: Other
- Roof: Pitched,Shingle
Condition
- New construction: No
- Year built: 1965
Utilities & green energy
- Electric: 200+ Amp Service
- Sewer: Public Sewer
- Water: Well
Community & HOA
Community
- Subdivision: Autumns Edge
HOA
- Has HOA: No
Location
- Region: Temple
- Municipality: ALSACE TWP
Financial & listing details
- Price per square foot: $118/sqft
- Tax assessed value: $129,700
- Annual tax amount: $5,564
- Date on market: 4/9/2026
- Listing agreement: Exclusive Right To Sell
- Listing terms: Cash,Conventional,FHA,VA Loan
- Ownership: Fee Simple
Price history
| Date | Event | Price |
|---|---|---|
| 6/5/2026 | Sold | $460,500+2.4%$118/sqft |
Source:  Bright MLS #PABK2070188 Report a problem Bright MLS #PABK2070188 Report a problem | ||
| 4/29/2026 | Pending sale | $449,900$115/sqft |
Source: Bright MLS #PABK2070188 Report a problem | ||
| 4/9/2026 | Listed for sale | $449,900+2267.9%$115/sqft |
Source: Bright MLS #PABK2070188 Report a problem | ||
| 7/30/2015 | Sold | $19,000$5/sqft |
Source: Public Record Report a problem | ||
| 11/7/2013 | Sold | $19,000$5/sqft |
Source: Public Record Report a problem | ||
Public tax history
| Year | Property taxes | Tax assessment |
|---|---|---|
| 2025 | $5,564 +6.8% | $129,700 |
| 2024 | $5,211 +3.8% | $129,700 |
| 2023 | $5,019 +1.3% | $129,700 |
| 2022 | $4,954 +1.3% | $129,700 |
| 2021 | $4,889 +1.6% | $129,700 |
| 2020 | $4,811 +3.6% | $129,700 |
| 2019 | $4,643 +291% | $129,700 |
| 2018 | $1,188 -74% | $129,700 |
| 2017 | $4,565 +296.8% | $129,700 |
| 2016 | $1,151 +8.1% | $129,700 |
| 2015 | $1,064 | $129,700 |
| 2014 | -- | $129,700 |
| 2013 | -- | $129,700 |
| 2012 | -- | $129,700 |
| 2011 | -- | $129,700 +8.3% |
| 2010 | -- | $119,800 |
| 2009 | -- | $119,800 |
| 2008 | -- | $119,800 |
| 2007 | -- | $119,800 |
| 2006 | -- | $119,800 |
| 2005 | -- | $119,800 |
| 2004 | -- | $119,800 |
| 2003 | -- | $119,800 +38.5% |
| 2002 | -- | $86,500 |
| 2000 | -- | $86,500 |
Find assessor info on the county website
Neighborhood: 19560
Nearby homes
- $210,0003 bd1 ba1.3k sqft11 Alsace Ave, Temple, PA 19560Sold
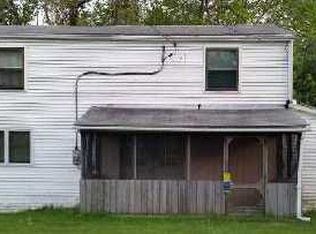
- $180,7002 bd1 ba644 sqft13 Alsace Ave, Temple, PA 19560Off Market
- $238,4002 bd1 ba1k sqft3 Miller Ave, Temple, PA 19560Off Market
- $23,200-- bd-- ba-- sqft3 Miller Ave, Temple, PA 19560Off Market
- $172,7002 bd1 ba902 sqft15 Alsace Ave, Temple, PA 19560Off Market
- $178,7002 bd1 ba480 sqft16 Alsace Ave, Temple, PA 19560Off Market
- $252,0005 bd1 ba1.3k sqft12 Alsace Ave, Temple, PA 19560Off Market
- $216,7002 bd1 ba888 sqft17 Alsace Ave, Temple, PA 19560Off Market
Nearby schools
GreatSchools rating
- 6/10Oley Valley El SchoolGrades: K-5Distance: 3.3 mi
- 6/10Oley Valley Middle SchoolGrades: 6-8Distance: 3.4 mi
- 5/10Oley Valley Senior High SchoolGrades: 9-12Distance: 4 mi
Schools provided by the listing agent
- District: Oley Valley
Source: Bright MLS. This data may not be complete. We recommend contacting the local school district to confirm school assignments for this home.
Get a cash offer in 3 minutes
Find out how much your home could sell for in as little as 3 minutes with a no-obligation cash offer.
Estimated market value
$471,200
Get a cash offer in 3 minutes
Find out how much your home could sell for in as little as 3 minutes with a no-obligation cash offer.
Estimated market value
$471,200
- Pennsylvania
- Berks County
- Temple
- 19560
- 9 Alsace Ave
