Picture perfect, peaceful & private location for this highly sought after, well priced Bedford home in a beautiful, quiet cul de sac with close proximity to the clubhouse and the extensive amenities offered in the Glen. Premium location wrapped in mature landscape, blossoming bushes & flowers for the privacy you deserve. The Glen is a premier active 55+ community boasting 24 hour guard gated security with extensive community spaces & walkways, an unparalled country club clubhouse with a plethora of indoor & outdoor activities including an expansive in-ground pool, tennis, pickle ball, horseshoes, billiards, pottery.....you can be as busy or reclusive as you desire! Beautiful curb appeal with brick/paver walkways & custom accents/trims. The Bedford model offers 1476 of living space with a modern & open, yet warm & inviting floorplan. The expansive open living room & dining room is a perfect space for entertaining family and friends. The large formal living room offers beautiful vaulted/volume ceilings, warm colors & an accent wall, ample room for furniture and Andersen sliding door to the private backyard. The well sized formal dining room is wrapped in windows for natural light, offers ample room for a large dining room table & chairs, and china cabinet/hutch & has a perfect flow into the formal living room & eat in kitchen/leisure room. Both rooms have premium laminate flooring. The large eat in kitchen in the Bedford model offers walls of cabinetry & storage space and provides lots of flexibility - spacious enough for a dining area & seating area, has updated Andersen windows & french doors which wrap the room in natural light, and the stunning landscape provides utmost privacy. The warm & inviting, the primary bedroom suite offers vaulted/volume ceilings & built in accent shelving adding a "little extra" to the room, updated wall to wall carpeting, and a large walk in closet. Tristate replacement windows provide comfort & natural light, Levelor blinds add privacy. The lovely primary bathroom offers an walk in shower with updated ceramic tiled walls & an accent border, updated vanity & commode, ceramic tile floors & a Tristate replacement window for natural light. The hallway/guest bathroom is updated with ceramic tiled floors, an upgraded vanity & commode, and bathtub/shower with beautiful ceramic tiled walls/tub surround. The second/guest bedroom is adjacent to the hall bathroom offering vaulted/volume ceilings, a triple/full wall closet & Tristate replacement windows. A Laundry/utility room offers an updated American Standard natural gas heating/CAC system, full sized washer & dryer, and hot water tank. The attached one car garage (with a newer door & electric door opener) offers built in shelving, and pull down attic stairs to additional storage. Additionally the backyard is a private, quiet oasis...wrapped in tall privacy/shade trees & beautiful landscape, with a large brick/paver patio - perfect for entertaining & enjoying the outdoors. The monthly maintenance fee of $605 includes lawn maintenance, snow removal to the front door, driveway sealcoating, roof replacement, gutter cleaning, in-ground sprinklers, Clubhouse and all amenities, security and more. Optimum 300 channels plus Showtime, 300 speed Internet service and a dedicated landline is also part of the monthly maintenance fee. True Taxes without STAR are $8,575.05. Enjoy the peace and security of a 24/7 guard gated community & the many many community amenities, clubs, groups & events that The Glen offers, and a carefree active lifestyle!
Sold for $535,000
$535,000
9 Amagansett Court, Ridge, NY 11961
2beds
1,476sqft
Condominium, Residential
Built in 1986
-- sqft lot
$535,100 Zestimate®
$362/sqft
$3,277 Estimated rent
Home value
$535,100
$487,000 - $589,000
$3,277/mo
Zestimate® history
Owner options
List your home for rent
$3,277/mo
Rent Zestimate®
Find your next renter with Zillow Rental Manager. Plus, with online applications, you can quickly screen prospective tenants – for free.
$3,277/mo
Rent Zestimate®
Refinance and save
$4,513/mo
Est. payment
Refinancing to a lower rate could help reduce your monthly payments and save thousands over the life of the loan.
$4,513/mo
Est. payment
Explore your selling options
Work with a Zillow partner agent
Leverage their expertise and Zillow's premium Showcase listings to get your home seen by more buyers.
Get startedList with your own agent
Get your home in front of millions of buyers by listing it on Zillow.
Learn how to do itSell it yourself
Take full control of how buyers see your home on Zillow by listing For Sale by Owner (FSBO).
List your homeWhat's special
Zillow last checked:
Listing updated:
Listed by:
Laura A. Bloom AHWD CBR E-PRO MRP 631-921-2665,
Coldwell Banker American Homes 631-331-9700,
David H. Lunenfeld 516-528-5107,
Coldwell Banker American Homes
Bought with:
Lisa M. Strollo, 10301210910
Signature Premier Properties
Source: OneKey® MLS as distributed by MLS GRID,MLS#: 1059240
Facts & features
Interior
Bedrooms & bathrooms
- Bedrooms: 2
- Bathrooms: 2
- Full bathrooms: 2
Primary bedroom
- Description: The Warm & Inviting, Well Sized Primary Bedroom Suite Offers Vaulted/Volume Ceilings & Built In Accent Shelving Adding A Little "Extra Style" To The Room. Updated Wall To Wall Carpeting, A Large Walk In Closet, Tri State Replacement Windows Provide Comfort & Natural Light, And Levelor Blinds Add Privacy, And A Private/Primary Bathroom Completes The Room.
- Level: First
Bedroom 1
- Description: The Well Appointed Second/Guest Bedroom Is Adjacent To The Hall Bathroom & Offers Beautiful Vaulted/Volume Ceilings, A Triple/Full Wall Closet & Tri State Replacement Windows.
- Level: First
Primary bathroom
- Description: The Lovely Primary Bathroom Offers An Oversized Walk In Shower With Updated Ceramic Tiled Walls & An Accent Border, Updated Vanity & Commode, Ceramic Tile Floors & Large Tri State Replacement Window For Natural Light.
- Level: First
Bathroom 1
- Description: The Hall/Guest Bathroom Offers Ceramic Tile Floors, An Updated Vanity & Commode, And Bathtub/Shower With Beautifully Updated Ceramic Tiled Walls/Surround
- Level: First
Other
- Description: A Brick/Paver Walkway & Exquisite Landscape Leads To The Covered Front Entrance & Into The Entry Foyer Offering A Modern, Yet Warm & Inviting Comfortable Floorplan With An Open Formal Dining Room & Formal Living Room
- Level: First
Other
- Description: A Large Attached One Car Garage With Storage Shelving And Pull Down Attic Stairs To Additional Storage Space.
- Level: First
Dining room
- Description: The Well Sized Formal Dining Room Is Wrapped With Large Windows For Natural Light, Offers Ample Room For A Large Dining Room Table & Chairs, And China Cabinet/Hutch & Has A Perfect Flow Into The Formal Living Room & Into The Eat In Kitchen/Leisure Room
- Level: First
Kitchen
- Description: The Kitchen/Leisure Room In The Bedford Model Offers Walls Of Cabinetry & Storage Space, Ample Counter/Serving Space And Provides Lots Of Flexibility - Spacious Enough For A Dining Area & Seating Area, Has Updated Andersen Windows And French Doors Which Wrap The Room In Light, And The Stunning Landscaping Provides Utmost Privacy.
- Level: First
Laundry
- Description: A Large Laundry/Utility Room Offers Ample Storage, A Gas HVAC System, Hot Water Heater And Full Sized Washer & Dryer.
- Level: First
Living room
- Description: The Expansive Open Living Room & Dining Room Is A Perfect Space For Entertaining Family & Friends, & The Large Formal Living Room Offers Beautiful Vaulted/Volume Ceilings, Warm Colors With An Accent Wall And Updated Andersen Sliding Glass Doors To A Large Brick/Paver Patio & The Very Private, Beautifully Landscaped Backyard.
- Level: First
Heating
- Forced Air, Natural Gas
Cooling
- Central Air
Appliances
- Included: Dishwasher, Dryer, Gas Oven, Microwave, Refrigerator, Washer, Gas Water Heater
- Laundry: Laundry Room
Features
- First Floor Bedroom, First Floor Full Bath, Breakfast Bar, Cathedral Ceiling(s), Ceiling Fan(s), Eat-in Kitchen, Formal Dining, High Ceilings, Open Floorplan, Primary Bathroom, Walk-In Closet(s)
- Flooring: Carpet, Ceramic Tile, Combination, Laminate
- Attic: Partial,Pull Stairs
- Has fireplace: No
- Common walls with other units/homes: 1 Common Wall
Interior area
- Total structure area: 1,476
- Total interior livable area: 1,476 sqft
Property
Parking
- Total spaces: 1
- Parking features: Attached, Garage, Garage Door Opener
- Garage spaces: 1
Features
- Levels: One
- Patio & porch: Patio, Porch
- Pool features: Community, In Ground
Lot
- Features: Back Yard, Front Yard, Garden, Landscaped, Level, Private, Sprinklers In Front, Sprinklers In Rear
- Residential vegetation: Partially Wooded
Details
- Parcel number: 0200170000400120000
- Special conditions: None
Construction
Type & style
- Home type: Condo
- Architectural style: Garden
- Property subtype: Condominium, Residential
- Attached to another structure: Yes
Materials
- Aluminum Siding, Frame, Vinyl Siding, Wood Siding
Condition
- Year built: 1986
Details
- Builder model: Bedford
Utilities & green energy
- Sewer: Public Sewer
- Water: Public
- Utilities for property: Cable Connected, Electricity Connected, Natural Gas Connected, Phone Connected, Sewer Connected, Trash Collection Private, Underground Utilities, Water Connected
Community & HOA
Community
- Security: Gated Community, Security Gate
- Senior community: Yes
- Subdivision: The Glen
HOA
- Has HOA: Yes
- Amenities included: Clubhouse, Fitness Center, Gated, Maintenance Grounds, Pool, Recreation Facilities, Security, Snow Removal, Tennis Court(s), Trash
- Services included: Cable TV, Common Area Maintenance, Maintenance Grounds, Internet, Snow Removal, Trash
- HOA fee: $605 monthly
- HOA name: Leisure Glen Homeowner's Association
- HOA phone: 631-744-4988
Location
- Region: Ridge
Financial & listing details
- Price per square foot: $362/sqft
- Tax assessed value: $2,030
- Annual tax amount: $8,575
- Date on market: 10/9/2026
- Cumulative days on market: 7 days
- Listing agreement: Exclusive Right To Sell
- Electric utility on property: Yes
Price history
| Date | Event | Price |
|---|---|---|
| 11/13/2026 | Sold | $535,000+2.9%$362/sqft |
Source:  OneKey® MLS as distributed by MLS GRID #1059240 Report a problem | ||
| 10/20/2026 | Pending sale | $519,900$352/sqft |
Source: OneKey® MLS as distributed by MLS GRID #1059240 Report a problem | ||
| 10/16/2026 | Listing removed | $519,900$352/sqft |
Source: OneKey® MLS as distributed by MLS GRID #1059240 Report a problem | ||
| 10/9/2026 | Listed for sale | $519,900+33.3%$352/sqft |
Source: OneKey® MLS as distributed by MLS GRID #1059240 Report a problem | ||
| 6/21/2006 | Sold | $389,900+138.5%$264/sqft |
Source: Public Record Report a problem | ||
| 11/16/1998 | Sold | $163,500$111/sqft |
Source: Public Record Report a problem | ||
Public tax history
| Year | Property taxes | Tax assessment |
|---|---|---|
| 2025 | -- | $2,030 |
| 2024 | -- | $2,030 |
| 2023 | -- | $2,030 |
| 2022 | -- | $2,030 |
| 2021 | -- | $2,030 |
| 2020 | -- | $2,030 |
| 2019 | -- | $2,030 |
| 2018 | -- | $2,030 |
| 2017 | $4,707 | $2,030 |
| 2016 | -- | $2,030 |
| 2015 | -- | $2,030 |
| 2014 | -- | $2,030 |
| 2013 | -- | $2,030 |
| 2012 | -- | $2,030 -9.8% |
| 2011 | -- | $2,250 |
| 2010 | -- | $2,250 -10% |
| 2009 | -- | $2,500 -9.1% |
| 2008 | -- | $2,750 |
| 2007 | $5,520 +11.5% | $2,750 |
| 2005 | $4,950 -10.4% | $2,750 -12.7% |
| 2004 | $5,522 +0.2% | $3,150 -4.5% |
| 2003 | $5,508 +4.9% | $3,300 |
| 2002 | $5,253 +0.2% | $3,300 -5.7% |
| 2001 | $5,245 +6.8% | $3,500 |
| 2000 | $4,911 | $3,500 |
Find assessor info on the county website
Neighborhood: 11961
Nearby homes
- $551,7002 bd2 ba3.9k sqft8 Amagansett Ct, Ridge, NY 11961Off Market
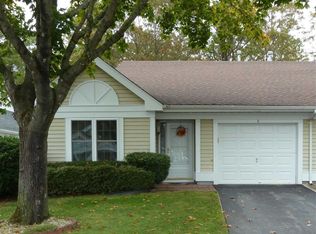
- $577,0002 bd2 ba1.6k sqft10 Amagansett Ct, Ridge, NY 11961Off Market
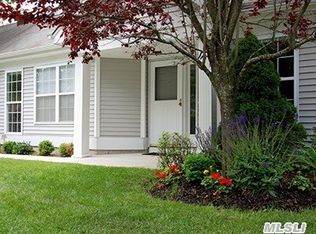
- $511,8002 bd2 ba1.4k sqft7 Amagansett Ct, Ridge, NY 11961Off Market
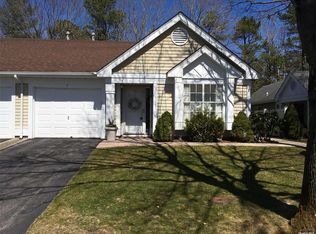
- $550,7002 bd2 ba1.6k sqft11 Amagansett Ct, Ridge, NY 11961Off Market
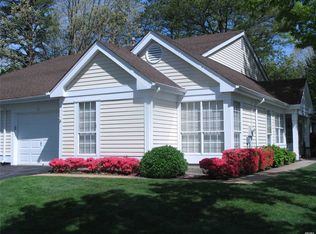
- $516,6002 bd2 ba1.4k sqft6 Amagansett Ct, Ridge, NY 11961Off Market
- $565,300-- bd-- ba-- sqft12 Amagansett Ct, Ridge, NY 11961Off Market
- $549,100-- bd-- ba-- sqft5 Amagansett Ct, Ridge, NY 11961Off Market
- $549,9002 bd2 ba1.3k sqft29 Glen Dr, Ridge, NY 11961Sold
Nearby schools
GreatSchools rating
- NAMiller Avenue SchoolGrades: K-2Distance: 1.5 mi
- 7/10Albert G Prodell Middle SchoolGrades: 6-8Distance: 0.6 mi
- 10/10Shoreham Wading River High SchoolGrades: 9-12Distance: 1.7 mi
Schools provided by the listing agent
- Elementary: Miller Avenue School
- Middle: Albert G Prodell Middle School
- High: Shoreham-Wading River High School
Source: OneKey® MLS as distributed by MLS GRID. This data may not be complete. We recommend contacting the local school district to confirm school assignments for this home.
Get a cash offer in 3 minutes
Find out how much your home could sell for in as little as 3 minutes with a no-obligation cash offer.
Estimated market value
$535,100
Get a cash offer in 3 minutes
Find out how much your home could sell for in as little as 3 minutes with a no-obligation cash offer.
Estimated market value
$535,100
- New York
- Suffolk County
- Ridge
- 11961
- 9 Amagansett Court
