Welcome to easy living in the Ponds on Midway community! This beautifully maintained side by side townhome offers 1,739 square feet, featuring 2 bedrooms, 2 bathrooms, and a versatile den that could easily serve as a third bedroom or an office. Built in 2007, this ADA accessible home combines comfort, functionality, and quality updates throughout. Some of the highlighted features include vaulted ceilings, gas fireplace, open concept layout, and a concrete patio off the back of the home. The primary suite features a double vanity and tile shower along with the home being fitted with multi-zoned in-floor heat throughout including the insulated two-car attached garage. Recent updates include floor tile installation in 2018, A/C mini-splits added in 2024, and a new boiler installed in 2024. Situated on a desirable corner lot adjacent to common green space, this home has been exceptionally cared for and is truly move in ready.
Pending
Price cut: $10K (7/20)
$450,000
9 Amber Ln #6, Esko, MN 55733
2beds
1,739sqft
Condominium
Built in 2007
-- sqft lot
$-- Zestimate®
$259/sqft
$350/mo HOA
What's special
Gas fireplaceInsulated two-car attached garageVaulted ceilingsOpen concept layoutPrimary suiteMulti-zoned in-floor heat throughoutVersatile den
- 89 days
- 18
- 0
Zillow last checked:
Listing updated:
Listed by:
Aiden Bachand 218-390-9594,
RE/MAX Results
Source: Lake Superior Area Realtors as distributed by MLS GRID,MLS#: 6126287
Facts & features
Interior
Bedrooms & bathrooms
- Bedrooms: 2
- Bathrooms: 2
- Full bathrooms: 2
Rooms
- Room types: Den/Office
Primary bedroom
- Level: Main
Bedroom
- Level: Main
Bathroom
- Level: Main
Bathroom
- Level: Main
Bonus room
- Level: Main
Kitchen
- Level: Main
Living room
- Level: Main
Heating
- Boiler, Fireplace(s), In Floor Heat
Cooling
- Ductless
Appliances
- Included: Water Softener-Owned, Water Heater-Tankless, Dishwasher, Dryer, Microwave, Range, Refrigerator, Washer
- Laundry: Main Level
Features
- Vaulted Ceilings
- Flooring: Tiled Floors
- Doors: Patio Door
- Windows: Wood Frames
- Has basement: Yes
- Number of fireplaces: 1
- Fireplace features: Gas
Interior area
- Total interior livable area: 1,739 sqft
- Finished area above ground: 1,739
- Finished area below ground: 0
Property
Parking
- Total spaces: 2
- Parking features: Off Street, Asphalt, Attached, Electrical Service, Heat, Insulation, Slab, Utility Room
- Attached garage spaces: 2
- Has uncovered spaces: Yes
Accessibility
- Accessibility features: No Stairs External, No Stairs Internal
Features
- Patio & porch: Patio
Lot
- Size: 7,840 Square Feet
- Dimensions: 100 x 90
- Features: Corner Lot
Details
- Foundation area: 1932
- Parcel number: 781950120
- Other equipment: Air to Air Exchange
Construction
Type & style
- Home type: Condo
- Architectural style: Other
- Property subtype: Condominium
Materials
- Vinyl, Frame/Wood
- Foundation: Concrete Perimeter
- Roof: Asphalt Shingle
Condition
- Previously Owned
- Year built: 2007
Utilities & green energy
- Electric: Minnesota Power
- Sewer: Public Sewer
- Water: Shared, Drilled
Community & HOA
HOA
- Has HOA: Yes
- Services included: Snow Removal, Maintenance Grounds
- HOA fee: $350 monthly
Location
- Region: Esko
Financial & listing details
- Price per square foot: $259/sqft
- Annual tax amount: $5,586
- Date on market: 6/24/2026
- Cumulative days on market: 72 days
- Listing terms: Cash,Conventional,FHA,VA Loan
- Road surface type: Paved
Estimated market value
Not available
Estimated sales range
Not available
Not available
Price history
| Date | Event | Price |
|---|---|---|
| 8/3/2026 | Pending sale | $450,000$259/sqft |
Source:  Lake Superior Area Realtors as distributed by MLS GRID #6126287 Report a problem Lake Superior Area Realtors as distributed by MLS GRID #6126287 Report a problem | ||
| 7/20/2026 | Price change | $450,000-2.2%$259/sqft |
Source: Lake Superior Area Realtors as distributed by MLS GRID #6126287 Report a problem | ||
| 7/14/2026 | Listed for sale | $460,000$265/sqft |
Source: Lake Superior Area Realtors as distributed by MLS GRID #6126287 Report a problem | ||
| 7/8/2026 | Contingent | $460,000$265/sqft |
Source: Lake Superior Area Realtors as distributed by MLS GRID #6126287 Report a problem | ||
| 6/24/2026 | Listed for sale | $460,000$265/sqft |
Source: Lake Superior Area Realtors as distributed by MLS GRID #6126287 Report a problem | ||
Public tax history
Tax history is unavailable.
Monthly payment
Est. payment
Payment breakdown
Explore the cost of this home by adjusting the details. Changes won't be saved.Climate risks
Neighborhood: 55733
Similar homes
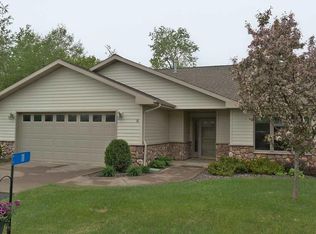
- $454,9003 bd2 ba2k sqft25 N Cloquet Rd E, Esko, MN 55733For Sale
 MLS ID #6127327, Tom Henderson, RE/MAX Results. Lake Superior Area Realtors as distributed by MLS GRID
 - $375,0004 bd2 ba1.5k sqft32 Rahkola Rd, Esko, MN 55733For Sale
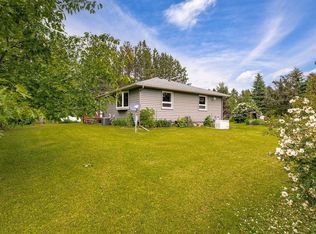 MLS ID #6126429, Matt Tusken, RE/MAX Results. Lake Superior Area Realtors as distributed by MLS GRID
 - $499,9004 bd3 ba2.4k sqft29 North Ridge Rd, Esko, MN 55733For Sale
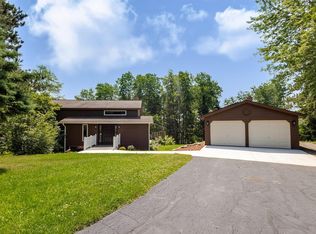 MLS ID #6126683, Jeremiah Snesrud, Red Fox Real Estate. Lake Superior Area Realtors as distributed by MLS GRID
 - $439,9002 bd2 ba2k sqft111 Broadway, Wrenshall, MN 55797For Sale
 MLS ID #6126893, WJ River Rockenstein, Messina & Associates Real Estate. Lake Superior Area Realtors as distributed by MLS GRID
 - $475,0003 bd2 ba1.7k sqft1560 Carlton Ave W, Cloquet, MN 55720New Construction
 MLS ID #7105822, Mark Sams, RE/MAX Results Duluth. NorthstarMLS as distributed by MLS GRID
