Skip main navigation
Sold for $392,000
  • $392,000

    9 Amber Oaks Dr, Greer, SC 29651

    4beds
    1,928sqft
    Single Family Residence, Residential
    Built in ----
    0.5 Acres Lot
    $397,900 Zestimate®
    $203/sqft
    $2,495 Estimated rent

    Home value

    $397,900

    Estimated sales range

    Not available

    $2,495/mo

    Zestimate® history
    Loading
    Loading...

    Owner options

    List your home for rent

    $2,495/mo

    Rent Zestimate®

    Find your next renter with Zillow Rental Manager. Plus, with online applications, you can quickly screen prospective tenants – for free.

    Learn more

    $2,495/mo

    Rent Zestimate®

    Refinance and save

    $2,246/mo

    Est. payment

    Refinancing to a lower rate could help reduce your monthly payments and save thousands over the life of the loan.

    See today's rates

    $2,246/mo

    Est. payment

    Explore your selling options

    Work with a Zillow partner agent

    Leverage their expertise and Zillow's premium Showcase listings to get your home seen by more buyers.

    Get started

    List with your own agent

    Get your home in front of millions of buyers by listing it on Zillow.

    Learn how to do it

    Sell it yourself

    Take full control of how buyers see your home on Zillow by listing For Sale by Owner (FSBO).

    List your home

    What's special

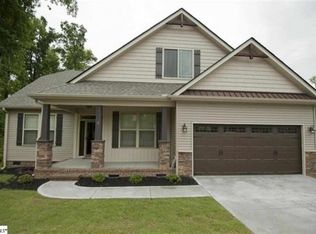
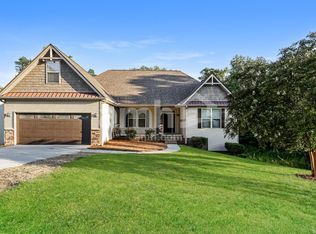
    Welcome to this beautifully UPDATED 4-bedroom, 2.5 bath home located in Greer! NEW Updates, flooring (LVP on main / Carpet second Level), gas water heater, lighting, door handles, hinges, toilets, and Paint throughout the interior of the home. All bedrooms are located on the second level, making this home perfect for those who desire undisturbed family life downstairs with comfortable living space upstairs. As you enter the home, you're greeted by a spacious, open concept living area, with new luxury vinyl plank floors on the main level, which effortlessly combines the kitchen and family room. The family room has a gas log fireplace and a lot of natural light with walk-out door to a spacious deck and backyard for relaxing with your morning coffee or enjoy peaceful time grilling in the afternoons. The updated kitchen is a chef's dream, featuring Granite countertops, modern cabinetry, and plenty of space to prepare meals. New appliances, stove, microwave, dishwasher, disposal and faucets. The adjacent dining room provides a separate space for more formal meals. The spacious primary bedroom is located on the 2nd level and features a large en-suite bathroom with new countertop, new tile floor and tile shower, updated lighting, new toilet and fixtures, and a large walk-in closet ensuring plenty of space. New carpet and tile in baths on 2nd Lvl, and spacious laundry room. The large backyard offers plenty of room for outdoor activities, the complete yard has been treated twice this Spring by TruGreen and service could be extended by new buyer. Partial yard irrigation system never used by seller and would be sold “as-is”. As part of this desirable and very friendly neighborhood, you'll enjoy access to a fantastic community pool and maintained nature trails along a creek. This home is move-in ready and offers a perfect balance of style, comfort, and convenience. Don't miss your chance to make this stunning property your own!

    Zillow last checked:

    Listing updated:

    Listed by:

    Larry Young 864-979-0057,

    Young's Real Estate, LLC,

    Sheila Young,

    Young's Real Estate, LLC

    Bought with:

    Nick Sollame

    Carriage House Realty By Nick

    Source: Greater Greenville AOR,MLS#: 1557968MLS Logo

    Facts & features

    Interior

    Bedrooms & bathrooms
    • Bedrooms: 4
    • Bathrooms: 3
    • Full bathrooms: 2
    • 1/2 bathrooms: 1
    Primary bedroom
    • Area: 240
    • Dimensions: 16 x 15
    Bedroom 2
    • Area: 156
    • Dimensions: 13 x 12
    Bedroom 3
    • Area: 110
    • Dimensions: 11 x 10
    Bedroom 4
    • Area: 99
    • Dimensions: 11 x 9
    Primary bathroom
    • Features: Double Sink, Full Bath, Shower-Separate, Tub-Garden, Tub-Separate, Walk-In Closet(s)
    • Level: Second
    Dining room
    • Area: 187
    • Dimensions: 17 x 11
    Kitchen
    • Area: 110
    • Dimensions: 11 x 10
    Office
    • Area: 285
    • Dimensions: 19 x 15
    Den
    • Area: 285
    • Dimensions: 19 x 15
    Heating
    • Forced Air, Natural Gas
    Cooling
    • Electric
    Appliances
    • Included: Cooktop, Dishwasher, Disposal, Electric Cooktop, Microwave, Gas Water Heater
    • Laundry: 2nd Floor, Laundry Room
    Features
    • High Ceilings, Ceiling Fan(s), Ceiling Smooth, Granite Counters, Walk-In Closet(s)
    • Flooring: Carpet, Ceramic Tile, Luxury Vinyl
    • Windows: Tilt Out Windows
    • Basement: None
    • Number of fireplaces: 1
    • Fireplace features: Gas Log
    Interior area
    • Total structure area: 2,038
    • Total interior livable area: 1,928 sqft

    Property

    Parking
    • Total spaces: 2
    • Parking features: Attached, Concrete
    • Attached garage spaces: 2
    • Has uncovered spaces: Yes
    Features
    • Levels: Two
    • Stories: 2
    • Patio & porch: Deck, Front Porch
    Lot
    • Size: 0.50 Acres
    • Dimensions: 242 x 90
    • Features: Sloped, Few Trees, Sprklr In Grnd-Partial Yd, 1/2 Acre or Less
    • Topography: Level
    Details
    • Parcel number: 0634070101500

    Construction

    Type & style
    • Home type: SingleFamily
    • Architectural style: Craftsman
    • Property subtype: Single Family Residence, Residential
    Materials
    • Vinyl Siding
    • Foundation: Crawl Space
    • Roof: Architectural
    Details
    • Builder name: SK Builders

    Utilities & green energy

    • Sewer: Septic Tank
    • Water: Public
    • Utilities for property: Cable Available, Underground Utilities

    Community & neighborhood

    Security
    • Security features: Smoke Detector(s)
    Community
    • Community features: Common Areas, Street Lights, Pool, Sidewalks
    Location
    • Region: Greer
    • Subdivision: Amber Oaks

    Other

    Other facts
    • Listing terms: USDA Loan

    Price history

    DateEventPrice
    7/18/2025Sold$392,000-3.2%$203/sqft
    Source: Greater Greenville AOR #1557968 Report a problem
    6/20/2025Contingent$405,000$210/sqft
    Source: Greater Greenville AOR #1557968 Report a problem
    6/13/2025Price change$405,000-1.2%$210/sqft
    Source: Greater Greenville AOR #1557968 Report a problem
    5/21/2025Price change$410,000-2.4%$213/sqft
    Source: Greater Greenville AOR #1557968 Report a problem
    5/8/2025Price change$420,000-1.2%$218/sqft
    Source: Greater Greenville AOR #1553951 Report a problem
    5/1/2025Price change$425,000-0.9%$220/sqft
    Source: Greater Greenville AOR #1553951 Report a problem
    4/24/2025Price change$429,000-1.2%$223/sqft
    Source: Greater Greenville AOR #1553951 Report a problem
    4/17/2025Price change$434,000-1.3%$225/sqft
    Source: Greater Greenville AOR #1553951 Report a problem
    4/12/2025Listed for sale$439,900+37.5%$228/sqft
    Source: Greater Greenville AOR #1553951 Report a problem
    2/28/2025Sold$320,000+48.8%$166/sqft
    Source: Public Record Report a problem
    10/14/2016Sold$215,000-0.4%$112/sqft
    Source: Greater Greenville AOR #1326767 Report a problem
    7/28/2016Listed for sale$215,900+11.9%$112/sqft
    Source: MCALISTER REALTY #1326767 Report a problem
    3/3/2015Sold$192,900+1.6%$100/sqft
    Source: Public Record Report a problem
    8/17/2014Price change$189,900-4.8%$98/sqft
    Source: McAlister Realty #1265868 Report a problem
    6/1/2014Listed for sale$199,500$103/sqft
    Source: McAlister Realty #1265868 Report a problem

    Public tax history

    YearProperty taxesTax assessment
    2024$1,455 +2.5%$220,280
    2023$1,419 +4.6%$220,280
    2022$1,357 +1%$220,280
    2021$1,343 +4.3%$220,280 +10.4%
    2020$1,287 +0.6%$199,570
    2019$1,279 +0.2%$199,570
    2018$1,276 $199,570 +2400.9%
    2017$1,276 +2.5%$7,980 -96%
    2016$1,245 +4.3%$199,570
    2015$1,193 $199,570
    2014$1,193 +40.3%$199,570 +299.1%
    2013$851 +3.2%$50,000
    2012$824 +380.3%--
    2011$172 +1.6%--
    2010$169 --
    2009-- --
    2008-- --

    Find assessor info on the county website

    Neighborhood: 29651

    Nearby schools

    GreatSchools rating
    Schools provided by the listing agent
    • Elementary: Skyland
    • Middle: Blue Ridge
    • High: Blue Ridge

    Source: Greater Greenville AOR. This data may not be complete. We recommend contacting the local school district to confirm school assignments for this home.

    Get a cash offer in 3 minutes
    Find out how much your home could sell for in as little as 3 minutes with a no-obligation cash offer.
    Estimated market value
    $397,900
    Get a cash offer in 3 minutes
    Find out how much your home could sell for in as little as 3 minutes with a no-obligation cash offer.
    Estimated market value
    $397,900