Located in Hays Landing community, this beautifully crafted traditional ranch built in 2022, this residence boasts 1698 square feet of thoughtfully designed living space, featuring four bedrooms and two full bathrooms, ideal for both relaxation and entertaining. Step inside to discover a warm and inviting atmosphere. The bedrooms offer carpeting while the remainder of the home has stylish luxury vinyl plank flooring. The custom kitchen is a joy to work in with a island with bar stools for chatting while the cook is prepping . The kitchen is equipped with stainless steel appliances, granite counter tops a large pantry, Your new kitchen is open to rest of the living area so you will never feel like your missing out on anything. The primary suite has carpeted flooring and primary bathroom has tub/shower surround with double vanity topped off with granite counters and a generous walk-in closet providing ample storage for your wardrobe. Additional interior highlights include a versatile attic space, perfect for seasonal storage or creative projects. Outside, the property sits on a .25-acre lot, offering plenty of room for outdoor activities or gardening. The attached front-entry garage provides easy access. Don't miss your chance to see this home and make it yours. CONTRARY TO WHAT SOME OF THE LARGE ON LINE SEARCH ENGINES SAY THIS HOME IS NOT IN A FLOOD ZONE.
Sold for $360,000
$360,000
9 American Ave, Carlisle, PA 17013
4beds
1,705sqft
Single Family Residence
Built in 2022
0.25 Acres Lot
$366,900 Zestimate®
$211/sqft
$2,216 Estimated rent
Home value
$366,900
$341,000 - $393,000
$2,216/mo
Zestimate® history
Owner options
List your home for rent
$2,216/mo
Rent Zestimate®
Find your next renter with Zillow Rental Manager. Plus, with online applications, you can quickly screen prospective tenants – for free.
$2,216/mo
Rent Zestimate®
Refinance and save
$2,286/mo
Est. payment
Refinancing to a lower rate could help reduce your monthly payments and save thousands over the life of the loan.
$2,286/mo
Est. payment
Explore your selling options
Work with a Zillow partner agent
Leverage their expertise and Zillow's premium Showcase listings to get your home seen by more buyers.
Get startedList with your own agent
Get your home in front of millions of buyers by listing it on Zillow.
Learn how to do itSell it yourself
Take full control of how buyers see your home on Zillow by listing For Sale by Owner (FSBO).
List your homeWhat's special
Thoughtfully designed living spaceAttached front-entry garageBeautifully crafted traditional ranchPrimary suiteFour bedroomsLarge pantryIsland with bar stools
Zillow last checked:
Listing updated:
Listed by:
Nicole Pearson 717-609-7619,
Howard Hanna Company-Carlisle
Bought with:
Terry Miller, RS356144
Keller Williams of Central PA
Source: Bright MLS,MLS#: PACB2043190
Facts & features
Interior
Bedrooms & bathrooms
- Bedrooms: 4
- Bathrooms: 2
- Full bathrooms: 2
- Main level bathrooms: 2
- Main level bedrooms: 4
Rooms
- Room types: Primary Bedroom, Bedroom 2, Bedroom 3, Bedroom 4, Kitchen, Foyer, Great Room, Laundry, Bathroom 2, Primary Bathroom
Primary bedroom
- Features: Flooring - Carpet, Walk-In Closet(s)
- Level: Main
Bedroom 2
- Features: Flooring - Carpet
- Level: Main
Bedroom 3
- Features: Flooring - Carpet, Walk-In Closet(s)
- Level: Main
Bedroom 4
- Features: Flooring - Carpet
- Level: Main
Primary bathroom
- Features: Flooring - Luxury Vinyl Plank, Double Sink, Granite Counters
- Level: Main
Bathroom 2
- Features: Flooring - Luxury Vinyl Plank, Bathroom - Tub Shower, Granite Counters
- Level: Main
Foyer
- Features: Flooring - Luxury Vinyl Plank
- Level: Main
Great room
- Features: Flooring - Luxury Vinyl Plank
- Level: Main
Kitchen
- Features: Granite Counters, Flooring - Luxury Vinyl Plank, Kitchen Island, Pantry
- Level: Main
Laundry
- Features: Flooring - Luxury Vinyl Plank
- Level: Main
Heating
- Central, Electric
Cooling
- Central Air, Electric
Appliances
- Included: Microwave, Dishwasher, Disposal, Refrigerator, Cooktop, Water Heater, Electric Water Heater
- Laundry: Laundry Room
Features
- Attic, Breakfast Area, Kitchen - Gourmet, Primary Bath(s), Upgraded Countertops, Walk-In Closet(s), 9'+ Ceilings, Dry Wall
- Flooring: Carpet, Luxury Vinyl
- Has basement: No
- Has fireplace: No
Interior area
- Total structure area: 1,705
- Total interior livable area: 1,705 sqft
- Finished area above ground: 1,705
- Finished area below ground: 0
Property
Parking
- Total spaces: 2
- Parking features: Garage Faces Front, Attached
- Attached garage spaces: 2
Accessibility
- Accessibility features: None
Features
- Levels: One
- Stories: 1
- Pool features: None
Lot
- Size: 0.25 Acres
Details
- Additional structures: Above Grade, Below Grade
- Parcel number: 29070471083
- Zoning: RESIDENTIAL
- Special conditions: Standard
Construction
Type & style
- Home type: SingleFamily
- Architectural style: Traditional
- Property subtype: Single Family Residence
Materials
- Brick Veneer, Concrete, Frame, Glass, Shingle Siding, Vinyl Siding
- Foundation: Concrete Perimeter
- Roof: Asphalt
Condition
- New construction: No
- Year built: 2022
Details
- Builder model: Neuville
- Builder name: D.R. Horton homes
Utilities & green energy
- Sewer: Public Sewer
- Water: Public
- Utilities for property: Cable Available, Phone Available
Community & HOA
Community
- Subdivision: Hays Landing
HOA
- Has HOA: Yes
- HOA fee: $44 monthly
Location
- Region: Carlisle
- Municipality: NORTH MIDDLETON TWP
Financial & listing details
- Price per square foot: $211/sqft
- Tax assessed value: $294,800
- Annual tax amount: $5,844
- Date on market: 6/25/2025
- Listing agreement: Exclusive Right To Sell
- Listing terms: Cash,Conventional,FHA,VA Loan
- Ownership: Fee Simple
Price history
| Date | Event | Price |
|---|---|---|
| 9/25/2025 | Sold | $360,000$211/sqft |
Source:  Bright MLS #PACB2043190 Report a problem Bright MLS #PACB2043190 Report a problem | ||
| 7/30/2025 | Pending sale | $360,000$211/sqft |
Source: Bright MLS #PACB2043190 Report a problem | ||
| 7/20/2025 | Price change | $360,000-4%$211/sqft |
Source: Bright MLS #PACB2043190 Report a problem | ||
| 6/25/2025 | Listed for sale | $375,000+15.4%$220/sqft |
Source: Bright MLS #PACB2043190 Report a problem | ||
| 12/30/2022 | Sold | $325,000-4.4%$191/sqft |
Source: Bright MLS #PACB2016862 Report a problem | ||
| 12/1/2022 | Pending sale | $339,990$199/sqft |
Source: Bright MLS #PACB2016862 Report a problem | ||
| 11/23/2022 | Price change | $339,990+1.8%$199/sqft |
Source: Bright MLS #PACB2016862 Report a problem | ||
| 11/21/2022 | Price change | $333,990+0.3%$196/sqft |
Source: Bright MLS #PACB2016862 Report a problem | ||
| 11/17/2022 | Listed for sale | $332,990$195/sqft |
Source: Bright MLS #PACB2016862 Report a problem | ||
Public tax history
Tax history is unavailable.
Neighborhood: 17013
Nearby homes
- $318,2003 bd1 ba1.6k sqft1771 Waggoners Gap Rd, Carlisle, PA 17013Off Market
- $380,8003 bd2 ba2.2k sqft1781 Waggoners Gap Rd, Carlisle, PA 17013Off Market
- $400,5004 bd2 ba2.9k sqft1741 Waggoners Gap Rd, Carlisle, PA 17013Off Market
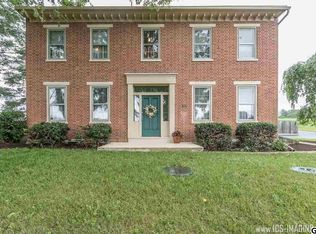
- $302,5003 bd1 ba1.2k sqft1791 Waggoners Gap Rd, Carlisle, PA 17013Off Market
- $237,6003 bd1 ba1.1k sqft1801 Waggoners Gap Rd, Carlisle, PA 17013Off Market
- $256,6003 bd1 ba1.4k sqft1811 Waggoners Gap Rd, Carlisle, PA 17013Off Market
- $1,308,8004 bd1 ba2.6k sqft1630 Waggoners Gap Rd, Carlisle, PA 17013Off Market
- $280,9003 bd1 ba1.4k sqft1850 Waggoners Gap Rd, Carlisle, PA 17013Off Market
Nearby schools
GreatSchools rating
- 7/10Bellaire El SchoolGrades: K-5Distance: 1.6 mi
- 5/10Wilson Middle SchoolGrades: 6-8Distance: 1.7 mi
- 6/10Carlisle Area High SchoolGrades: 9-12Distance: 1.9 mi
Schools provided by the listing agent
- High: Carlisle Area
- District: Carlisle Area
Source: Bright MLS. This data may not be complete. We recommend contacting the local school district to confirm school assignments for this home.


Get pre-qualified for a loan
At Zillow Home Loans, we can pre-qualify you in as little as 5 minutes with no impact to your credit score.An equal housing lender. NMLS #10287.
Sell for more on Zillow
Get a Zillow Showcase℠ listing at no additional cost and you could sell for .
$366,900
2% more
+$7,338
With Zillow Showcase(estimated)
$374,238
- Pennsylvania
- Cumberland County
- Carlisle
- 17013
- 9 American Ave
Nearby cities
Nearby neighborhoods
Nearby zip codes
Other Carlisle Topics
