Skip main navigation
Sold for $4,250,000
  • Listing Provided by: Keller Williams Palos Verdes
    Bought with: Home Team Realty
    $4,250,000

    9 Anacapa, Rolling Hills, CA 90274

    4beds
    3,334sqft
    Single Family Residence
    Built in 1999
    0.44 Acres Lot
    $4,028,000 Zestimate®
    $1,275/sqft
    $7,881 Estimated rent

    Home value

    $4,028,000

    $3.75M - $4.31M

    $7,881/mo

    Zestimate® history
    Loading
    Loading...

    Owner options

    List your home for rent

    $7,881/mo

    Rent Zestimate®

    Find your next renter with Zillow Rental Manager. Plus, with online applications, you can quickly screen prospective tenants – for free.

    Learn more

    $7,881/mo

    Rent Zestimate®

    Refinance and save

    $27,367/mo

    Est. payment

    Refinancing to a lower rate could help reduce your monthly payments and save thousands over the life of the loan.

    See today's rates

    $27,367/mo

    Est. payment

    Explore your selling options

    Work with a Zillow partner agent

    Leverage their expertise and Zillow's premium Showcase listings to get your home seen by more buyers.

    Get started

    List with your own agent

    Get your home in front of millions of buyers by listing it on Zillow.

    Learn how to do it

    Sell it yourself

    Take full control of how buyers see your home on Zillow by listing For Sale by Owner (FSBO).

    List your home

    What's special

    Wide plank wood flooringSeparate walk-in closetsSeparate tubRoomy showerRecessed lightsSonos sound systemOutdoor built-in kitchen
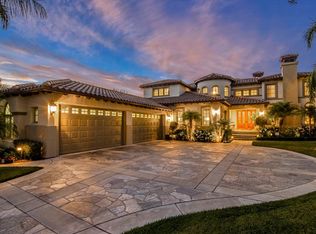
    Indulge in the art of fine living in this exceptional One story Estate located in the exclusive 24-hour guard-gated community of Vantage Pointe. Extremely private and beautifully updated 4-bed and 4-bath residence is spacious, stylish, & ready to move in. The elegant foyer offers double door entry, the formal dining room has built-in cabinets and a beautiful chandelier. The completely remodeled kitchen has a large countertop space, oak eating table, two dishwashers, 6 gas burners with grill, a microwave, a sub-zero freezer, pantry, an abundance of storage, and cozy Breakfast nook. A gracious living room and comfortable family room has custom built-in cabinets, double sided marble finished fireplace, artwork lights, and provides for plenty of entertaining space at the center of the home. Spacious bedrooms and updated bathrooms. One bedroom has a built-in Murphy bed and desk. The expansive primary suite offers a sitting area with a fireplace, his/her separate walk-in closets with cabinets/shelves, a huge bath with a separate tub and a roomy shower, two sinks, marble heated floor, heated towel rack, and French door to backyard. Professionally landscaped entertainer's backyard with covered seating area with fans, heaters, speakers, outdoor built-in kitchen and LYNX BBQ sets. Luxurious resort style pool with automated cover and jacuzzi holds infinite possibilities for impeccable entertaining and amazing year-round indoor-outdoor living. Separate laundry room with sink, built-in laundry bins, and shelves. Direct access to 4 car garage (Currently Art Studio in one car parking space). Beautifully landscaped front yard with circular driveway and fountain. Additional features are wide plank wood flooring, recessed lights, crown moldings, window coverings, water filter system, SONOS sound system, wired for emergency generator, and too many upgrades to list. Superb location in the heart of Palos Verdes Peninsula, close to shopping, restaurants, award-winning schools, golf, hiking, and parks. This upscale home is truly a masterpiece and won't last long!

    Zillow last checked:

    Listing updated:

    Listing Provided by:

    Lauren Yoon DRE #01305706 310-619-4989,

    Keller Williams Palos Verdes

    Bought with:

    Ellen Chuan, DRE #01034208

    Home Team Realty

    Tony Chuan, DRE #01744069

    Home Team Realty

    Source: CRMLS,MLS#: PV23140785MLS LogoOriginating MLS: California Regional MLS

    Facts & features

    Interior

    Bedrooms & bathrooms
    • Bedrooms: 4
    • Bathrooms: 4
    • Full bathrooms: 3
    • 1/2 bathrooms: 1
    • Main level bathrooms: 4
    • Main level bedrooms: 4
    Primary bedroom
    • Features: Primary Suite
    Primary bedroom
    • Features: Main Level Primary
    Bedroom
    • Features: Bedroom on Main Level
    Bathroom
    • Features: Bidet, Bathroom Exhaust Fan, Bathtub, Dual Sinks, Enclosed Toilet, Heated Floor, Remodeled, Soaking Tub, Separate Shower, Tub Shower
    Kitchen
    • Features: Kitchen/Family Room Combo, Remodeled, Self-closing Cabinet Doors, Self-closing Drawers, Updated Kitchen, Walk-In Pantry
    Heating
    • Central
    Cooling
    • Central Air
    Appliances
    • Included: 6 Burner Stove, Dishwasher, Disposal, Microwave, Refrigerator, Water Heater, Water Purifier, Dryer, Washer
    • Laundry: Inside, Laundry Room
    Features
    • Breakfast Bar, Built-in Features, Breakfast Area, Central Vacuum, Separate/Formal Dining Room, Eat-in Kitchen, Pantry, Recessed Lighting, Bedroom on Main Level, Jack and Jill Bath, Main Level Primary, Primary Suite, Walk-In Pantry, Walk-In Closet(s)
    • Flooring: Stone, Tile, Wood
    • Windows: Custom Covering(s), Double Pane Windows, Plantation Shutters, Screens
    • Has fireplace: Yes
    • Fireplace features: Family Room, Living Room, Multi-Sided
    • Common walls with other units/homes: No Common Walls
    Interior area
    • Total interior livable area: 3,334 sqft

    Property

    Parking
    • Total spaces: 4
    • Parking features: Circular Driveway, Garage, Garage Door Opener
    • Attached garage spaces: 4
    Features
    • Levels: One
    • Stories: 1
    • Entry location: Front
    • Has private pool: Yes
    • Pool features: Pool Cover, Private
    • Has spa: Yes
    • Spa features: Private
    • Has view: Yes
    • View description: Pool, Trees/Woods
    Lot
    • Size: 0.44 Acres
    • Features: 0-1 Unit/Acre, Front Yard, Garden, Lawn, Landscaped
    Details
    • Parcel number: 7585036016
    • Zoning: RESRD*
    • Special conditions: Standard

    Construction

    Type & style
    • Home type: SingleFamily
    • Property subtype: Single Family Residence
    Condition
    • New construction: No
    • Year built: 1999

    Utilities & green energy

    • Sewer: Public Sewer
    • Water: Public

    Community & neighborhood

    Community
    • Community features: Hiking, Sidewalks
    Location
    • Region: Rolling Hills

    HOA & financial

    HOA
    • Has HOA: Yes
    • HOA fee: $613 monthly
    • Amenities included: Controlled Access, Maintenance Grounds, Guard
    • Association name: Vantage Pointe
    • Association phone: 310-370-2696

    Other

    Other facts
    • Listing terms: Cash to New Loan

    Price history

    DateEventPrice
    9/11/2023Sold$4,250,000+18.2%$1,275/sqft
    Source: CRMLS #PV23140785 Report a problem
    8/13/2023Pending sale$3,595,000$1,078/sqft
    Source: CRMLS #PV23140785 Report a problem
    8/4/2023Listed for sale$3,595,000+19.8%$1,078/sqft
    Source: CRMLS #PV23140785 Report a problem
    2/17/2016Sold$3,000,000+2042.9%$900/sqft
    Source: Public Record Report a problem
    10/31/2013Sold$140,000-85.4%$42/sqft
    Source: Agent Provided Report a problem
    3/18/1999Sold$960,000$288/sqft
    Source: Public Record Report a problem

    Public tax history

    YearProperty taxesTax assessment
    2025$49,060 +3.5%$4,335,000 +2%
    2024$47,392 +214.2%$4,250,000 +234.2%
    2023$15,083 +5.2%$1,271,858 +2%
    2022$14,332 +0.5%$1,246,921 +2%
    2021$14,267 +1.4%$1,222,472 +1%
    2020$14,070 $1,209,938 +7.1%
    2019$14,070 +9.7%$1,129,352 +2%
    2018$12,824 $1,107,208 +2%
    2017$12,824 +2.1%$1,085,499 -14.6%
    2016$12,556 -12.5%$1,271,073 +1.5%
    2015$14,350 +2.4%$1,251,981 +2%
    2014$14,010 $1,227,457 +2.5%
    2012-- $1,197,952 +2%
    2011-- $1,174,464 +0.8%
    2010-- $1,165,687 -0.2%
    2009-- $1,168,457 +2%
    2008-- $1,145,547 +2%
    2007-- $1,123,086 +2%
    2006-- $1,101,066
    2005-- $1,101,066 +4%
    2004-- $1,058,311 +1.9%
    2003-- $1,038,915 +2%
    2002-- $1,018,546 +4%
    2000-- $978,996

    Find assessor info on the county website

    Neighborhood: 90274

    Nearby schools

    GreatSchools rating
    Get a cash offer in 3 minutes
    Find out how much your home could sell for in as little as 3 minutes with a no-obligation cash offer.
    Estimated market value
    $4,028,000
    Get a cash offer in 3 minutes
    Find out how much your home could sell for in as little as 3 minutes with a no-obligation cash offer.
    Estimated market value
    $4,028,000