Skip main navigation
Sold for $479,900
  • $479,900

    9 Anastasia Ct, Easley, SC 29642

    3beds
    2,133sqft
    Single Family Residence, Residential
    Built in 2007
    0.8 Acres Lot
    $499,800 Zestimate®
    $225/sqft
    $2,113 Estimated rent

    Home value

    $499,800

    $425,000 - $590,000

    $2,113/mo

    Zestimate® history
    Loading
    Loading...

    Owner options

    List your home for rent

    $2,113/mo

    Rent Zestimate®

    Find your next renter with Zillow Rental Manager. Plus, with online applications, you can quickly screen prospective tenants – for free.

    Learn more

    $2,113/mo

    Rent Zestimate®

    Refinance and save

    $2,795/mo

    Est. payment

    Refinancing to a lower rate could help reduce your monthly payments and save thousands over the life of the loan.

    See today's rates

    $2,795/mo

    Est. payment

    Explore your selling options

    Work with a Zillow partner agent

    Leverage their expertise and Zillow's premium Showcase listings to get your home seen by more buyers.

    Get started

    List with your own agent

    Get your home in front of millions of buyers by listing it on Zillow.

    Learn how to do it

    Sell it yourself

    Take full control of how buyers see your home on Zillow by listing For Sale by Owner (FSBO).

    List your home

    What's special

    Underwater lighting optionsFlexible floor planLarge yardWelding outletExtra-large drivewayExpansive garageExtended lift door
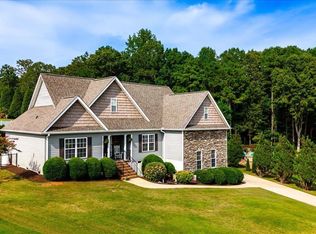
    Please note: The property is currently assessed at the 6% tax rate. If purchased as a primary residence, the tax rate could be reduced to 4%. Welcome to 9 Anastasia Ct, a stunning retreat located in the desirable Wren Schools district! This exceptional home sits on a beautifully landscaped 0.80-acre lot and features a luxurious Aqua Blue 16x32 saltwater inground pool—your private oasis for relaxation and fun. The pool boasts rebar-enforced 8” concrete walls, concrete steps, and underwater lighting options. The expansive garage is a car enthusiast’s dream, offering a generous 27’ width and soaring 15’ ceilings. With an extended lift door and a welding outlet, the possibilities are endless for workshop projects or car lifts. An extra-large driveway and dedicated concrete pad for RV/Boat parking ensure convenience for all your adventures. Inside, the flexible floor plan features all three bedrooms on the main level, with an additional spacious extra flex room, office, and a cozy workout nook upstairs. The 10x24 screened back porch provides a relaxing space to unwind while overlooking the pool and large yard , enhanced by privacy fencing and exterior lighting. Upgrades throughout include a new pool filter (2025), updated pool equipment (2023), and durable materials for low maintenance. This property is perfectly situated in a quiet cul-de-sac within a small neighborhood, providing a tranquil environment for you to call home. Don’t miss this opportunity to own a remarkable property that blends luxury living with everyday practicality!

    Zillow last checked:

    Listing updated:

    Listed by:

    Talia Gila 706-312-4687,

    REAL GVL/REAL BROKER, LLC

    Bought with:

    Patrick Toates

    BHHS C Dan Joyner - Midtown

    Source: Greater Greenville AOR,MLS#: 1555503MLS Logo

    Facts & features

    Interior

    Bedrooms & bathrooms
    • Bedrooms: 3
    • Bathrooms: 2
    • Full bathrooms: 2
    • Main level bathrooms: 2
    • Main level bedrooms: 3
    Primary bedroom
    • Area: 210
    • Dimensions: 15 x 14
    Bedroom 2
    • Area: 110
    • Dimensions: 11 x 10
    Bedroom 3
    • Area: 120
    • Dimensions: 12 x 10
    Primary bathroom
    • Features: Double Sink, Full Bath, Shower-Separate, Tub-Garden, Walk-In Closet(s)
    • Level: Main
    Dining room
    • Area: 120
    • Dimensions: 12 x 10
    Kitchen
    • Area: 110
    • Dimensions: 10 x 11
    Living room
    • Area: 322
    • Dimensions: 14 x 23
    Bonus room
    • Area: 322
    • Dimensions: 14 x 23
    Heating
    • Electric, Forced Air, Multi-Units
    Cooling
    • Electric
    Appliances
    • Included: Dishwasher, Free-Standing Electric Range, Microwave, Electric Water Heater
    • Laundry: 1st Floor, Laundry Room
    Features
    • High Ceilings, Ceiling Fan(s), Vaulted Ceiling(s), Ceiling Smooth, Tray Ceiling(s), Countertops-Solid Surface, Walk-In Closet(s), Pantry
    • Flooring: Carpet, Ceramic Tile, Wood
    • Basement: None
    • Number of fireplaces: 1
    • Fireplace features: Gas Log
    Interior area
    • Total structure area: 2,633
    • Total interior livable area: 2,133 sqft

    Property

    Parking
    • Total spaces: 2
    • Parking features: Attached, Garage Door Opener, Side/Rear Entry, Other, R/V-Boat Parking, Parking Pad, Paved, Concrete
    • Attached garage spaces: 2
    • Has uncovered spaces: Yes
    Features
    • Levels: One and One Half
    • Stories: 1
    • Patio & porch: Patio, Screened
    • Exterior features: Under Ground Irrigation
    • Has private pool: Yes
    • Pool features: In Ground
    • Fencing: Fenced
    Lot
    • Size: 0.80 Acres
    • Features: Cul-De-Sac, Few Trees, Sprklr In Grnd-Full Yard, 1/2 - Acre
    • Topography: Level
    Details
    • Parcel number: 1640002098000

    Construction

    Type & style
    • Home type: SingleFamily
    • Architectural style: Traditional
    • Property subtype: Single Family Residence, Residential
    Materials
    • Stone, Vinyl Siding
    • Foundation: Crawl Space
    • Roof: Architectural
    Condition
    • Year built: 2007

    Utilities & green energy

    • Sewer: Septic Tank
    • Water: Public
    • Utilities for property: Cable Available

    Community & neighborhood

    Security
    • Security features: Smoke Detector(s)
    Community
    • Community features: None
    Location
    • Region: Easley
    • Subdivision: Hendricks Woods

    Price history

    DateEventPrice
    5/29/2025Sold$479,900$225/sqft
    Source: Greater Greenville AOR #1555503 Report a problem
    4/30/2025Contingent$479,900$225/sqft
    Source: Greater Greenville AOR #1555503 Report a problem
    4/27/2025Listed for sale$479,900+5.2%$225/sqft
    Source: Greater Greenville AOR #1555503 Report a problem
    9/20/2023Sold$456,000+1.4%$214/sqft
    Source: WUMLS #20265861 Report a problem
    8/23/2023Pending sale$449,900$211/sqft
    Source: WUMLS #20265861 Report a problem
    8/22/2023Listed for sale$449,900+127.3%$211/sqft
    Source: WUMLS #20265861 Report a problem
    2/14/2007Sold$197,900+676.1%$93/sqft
    Source: Public Record Report a problem
    11/15/2006Sold$25,500$12/sqft
    Source: Public Record Report a problem

    Public tax history

    YearProperty taxesTax assessment
    2024$9,345 +163.3%$27,230 +127.7%
    2023$3,550 +3.1%$11,960
    2022$3,443 +9.7%$11,960 +29.9%
    2021$3,138 +134.8%$9,210
    2020$1,336 $9,210
    2019$1,336 $9,210
    2018$1,336 +6.5%$9,210
    2017$1,254 $9,210 +2.2%
    2016-- $9,010
    2015-- $9,010
    2014-- $9,010
    2013-- $9,010

    Find assessor info on the county website

    Neighborhood: 29642

    Nearby schools

    GreatSchools rating
    Schools provided by the listing agent
    • Elementary: Hunt Meadows
    • Middle: Wren
    • High: Wren

    Source: Greater Greenville AOR. This data may not be complete. We recommend contacting the local school district to confirm school assignments for this home.

    Get a cash offer in 3 minutes
    Find out how much your home could sell for in as little as 3 minutes with a no-obligation cash offer.
    Estimated market value
    $499,800
    Get a cash offer in 3 minutes
    Find out how much your home could sell for in as little as 3 minutes with a no-obligation cash offer.
    Estimated market value
    $499,800