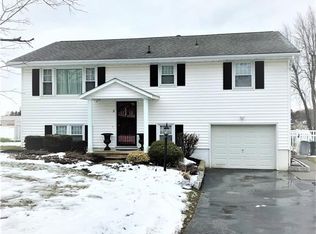
Welcome to 9 Anderson Circle in Auburn, NY — a bank-owned raised ranch with incredible potential and possibilities for any buyer. Featuring 3 bedrooms and 2 full bathrooms, this home offers a flexible floor plan with nearly 2,000 square feet of living space. The raised ranch layout provides bright, open living areas upstairs, while the spacious lower level offers the perfect opportunity to add a fourth bedroom, create a home office, or even convert it into an in-law apartment with its own private space. Opportunities galore — this home truly works for everyone.
Built in 1981 and set on a comfortable 0.26-acre lot, the property combines convenience and charm. The bank-owned status makes it an exceptional deal for anyone willing to put in a little work to make it shine again. With some updates and personal touches, buyers can unlock instant equity and transform this home into a beautiful, modern space.
Tucked away on a quiet residential circle yet minutes from shopping, restaurants, and schools, 9 Anderson Circle offers both peace and convenience. Whether you’re a first-time buyer, investor, or someone looking for a home with extra space for family or guests, this raised ranch is packed with potential. Don’t miss your chance to make this property your own — great location, great layout, and endless opportunity.
Closed
$145,000
9 Anderson Cir, Auburn, NY 13021
3beds
1,960sqft
Single Family Residence
Built in 1981
0.26 Acres Lot
$-- Zestimate®
$74/sqft
$2,227 Estimated rent
Home value
Not available
Estimated sales range
Not available
$2,227/mo
Zestimate® history
Owner options
List your home for rent
$2,227/mo
Rent Zestimate®
Find your next renter with Zillow Rental Manager. Plus, with online applications, you can quickly screen prospective tenants – for free.
$2,227/mo
Rent Zestimate®
Refinance and save
$1,097/mo
Est. payment
Refinancing to a lower rate could help reduce your monthly payments and save thousands over the life of the loan.
$1,097/mo
Est. payment
Explore your selling options
Work with a Zillow partner agent
Leverage their expertise and Zillow's premium Showcase listings to get your home seen by more buyers.
Get startedList with your own agent
Get your home in front of millions of buyers by listing it on Zillow.
Learn how to do itSell it yourself
Take full control of how buyers see your home on Zillow by listing For Sale by Owner (FSBO).
List your homeWhat's special
Flexible floor planSpacious lower levelQuiet residential circle
Zillow last checked:
Listing updated:
Listed by:
Amber Cavedine 716-316-7201,
Hunt Real Estate ERA
Bought with:
Amber Cavedine, 10301220127
Hunt Real Estate ERA
Source: NYSAMLSs,MLS#: S1645420 Originating MLS: Syracuse
Originating MLS: SyracuseFacts & features
Interior
Bedrooms & bathrooms
- Bedrooms: 3
- Bathrooms: 2
- Full bathrooms: 2
- Main level bathrooms: 1
Heating
- Gas, Forced Air
Appliances
- Included: Dryer, Dishwasher, Exhaust Fan, Electric Oven, Electric Range, Gas Water Heater, Microwave, Refrigerator, Range Hood, Washer
- Laundry: Main Level
Features
- Den, Eat-in Kitchen, Separate/Formal Living Room, Guest Accommodations, Country Kitchen, Other, See Remarks, Bedroom on Main Level, In-Law Floorplan, Main Level Primary
- Flooring: Carpet, Hardwood, Varies
- Basement: Full,Finished,Walk-Out Access
- Has fireplace: No
Interior area
- Total structure area: 1,960
- Total interior livable area: 1,960 sqft
- Finished area below ground: 812
Property
Parking
- Total spaces: 1
- Parking features: Attached, Garage
- Attached garage spaces: 1
Features
- Levels: One
- Stories: 1
- Exterior features: Blacktop Driveway
Lot
- Size: 0.26 Acres
- Dimensions: 75 x 150
- Features: Rectangular, Rectangular Lot, Residential Lot
Details
- Additional structures: Garage Apartment
- Parcel number: 05010012204300010720000000
- Special conditions: Real Estate Owned
Construction
Type & style
- Home type: SingleFamily
- Architectural style: Ranch,Raised Ranch
- Property subtype: Single Family Residence
Materials
- Vinyl Siding
- Foundation: Other, See Remarks
Condition
- Resale
- Year built: 1981
Utilities & green energy
- Sewer: Connected
- Water: Connected, Public
- Utilities for property: Sewer Connected, Water Connected
Community & HOA
Location
- Region: Auburn
Financial & listing details
- Price per square foot: $74/sqft
- Tax assessed value: $184,300
- Annual tax amount: $7,233
- Date on market: 10/17/2025
- Cumulative days on market: 132 days
- Listing terms: Cash,Conventional
Price history
| Date | Event | Price |
|---|---|---|
| 5/10/2026 | Sold | $145,000+60.6%$74/sqft |
Source:  NYSAMLSs #S1645420 Report a problem NYSAMLSs #S1645420 Report a problem | ||
| 10/28/2024 | Sold | $90,290$46/sqft |
Source: Public Record Report a problem | ||
Public tax history
| Year | Property taxes | Tax assessment |
|---|---|---|
| 2025 | -- | $184,300 |
| 2024 | -- | $184,300 |
| 2023 | -- | $184,300 |
| 2022 | -- | $184,300 +47.8% |
| 2021 | -- | $124,700 |
| 2020 | -- | $124,700 |
| 2019 | -- | $124,700 |
| 2018 | -- | $124,700 +2.7% |
| 2017 | $1,658 -8.7% | $121,400 |
| 2016 | $1,816 | $121,400 |
| 2015 | $1,816 | $121,400 |
| 2014 | $1,816 | $121,400 -10.3% |
| 2013 | -- | $135,300 |
| 2012 | -- | $135,300 |
| 2011 | -- | $135,300 |
| 2010 | -- | $135,300 +39.6% |
| 2009 | -- | $96,900 |
| 2008 | -- | $96,900 |
| 2007 | -- | $96,900 |
| 2006 | -- | $96,900 +11.5% |
| 2005 | -- | $86,900 |
| 2004 | -- | $86,900 |
| 2003 | -- | $86,900 |
| 2002 | -- | $86,900 |
| 2001 | -- | $86,900 |
Find assessor info on the county website
Neighborhood: 13021
Nearby homes
- $314,7004 bd2 ba1.9k sqft5 Anderson Cir, Auburn, NY 13021Off Market
- $262,1003 bd2 ba1.3k sqft11 Anderson Cir, Auburn, NY 13021Off Market
- $290,2004 bd3 ba1.9k sqft3 Anderson Cir, Auburn, NY 13021Off Market
- $254,0003 bd1 ba1.7k sqft10 Anderson Cir, Auburn, NY 13021Off Market
- $254,5003 bd1 ba1.2k sqft12 Anderson Cir, Auburn, NY 13021Off Market
- $253,1003 bd1 ba1.7k sqft8 Anderson Cir, Auburn, NY 13021Off Market
- $22,933-- bd-- ba-- sqft6 Anderson Cir, Auburn, NY 13021Off Market
- $233,5003 bd1 ba1.8k sqft153 Garrow Street Ext, Auburn, NY 13021Off Market
Nearby schools
GreatSchools rating
- 6/10William H Seward Elementary SchoolGrades: K-6Distance: 1 mi
- 6/10Auburn Junior High SchoolGrades: 7-8Distance: 2.7 mi
- 4/10Auburn High SchoolGrades: 9-12Distance: 1.5 mi
Schools provided by the listing agent
- District: Auburn
Source: NYSAMLSs. This data may not be complete. We recommend contacting the local school district to confirm school assignments for this home.
- New York
- Cayuga County
- Auburn
- 13021
- 9 Anderson Cir
