Just Listed Exceptional North-Facing Luxury Residence on a Premium Lot Experience elevated living in this stunning 3,100+ sq. ft. home on a premium lot, featuring 4 bedrooms and 3.5 baths. A grand atrium-style foyer opens to elegant formal living and dining rooms with hardwood flooring, a first-floor study with bay windows, and a dramatic family room with cathedral ceilings, marble gas fireplace, and a wall of windows overlooking the backyard retreat. The kitchen offers 42-inch cabinetry, quartz countertops, upgraded stainless steel appliances, tiled flooring, and a mud room with new washer/dryer and full bath. Upstairs, the luxurious primary suite features cathedral ceilings, a custom walk-in closet with wall, and a spa-like bath with double vanities, granite countertops, soaking tub, shower stall, and skylights. Additional highlights include crown molding, recessed lighting, ceiling fans in every bedroom, attic storage, 2-car garage, security system, 9 outdoor CCTV cameras, 11-zone sprinkler system, and a fully finished 1,100 sq. ft. basement with half bath. Outdoors, enjoy a 65x35 heated saltwater gunite pool, pavilion with electric and TV setup, outdoor kitchen with pizza oven, 48-inch gas grill, double side burner, refrigerator, bar-height island, built-in gas firepit, marble seat wall, landscape lighting, and surround sound perfect for luxury living and unforgettable entertaining.
Active
$1,400,000
9 Angelina Ct, Monroe Twp., NJ 08831
4beds
3,100sqft
:
Get pre-qualified$9,044/mo
Single Family Residence
Built in 2004
0.54 Acres Lot
$-- Zestimate®
$452/sqft
$-- HOA
What's special
Recessed lightingCrown moldingMarble seat wallSoaking tubAttic storageCustom walk-in closetMarble gas fireplace
- 26 days |
- 1,398 |
- 27 |
Zillow last checked:
Listing updated:
Listed by:
Jonathan Minerick 888-400-2513,
Homecoin.Com
Source: GSMLS,MLS#: 4037273
Facts & features
Interior
Bedrooms & bathrooms
- Bedrooms: 4
- Bathrooms: 4
- Full bathrooms: 3
- 1/2 bathrooms: 1
Primary bedroom
- Description: Full Bath, Walk-In Closet
Primary bathroom
- Features: Soaking Tub, Stall Shower
Dining room
- Features: Formal Dining Room
Kitchen
- Features: Kitchen Island, Eat-in Kitchen
Heating
- 2 Units, Forced Air, Zoned, Natural Gas
Cooling
- 2 Units, Attic Fan, Central Air, Zoned
Appliances
- Included: Kitchen Exhaust Fan, Range/Oven-Gas, Refrigerator, Self Cleaning Oven, Washer, Gas Water Heater
Features
- Flooring: Carpet, Wood
- Windows: Blinds
- Basement: Yes,Finished,Full
- Number of fireplaces: 1
- Fireplace features: Family Room, Gas
Interior area
- Total structure area: 3,100
- Total interior livable area: 3,100 sqft
Property
Parking
- Total spaces: 4
- Parking features: 2 Car Width, Asphalt, Lighted, Attached Garage, Garage Door Opener
- Attached garage spaces: 2
- Uncovered spaces: 4
Features
- Patio & porch: Deck, Patio
- Exterior features: Barbecue
- Has private pool: Yes
- Pool features: Gunite, Heated, In Ground
Lot
- Size: 0.54 Acres
- Dimensions: 23522
- Features: Level, Open Lot
Details
- Parcel number: 2112001480054000570000
Construction
Type & style
- Home type: SingleFamily
- Architectural style: Colonial
- Property subtype: Single Family Residence
Materials
- Aluminum Siding, Stone
- Roof: Composition Shingle
Condition
- Year built: 2004
Utilities & green energy
- Gas: Gas-Natural
- Sewer: Public Sewer
- Water: Public
- Utilities for property: Underground Utilities, Natural Gas Connected, Cable Available
Community & HOA
Community
- Features: Storage
Location
- Region: Monroe Township
Financial & listing details
- Price per square foot: $452/sqft
- Tax assessed value: $652,200
- Annual tax amount: $18,744
- Date on market: 6/26/2026
- Ownership type: Fee Simple
Estimated market value
Not available
Estimated sales range
Not available
Not available
Price history
| Date | Event | Price |
|---|---|---|
| 6/26/2026 | Listed for sale | $1,400,000+113.4%$452/sqft |
Source:  GSMLS #4037273 Report a problem GSMLS #4037273 Report a problem | ||
| 8/5/2016 | Sold | $656,000-2.1%$212/sqft |
Source:  MoreMLS #21622226 Report a problem MoreMLS #21622226 Report a problem | ||
| 7/25/2016 | Pending sale | $669,900$216/sqft |
Source: Keller Williams Realty West Monmouth #21622226 Report a problem | ||
| 6/3/2016 | Listed for sale | $669,900+11.7%$216/sqft |
Source: Keller Williams Realty West Monmouth #21622226 Report a problem | ||
| 9/10/2011 | Listing removed | $599,900$194/sqft |
Source: CENTURY 21 Abrams, Hutchinson & Associates #5921291 Report a problem | ||
| 7/20/2011 | Listed for sale | $599,900+6.9%$194/sqft |
Source: Abrams, Hutchinson & Associates #5921291 Report a problem | ||
| 5/24/2004 | Sold | $561,441$181/sqft |
Source: Public Record Report a problem | ||
Public tax history
| Year | Property taxes | Tax assessment |
|---|---|---|
| 2025 | $17,309 | $652,200 |
| 2024 | $17,309 +11.2% | $652,200 +7.2% |
| 2023 | $15,572 +1.7% | $608,500 |
| 2022 | $15,316 +6.5% | $608,500 +6% |
| 2021 | $14,381 -5% | $574,100 |
| 2020 | $15,145 +3% | $574,100 |
| 2019 | $14,703 | $574,100 |
| 2018 | $14,703 +3.5% | $574,100 |
| 2017 | $14,203 +2.9% | $574,100 |
| 2016 | $13,801 +4.2% | $574,100 |
| 2015 | $13,239 -3% | $574,100 |
| 2014 | $13,645 +1.3% | $574,100 +79.1% |
| 2013 | $13,475 | $320,600 |
Find assessor info on the county website
Monthly payment
Est. payment
Payment breakdown
Explore the cost of this home by adjusting the details. Changes won't be saved.Climate risks
Neighborhood: 08831
Nearby schools
GreatSchools rating
- 6/10Woodland Elementary SchoolGrades: 4-5Distance: 0.6 mi
- 8/10Monroe Township Middle SchoolGrades: 6-8Distance: 4.1 mi
- 6/10Monroe Twp High SchoolGrades: 9-12Distance: 3.7 mi
- $1,133,400-- bd-- ba3k sqft8 Angelina Ct, Monroe Township, NJ 08831Off Market
- $1,104,4004 bd2 ba3k sqft11 Angelina Ct, Monroe Township, NJ 08831Off Market
- $1,086,8005 bd3 ba3.1k sqft11 Angelina Ct, Monroe, NJ 08831Off Market
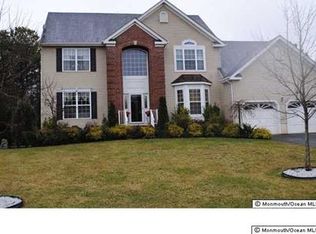
- $1,113,000-- bd-- ba3k sqft10 Angelina Ct, Monroe Township, NJ 08831Off Market
- $1,071,500-- bd-- ba2.8k sqft6 Angelina Ct, Monroe Township, NJ 08831Off Market
- $1,096,7005 bd3 ba3.1k sqft13 Angelina Ct, Monroe Township, NJ 08831Off Market
- $1,074,900-- bd-- ba2.8k sqft5 Angelina Ct, Monroe Township, NJ 08831Off Market
- $1,068,300-- bd-- ba2.8k sqft12 Angelina Ct, Monroe Township, NJ 08831Off Market
A local agent can set up tours, give advice and negotiate with sellers.
A local lender can help you make sure your offer is ready when you are.
Similar homes
- $1,225,0005 bd4 ba3.1k sqft20 Forest Ln, Monroe Township, NJ 08831For Sale

 MLS ID #2616884R, RICHARD J. ABRAMS. All Jersey MLS
 - $1,097,0005 bd4 ba2.7k sqft16 Dante Rd, Monroe Township, NJ 08831For Sale
 MLS ID #2613346R, IVAN GUTIERREZ. All Jersey MLS
 - $1,350,0005 bd3 ba2.9k sqft27 Mitchell Dr, Monroe Township, NJ 08831For Sale
 MLS ID #2700427R, MICHAEL MATTHEWS. All Jersey MLS
 - $1,250,0006 bd5 ba4.2k sqft266 Fresh Ponds Rd S, Monroe Township, NJ 08831For Sale
 MLS ID #2618471R, RITA DHARIA. All Jersey MLS
 - $1,199,9005 bd4 ba3.4k sqft25 Gordon Ave, Spotswood, NJ 08884For SaleMLS ID #2616669R, DALE GOBERDHAN. All Jersey MLS
- $1,375,0005 bd4 ba3.5k sqft19 Stoney Brook Road, Holmdel, NJ 07733For Sale
 MLS ID #22619759, Breana Shine, EXP Realty. MoreMLS
 - $799,0004 bd4 ba1.9k sqft374 Mounts Mills Rd, Monroe Township, NJ 08831For SaleMLS ID #2615674R, THEODORE KENNY. All Jersey MLS
- $1,595,0004 bd4 ba3.8k sqft28 Renk Farm Dr, Monmouth Junction, NJ 08852For SaleMLS ID #2618159R, OFIR HILLEL. All Jersey MLS
- $1,195,0005 bd4 ba3.1k sqft5 Tree Farm Rd S, Monmouth Junction, NJ 08852For SaleMLS ID #2618184R, WALTER G. KURKELA. All Jersey MLS
- $948,0004 bd3 ba2.4k sqft56 Oakland Rd, Old Bridge, NJ 08857For SaleMLS ID #2701130R, RONNIE GLOMB. All Jersey MLS
- $825,0004 bd3 ba2.5k sqft57 Starlight Dr, Monroe Township, NJ 08831For SaleMLS ID #2616487R, MICHAEL MATTHEWS. All Jersey MLS
- $1,500,0004 bd3 ba3.7k sqft400 Plainfield Rd, Edison, NJ 08820For Sale By Owner
- $799,0004 bd3 ba2.5k sqft54 Madison Ave, Old Bridge, NJ 08857For SaleMLS ID #2700355R, OFIR HILLEL. All Jersey MLS
- $1,150,0004 bd4 ba2.2k sqft229 Lambertson Rd, Matawan, NJ 07747For SaleMLS ID #2700633R, JEFFREY KAGAN. All Jersey MLS
- $925,0004 bd3 ba2.4k sqft25 Edinburg Ln, East Brunswick, NJ 08816For SaleMLS ID #2700493R, CHRISTOPHER HARASIM. All Jersey MLS
- $1,500,0005 bd3 ba3.8k sqft181 Berkley Ave, Montgomery Twp., NJ 08502For SaleMLS ID #4035924, Nevin Ashamalla, Coldwell Banker Realty. GSMLS
- $775,0004 bd3 ba1.8k sqft3 Lycoming Ln, East Brunswick, NJ 08816For SaleMLS ID #2617565R, MICHAEL MATTHEWS. All Jersey MLS
- $1,199,9994 bd4 ba3.8k sqft2 Brenner Ct, Somerset, NJ 08873For SaleMLS ID #2616603R, MARK S. HEFLIN. All Jersey MLS
- $1,225,0004 bd3 ba2.5k sqft9 Pondview Dr, Tinton Falls, NJ 07724For SaleMLS ID #2700538R, MICHAEL MATTHEWS. All Jersey MLS
- $762,0004 bd2 ba2k sqft13 Tuscarora Cir, Old Bridge, NJ 08857For Sale
 MLS ID #NJMX2012508, Annie Mullan, Better Homes and Gardens Real Estate Murphy & Co.. Bright MLS
