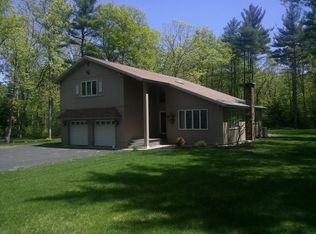
Notice!! Offer Deadline set for 5:00 p.m. tomorrow, Saturday, May 9th!! Last Chance to see this amazing contemporary home set on 4 private acres at the end of a quiet cul-de-sac! This spacious property features a stunning vaulted, cathedral-ceiling sunroom filled with natural light, a large kitchen, and an expansive living room—perfect for everyday living and entertaining. The home offers 3 bedrooms on the main level with a full bath, plus 2 additional bedrooms upstairs with a ¾ bath, providing flexible living space for family, guests, or a home office.Enjoy peaceful surroundings while still being conveniently located just minutes from major highways, shopping, and schools. This home truly combines comfort, space, and accessibility. Don’t miss your chance to own a move-in ready home in a desirable Kingston neighborhood at an attractive price. Only Saturday May 9th Showings remain—schedule your private tour today!
Sold for $560,000
$560,000
9 Ann Hannagan Ln, Kingston, NH 03848
3beds
2,080sqft
Single Family Residence
Built in 1970
4 Acres Lot
$560,100 Zestimate®
$269/sqft
$4,129 Estimated rent
Home value
$560,100
$532,000 - $588,000
$4,129/mo
Zestimate® history
Owner options
List your home for rent
$4,129/mo
Rent Zestimate®
Find your next renter with Zillow Rental Manager. Plus, with online applications, you can quickly screen prospective tenants – for free.
$4,129/mo
Rent Zestimate®
Refinance and save
$3,733/mo
Est. payment
Refinancing to a lower rate could help reduce your monthly payments and save thousands over the life of the loan.
$3,733/mo
Est. payment
Explore your selling options
Work with a Zillow partner agent
Leverage their expertise and Zillow's premium Showcase listings to get your home seen by more buyers.
Get startedList with your own agent
Get your home in front of millions of buyers by listing it on Zillow.
Learn how to do itSell it yourself
Take full control of how buyers see your home on Zillow by listing For Sale by Owner (FSBO).
List your homeWhat's special
Zillow last checked:
Listing updated:
Listed by:
Lynne B. Merrill 603-770-4012,
The Merrill Bartlett Group 603-642-5171
Bought with:
Non Member
All Inclusive Realty, LLC
Source: MLS PIN,MLS#: 73511869
Facts & features
Interior
Bedrooms & bathrooms
- Bedrooms: 3
- Bathrooms: 2
- Full bathrooms: 2
Primary bedroom
- Area: 154.98
- Dimensions: 12.6 x 12.3
Bedroom 2
- Area: 206.33
- Dimensions: 13.1 x 15.75
Bedroom 3
- Area: 275.63
- Dimensions: 17.5 x 15.75
Bathroom 1
- Level: First
- Area: 130.2
- Dimensions: 12.4 x 10.5
Bathroom 2
- Level: Second
- Area: 56.88
- Dimensions: 7.2 x 7.9
Dining room
- Level: First
- Area: 168.75
- Dimensions: 13.5 x 12.5
Family room
- Level: First
- Area: 294.93
- Dimensions: 11.75 x 25.1
Kitchen
- Level: First
- Area: 163.75
- Dimensions: 13.1 x 12.5
Living room
- Level: First
- Area: 267.53
- Dimensions: 21.75 x 12.3
Heating
- Baseboard, Oil, Pellet Stove
Cooling
- Window Unit(s)
Appliances
- Included: Water Heater, Tankless Water Heater, Range, Microwave, Refrigerator, Washer, Dryer
- Laundry: Electric Dryer Hookup, Washer Hookup
Features
- Flooring: Wood, Tile, Hardwood
- Doors: Insulated Doors
- Windows: Insulated Windows
- Basement: Full,Walk-Out Access,Garage Access,Concrete,Unfinished
- Number of fireplaces: 2
Interior area
- Total structure area: 2,080
- Total interior livable area: 2,080 sqft
- Finished area above ground: 2,080
- Finished area below ground: 0
Property
Parking
- Total spaces: 6
- Parking features: Attached, Under, Paved Drive, Paved
- Attached garage spaces: 2
- Uncovered spaces: 4
Features
- Patio & porch: Deck, Deck - Composite
- Exterior features: Deck, Deck - Composite, Pool - Inground, Storage
- Has private pool: Yes
- Pool features: In Ground
- Waterfront features: Beach Access, Lake/Pond, Direct Access, 1/2 to 1 Mile To Beach, Beach Ownership(Public)
- Frontage length: 200.00
Lot
- Size: 4 Acres
- Features: Corner Lot, Wooded, Gentle Sloping, Sloped
Details
- Foundation area: 1274
- Parcel number: 000R13000001C000000,646480
- Zoning: RRAQ
Construction
Type & style
- Home type: SingleFamily
- Architectural style: Contemporary
- Property subtype: Single Family Residence
Materials
- Frame, Post & Beam
- Foundation: Concrete Perimeter
- Roof: Shingle,Asphalt/Composition Shingles
Condition
- Year built: 1970
Utilities & green energy
- Electric: 100 Amp Service
- Sewer: Private Sewer
- Water: Private
- Utilities for property: for Electric Range, for Electric Dryer, Washer Hookup
Community & HOA
Community
- Features: Shopping, Pool, Park, Walk/Jog Trails, Golf, Bike Path, Conservation Area, Highway Access, Public School
HOA
- Has HOA: No
Location
- Region: Kingston
Financial & listing details
- Price per square foot: $269/sqft
- Tax assessed value: $515,000
- Annual tax amount: $9,218
- Date on market: 6/17/2026
- Listing terms: Seller W/Participate
Price history
| Date | Event | Price |
|---|---|---|
| 6/24/2026 | Sold | $560,000+3.9%$269/sqft |
Source: MLS PIN #73511869 Report a problem | ||
| 5/11/2026 | Pending sale | $539,000$259/sqft |
Source:  PrimeMLS #5086768 Report a problem PrimeMLS #5086768 Report a problem | ||
| 5/3/2026 | Listed for sale | $539,000+264.2%$259/sqft |
Source: MLS PIN #73511869 Report a problem | ||
| 2/26/1999 | Sold | $148,000$71/sqft |
Source: Public Record Report a problem | ||
Public tax history
| Year | Property taxes | Tax assessment |
|---|---|---|
| 2024 | $8,554 +5.3% | $515,000 |
| 2023 | $8,127 +12.8% | $515,000 +62.3% |
| 2022 | $7,206 +8.8% | $317,300 |
| 2020 | $6,625 -5.1% | $317,300 |
| 2019 | $6,981 +4.6% | $317,300 |
| 2018 | $6,676 +1.2% | $317,300 +24% |
| 2017 | $6,597 +1.1% | $255,900 |
| 2016 | $6,525 -1.7% | $255,900 |
| 2015 | $6,638 +2.9% | $255,900 |
| 2014 | $6,454 +3.9% | $255,900 |
| 2013 | $6,213 -6% | $255,900 -16.3% |
| 2012 | $6,613 +4.4% | $305,600 |
| 2011 | $6,332 +1.7% | $305,600 |
| 2010 | $6,228 -2.4% | $305,600 +0.3% |
| 2008 | $6,384 +11.7% | $304,600 +8.1% |
| 2006 | $5,713 | $281,700 |
Find assessor info on the county website
Neighborhood: 03848
Nearby homes
- $762,2003 bd2 ba2.5k sqft7 Ann Hannagan Ln, Kingston, NH 03848Off Market
- $582,2002 bd1 ba1.8k sqft5 Ann Hannagan Ln, Kingston, NH 03848Off Market
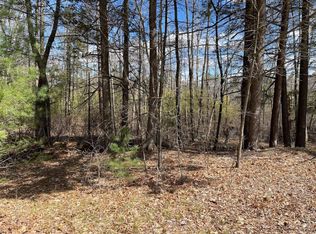
- $35,00010.97 Acres2 Ann Hannagan Ln, Kingston, NH 03848Sold
- $732,6003 bd2 ba3.2k sqft6 Shady Ln, Kingston, NH 03848Off Market
- $599,0003 bd2 ba2.1k sqft4 Sunshine Dr, Kingston, NH 03848Off Market
- $626,4003 bd2 ba2.1k sqft6 Sunshine Dr, Kingston, NH 03848Off Market
- $670,6003 bd2 ba3.1k sqft4 Shady Ln, Kingston, NH 03848Off Market
- $687,5004 bd2 ba2.8k sqft10 Sunshine Dr, Kingston, NH 03848Off Market
Nearby schools
GreatSchools rating
- 6/10Memorial SchoolGrades: 3-5Distance: 2.6 mi
- 6/10Sanborn Regional Middle SchoolGrades: 6-8Distance: 0.9 mi
- 8/10Sanborn Regional High SchoolGrades: 9-12Distance: 0.9 mi
Schools provided by the listing agent
- Elementary: Dj Bakie & Memorial
- Middle: Sanborn Regional
- High: Sanborn Regional
Source: MLS PIN. This data may not be complete. We recommend contacting the local school district to confirm school assignments for this home.
Get a cash offer in 3 minutes
Find out how much your home could sell for in as little as 3 minutes with a no-obligation cash offer.
Estimated market value
$560,100
Get a cash offer in 3 minutes
Find out how much your home could sell for in as little as 3 minutes with a no-obligation cash offer.
Estimated market value
$560,100
- New Hampshire
- Rockingham County
- Kingston
- 03848
- 9 Ann Hannagan Ln
Nearby cities
Nearby zip codes
Other Kingston Topics
