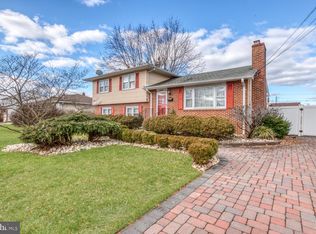
Welcome to this inviting 3-bedroom, 1.5-bath home. Inside, you’ll find a warm and comfortable layout with thoughtful updates throughout. The spacious design offers plenty of room for everyone to spread out, featuring cozy living areas, a practical kitchen, well-sized bedrooms, and basement that make everyday living easy. Enjoy peace of mind with brand-new windows and doors installed throughout the home—each backed by a 20-year warranty. You’ll also love the new flooring in the kitchen and lower level, a beautifully remodeled bathroom, and energy-efficient solar power to help keep costs low. Step outside to a freshly redone backyard with a beautiful brick patio- great for play or relaxation and beautifully updated landscape that add instant curb appeal. Located close to major roads, schools, shopping, and daily essentials, this home offers both convenience and comfort. Nestled in a quiet neighborhood, it’s the perfect place to relax, grow, and make lasting memories. This home truly has everything you need—just move in and start enjoying it!
Sold for $525,000
$525,000
9 Ann Marie Dr, Hamilton, NJ 08610
3beds
1,823sqft
Single Family Residence
Built in 1960
8,799 Square Feet Lot
$525,700 Zestimate®
$288/sqft
$3,061 Estimated rent
Home value
$525,700
$468,000 - $589,000
$3,061/mo
Zestimate® history
Owner options
List your home for rent
$3,061/mo
Rent Zestimate®
Find your next renter with Zillow Rental Manager. Plus, with online applications, you can quickly screen prospective tenants – for free.
$3,061/mo
Rent Zestimate®
Refinance and save
$3,763/mo
Est. payment
Refinancing to a lower rate could help reduce your monthly payments and save thousands over the life of the loan.
$3,763/mo
Est. payment
Explore your selling options
Work with a Zillow partner agent
Leverage their expertise and Zillow's premium Showcase listings to get your home seen by more buyers.
Get startedList with your own agent
Get your home in front of millions of buyers by listing it on Zillow.
Learn how to do itSell it yourself
Take full control of how buyers see your home on Zillow by listing For Sale by Owner (FSBO).
List your homeWhat's special
Practical kitchenThoughtful updatesInstant curb appealWell-sized bedroomsUpdated landscapeBeautiful brick patioFreshly redone backyard
Zillow last checked:
Listing updated:
Listed by:
Thomas Brettell 609-306-3008,
Smires & Associates
Bought with:
Ms. Darlene Supnick, 8241240
Realty Mark Advantage
Source: Bright MLS,MLS#: NJME2067036
Facts & features
Interior
Bedrooms & bathrooms
- Bedrooms: 3
- Bathrooms: 2
- Full bathrooms: 1
- 1/2 bathrooms: 1
Rooms
- Room types: Living Room, Dining Room, Bedroom 2, Bedroom 3, Kitchen, Family Room, Den, Bedroom 1, Laundry, Bathroom 1, Half Bath
Bedroom 1
- Features: Flooring - HardWood
- Level: Upper
- Area: 180 Square Feet
- Dimensions: 12 X 15
Bedroom 2
- Features: Flooring - HardWood
- Level: Upper
- Area: 144 Square Feet
- Dimensions: 12 X 12
Bedroom 3
- Features: Flooring - HardWood
- Level: Upper
- Area: 110 Square Feet
- Dimensions: 10 X 11
Bathroom 1
- Features: Flooring - Tile/Brick
- Level: Upper
- Area: 84 Square Feet
- Dimensions: 7 X 12
Den
- Level: Lower
- Area: 90 Square Feet
- Dimensions: 9 X 10
Dining room
- Level: Main
- Area: 110 Square Feet
- Dimensions: 10 X 11
Family room
- Level: Lower
- Area: 264 Square Feet
- Dimensions: 12 X 22
Half bath
- Level: Lower
Kitchen
- Features: Kitchen - Gas Cooking
- Level: Main
- Area: 132 Square Feet
- Dimensions: 11 X 12
Laundry
- Level: Lower
- Area: 84 Square Feet
- Dimensions: 7 X 12
Living room
- Level: Main
- Area: 195 Square Feet
- Dimensions: 13 X 15
Heating
- Forced Air, Natural Gas
Cooling
- Central Air, Electric
Appliances
- Included: Gas Water Heater
- Laundry: Lower Level, Washer In Unit, Dryer In Unit, Laundry Room
Features
- Eat-in Kitchen, Dry Wall
- Flooring: Hardwood, Carpet, Ceramic Tile
- Basement: Unfinished
- Has fireplace: No
Interior area
- Total structure area: 1,823
- Total interior livable area: 1,823 sqft
- Finished area above ground: 1,823
- Finished area below ground: 0
Property
Parking
- Total spaces: 3
- Parking features: Garage Faces Front, Inside Entrance, Storage, Concrete, Attached, Driveway
- Attached garage spaces: 1
- Uncovered spaces: 2
Accessibility
- Accessibility features: None
Features
- Levels: Multi/Split,Four
- Stories: 4
- Exterior features: Sidewalks, Street Lights
- Has private pool: Yes
- Pool features: Above Ground, Private
Lot
- Size: 8,799 Square Feet
- Features: Landscaped, Rear Yard, Suburban
Details
- Additional structures: Above Grade, Below Grade
- Parcel number: 030254100004
- Zoning: RESID
- Special conditions: Standard
- Other equipment: Negotiable
Construction
Type & style
- Home type: SingleFamily
- Property subtype: Single Family Residence
Materials
- Frame
- Foundation: Block
- Roof: Pitched,Shingle
Condition
- Excellent
- New construction: No
- Year built: 1960
Utilities & green energy
- Sewer: Public Sewer
- Water: Public
- Utilities for property: Cable Connected, Electricity Available, Natural Gas Available, Sewer Available, Water Available, Fiber Optic, Cable
Community & HOA
Community
- Subdivision: None Available
HOA
- Has HOA: No
Location
- Region: Hamilton
- Municipality: HAMILTON TWP
Financial & listing details
- Price per square foot: $288/sqft
- Tax assessed value: $243,700
- Annual tax amount: $8,587
- Date on market: 10/14/2025
- Listing agreement: Exclusive Right To Sell
- Listing terms: Cash,Conventional,FHA,VA Loan
- Inclusions: Dishwasher, Washer, Dryer, Oven, Original Refrigerator, Light Fixtures, Ceiling Fans, Window Treatments, Couch In The Den
- Exclusions: New Refrigerator, Personal Property
- Ownership: Fee Simple
Price history
| Date | Event | Price |
|---|---|---|
| 12/15/2025 | Sold | $525,000+5%$288/sqft |
Source:  Bright MLS #NJME2067036 Report a problem Bright MLS #NJME2067036 Report a problem | ||
| 11/12/2025 | Pending sale | $499,900$274/sqft |
Source: Bright MLS #NJME2067036 Report a problem | ||
| 10/28/2025 | Price change | $499,900-2.9%$274/sqft |
Source: Bright MLS #NJME2067036 Report a problem | ||
| 10/23/2025 | Price change | $514,900-1.9%$282/sqft |
Source: Bright MLS #NJME2067036 Report a problem | ||
| 10/14/2025 | Listed for sale | $524,900+31.2%$288/sqft |
Source: Bright MLS #NJME2067036 Report a problem | ||
| 3/24/2023 | Sold | $400,000+2.6%$219/sqft |
Source: Bright MLS #NJME2025902 Report a problem | ||
| 2/17/2023 | Pending sale | $390,000$214/sqft |
Source: Bright MLS #NJME2025902 Report a problem | ||
| 2/12/2023 | Contingent | $390,000$214/sqft |
Source: Bright MLS #NJME2025902 Report a problem | ||
| 2/9/2023 | Listed for sale | $390,000$214/sqft |
Source: Bright MLS #NJME2025902 Report a problem | ||
Public tax history
| Year | Property taxes | Tax assessment |
|---|---|---|
| 2025 | $8,588 | $243,700 |
| 2024 | $8,588 +11.5% | $243,700 |
| 2023 | $7,702 | $243,700 |
| 2022 | $7,702 +4.3% | $243,700 |
| 2021 | $7,385 +2.3% | $243,700 |
| 2020 | $7,219 +2.9% | $243,700 |
| 2019 | $7,017 +2.7% | $243,700 +1.9% |
| 2018 | $6,835 +2.8% | $239,200 |
| 2017 | $6,649 +5.5% | $239,200 |
| 2016 | $6,300 +1.8% | $239,200 +69.4% |
| 2015 | $6,190 +4.6% | $141,200 |
| 2014 | $5,918 +1.6% | $141,200 |
| 2013 | $5,827 +1.8% | $141,200 |
| 2012 | $5,724 -1.3% | $141,200 |
| 2011 | $5,800 +1.7% | $141,200 |
| 2010 | $5,706 | $141,200 |
| 2009 | -- | $141,200 |
| 2008 | $5,281 +3.6% | $141,200 |
| 2007 | $5,097 | $141,200 |
| 2006 | -- | $141,200 |
| 2005 | -- | $141,200 |
| 2004 | $1,861 | $141,200 |
| 2003 | -- | $141,200 +1.8% |
| 2002 | -- | $138,700 |
| 2001 | -- | $138,700 |
Find assessor info on the county website
Neighborhood: White Horse
Nearby homes
- $513,7003 bd2 ba1.7k sqft14 Ann Marie Dr, Hamilton, NJ 08610Off Market
- $477,400-- bd-- ba1.8k sqft7 Ann Marie Dr, Hamilton, NJ 08610Off Market
- $435,2003 bd2 ba1.5k sqft11 Ann Marie Dr, Hamilton, NJ 08610Off Market
- $553,0003 bd3 ba1.5k sqft12 Ann Marie Dr, Hamilton, NJ 08610Off Market
- $391,1003 bd2 ba1.5k sqft16 Ann Marie Dr, Hamilton, NJ 08610Sold
- $485,100-- bd-- ba1.8k sqft5 Ann Marie Dr, Hamilton, NJ 08610Off Market
- $453,9003 bd2 ba1.7k sqft46 Wolf Dr, Trenton, NJ 08610Off Market
- $467,800-- bd-- ba1.8k sqft42 Wolf Dr, Trenton, NJ 08610Off Market
Nearby schools
GreatSchools rating
- 5/10Robinson Elementary SchoolGrades: K-5Distance: 0.5 mi
- 4/10Albert E Grice Middle SchoolGrades: 6-8Distance: 0.2 mi
- 2/10Hamilton West-Watson High SchoolGrades: 9-12Distance: 1.6 mi
Schools provided by the listing agent
- Elementary: Robinson E.s.
- High: Hamilton High School West
- District: Hamilton Township
Source: Bright MLS. This data may not be complete. We recommend contacting the local school district to confirm school assignments for this home.


Get pre-qualified for a loan
At Zillow Home Loans, we can pre-qualify you in as little as 5 minutes with no impact to your credit score.An equal housing lender. NMLS #10287.
- New Jersey
- Mercer County
- Trenton
- 08610
- White Horse
- 9 Ann Marie Dr
Nearby cities
Nearby neighborhoods
Nearby zip codes
Other Trenton Topics
