Skip main navigation
Off market
  • Price Unknown

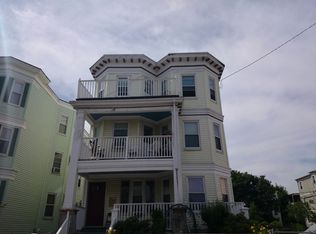
    9 Annapolis St #2, Boston, MA 02125

    3beds
    1baths
    1,000sqft
    Apartment
    Built in 1905
    -- sqft lot
    $-- Zestimate®
    $--/sqft
    $3,099 Estimated rent

    Home value

    Not available

    Estimated sales range

    Not available

    $3,099/mo

    Zestimate® history
    Loading
    Loading...

    Owner options

    List your home for rent

    $3,099/mo

    Rent Zestimate®

    Find your next renter with Zillow Rental Manager. Plus, with online applications, you can quickly screen prospective tenants – for free.

    Learn more

    $3,099/mo

    Rent Zestimate®

    Refinance and save

    Refinancing to a lower rate could help reduce your monthly payments and save thousands over the life of the loan.

    See today's rates

    Explore your selling options

    Work with a Zillow partner agent

    Leverage their expertise and Zillow's premium Showcase listings to get your home seen by more buyers.

    Get started

    List with your own agent

    Get your home in front of millions of buyers by listing it on Zillow.

    Learn how to do it

    Sell it yourself

    Take full control of how buyers see your home on Zillow by listing For Sale by Owner (FSBO).

    List your home

    What's special

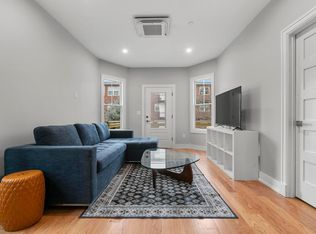
    Private porchGated parking lotLarge stone-countered kitchenPolished hardwood floors throughoutFresh coats of paintPlentiful brand new cabinetsVinyl flooring

    This 1000 square foot apartment home has 3 bedrooms and 1.0 bathrooms. This home is located at 9 Annapolis St #2, Boston, MA 02125.

    This property is off market, which means it's not currently listed for sale or rent on Zillow. This may be different from what's available on other websites or public sources.
    Facts & features

    Interior

    Bedrooms & bathrooms
    • Bedrooms: 3
    • Bathrooms: 1
    Heating
    • Forced air, Gas
    Cooling
    • None
    Appliances
    • Included: Range / Oven, Refrigerator
    Features
    • Flooring: Hardwood
    Interior area
    • Total interior livable area: 1,000 sqft

    Property

    Parking
    • Total spaces: 2
    • Parking features: None

    Construction

    Type & style
    • Home type: Apartment
    Condition
    • Year built: 1905

    Community & neighborhood

    Location
    • Region: Boston

    Other

    Other facts
    • Appliances \ Appliances \ Range
    • Appliances \ Appliances \ Refrigerator
    • Balcony
    • Bathrooms \ RoomBathroom1Features \ Bathroom - Full
    • Bathrooms \ RoomBathroom1Features \ Bathroom - Tiled With Tub
    • Bathrooms \ RoomBathroom1Features \ Flooring - Stone/Ceramic Tile
    • Bathrooms \ RoomBathroom1Features \ Window(s) - Bay/Bow/Box
    • Bathrooms \ RoomBathroom1Level \ First
    • Bedrooms \ RoomBedroom2Features \ Closet
    • Bedrooms \ RoomBedroom2Features \ Flooring - Hardwood
    • Bedrooms \ RoomBedroom2Features \ Window(s) - Bay/Bow/Box
    • Bedrooms \ RoomBedroom2Level \ First
    • Bedrooms \ RoomBedroom3Features \ Cable Hookup
    • Bedrooms \ RoomBedroom3Features \ Closet
    • Bedrooms \ RoomBedroom3Features \ Flooring - Hardwood
    • Bedrooms \ RoomBedroom3Features \ Lighting - Overhead
    • Bedrooms \ RoomBedroom3Features \ Window(s) - Bay/Bow/Box
    • Bedrooms \ RoomBedroom3Level \ First
    • Bedrooms \ RoomMasterBedroomFeatures \ Closet
    • Bedrooms \ RoomMasterBedroomFeatures \ Flooring - Hardwood
    • Bedrooms \ RoomMasterBedroomFeatures \ Lighting - Overhead
    • Bedrooms \ RoomMasterBedroomFeatures \ Window(s) - Bay/Bow/Box
    • Bedrooms \ RoomMasterBedroomLevel \ First
    • BuildingAreaSource \ Other
    • Community Features \ CommunityFeatures \ Highway Access
    • Community Features \ CommunityFeatures \ House of Worship
    • Community Features \ CommunityFeatures \ Laundromat
    • Community Features \ CommunityFeatures \ Public School
    • Community Features \ CommunityFeatures \ Public Transportation
    • CommunityFeatures \ Highway Access
    • CommunityFeatures \ House of Worship
    • CommunityFeatures \ Laundromat
    • CommunityFeatures \ Public School
    • CoveredSpaces \ 0
    • Dates \ YearBuiltDetails \ Actual
    • Dates \ YearBuiltSource \ Public Records
    • Elementary School: Roger Clap
    • EntryLevel \ 2
    • ExteriorFeatures \ Rain Gutters
    • FarmLandAreaUnits \ Square Feet
    • Heating and Cooling \ Heating \ Natural Gas
    • Heating and Cooling \ HeatingYN \ true
    • Heating: Gas
    • HeatingYN \ true
    • High School: Cristo Rey
    • InteriorFeatures \ Entrance Foyer
    • InteriorFeatures \ Linen Closet(s)
    • InteriorFeatures \ Single Living Level
    • Kitchen \ RoomKitchenFeatures \ Countertops - Stone/Granite/Solid
    • Kitchen \ RoomKitchenFeatures \ Lighting - Overhead
    • Kitchen \ RoomKitchenFeatures \ Stainless Steel Appliances
    • Kitchen \ RoomKitchenFeatures \ Window(s) - Bay/Bow/Box
    • Kitchen \ RoomKitchenLevel \ First
    • LeaseTerm \ Term of Rental(6-12)
    • LivingAreaSource \ Other
    • MLS Listing ID: 73013723
    • MLS Name: 18534 - MLS PIN rental feed conv (18534 - MLS PIN rental feed conv)
    • Materials \ WindowFeatures \ Screens
    • Middle School: Lilla Frederick
    • MlsStatus \ Active
    • Other Building Features \ PetsAllowed \ No
    • Other Building Features \ RentIncludes \ Gardener
    • Other Building Features \ RentIncludes \ Sewer
    • Other Building Features \ RentIncludes \ Trash Collection
    • Other Building Features \ RentIncludes \ Water
    • Other Exterior Features \ ExteriorFeatures \ Rain Gutters
    • Other Interior Features \ EntryLevel \ 2
    • Other Interior Features \ Flooring \ Hardwood
    • Other Interior Features \ InteriorFeatures \ Entrance Foyer
    • Other Interior Features \ InteriorFeatures \ Linen Closet(s)
    • Other Interior Features \ InteriorFeatures \ Single Living Level
    • Other Rooms \ RoomDiningRoomFeatures \ Ceiling Fan(s)
    • Other Rooms \ RoomDiningRoomFeatures \ Flooring - Hardwood
    • Other Rooms \ RoomDiningRoomFeatures \ Lighting - Overhead
    • Other Rooms \ RoomDiningRoomFeatures \ Window(s) - Bay/Bow/Box
    • Other Rooms \ RoomDiningRoomLevel \ First
    • Other Rooms \ RoomLivingRoomFeatures \ Flooring - Hardwood
    • Other Rooms \ RoomLivingRoomFeatures \ Lighting - Overhead
    • Other Rooms \ RoomLivingRoomFeatures \ Window(s) - Bay/Bow/Box
    • Other Rooms \ RoomLivingRoomLevel \ First
    • Other Rooms \ RoomsTotal \ 6
    • ParcelNumber \ W: 13 P
    • ParcelNumber \ W: 13 P
    • Parking \ CoveredSpaces \ 0
    • Patio \ PatioAndPorchFeatures \ Porch
    • PropertyAttachedYN \ true
    • RentIncludes \ Gardener
    • RentIncludes \ Sewer
    • RentIncludes \ Trash Collection
    • RentIncludes \ Water
    • RoomBathroom1Features \ Bathroom - Full
    • RoomBathroom1Features \ Bathroom - Tiled With Tub
    • RoomBathroom1Features \ Flooring - Stone\Ceramic Tile
    • RoomBathroom1Features \ Window(s) - Bay\Bow\Box
    • RoomBathroom1Level \ First
    • RoomBedroom2Features \ Closet
    • RoomBedroom2Features \ Flooring - Hardwood
    • RoomBedroom2Features \ Window(s) - Bay\Bow\Box
    • RoomBedroom2Level \ First
    • RoomBedroom3Features \ Cable Hookup
    • RoomBedroom3Features \ Closet
    • RoomBedroom3Features \ Flooring - Hardwood
    • RoomBedroom3Features \ Lighting - Overhead
    • RoomBedroom3Features \ Window(s) - Bay\Bow\Box
    • RoomBedroom3Level \ First
    • RoomDiningRoomFeatures \ Flooring - Hardwood
    • RoomDiningRoomFeatures \ Lighting - Overhead
    • RoomDiningRoomFeatures \ Window(s) - Bay\Bow\Box
    • RoomKitchenFeatures \ Countertops - Stone\Granite\Solid
    • RoomKitchenFeatures \ Lighting - Overhead
    • RoomKitchenFeatures \ Stainless Steel Appliances
    • RoomKitchenFeatures \ Window(s) - Bay\Bow\Box
    • RoomKitchenLevel \ First
    • RoomLivingRoomFeatures \ Flooring - Hardwood
    • RoomLivingRoomFeatures \ Lighting - Overhead
    • RoomLivingRoomFeatures \ Window(s) - Bay\Bow\Box
    • RoomLivingRoomLevel \ First
    • RoomMasterBedroomFeatures \ Closet
    • RoomMasterBedroomFeatures \ Flooring - Hardwood
    • RoomMasterBedroomFeatures \ Lighting - Overhead
    • RoomMasterBedroomFeatures \ Window(s) - Bay\Bow\Box
    • RoomMasterBedroomLevel \ First
    • RoomsTotal \ 6
    • Size \ FarmLandAreaUnits \ Square Feet
    • Sources \ BuildingAreaSource \ Other
    • Sources \ LivingAreaSource \ Other
    • Type and Style \ PropertyAttachedYN \ true
    • WindowFeatures \ Screens
    • YearBuiltDetails \ Actual
    • YearBuiltSource \ Public Records

    Price history

    DateEventPrice
    9/6/2022Listing removed--
    Source: Zillow Rental Network Premium Report a problem
    8/16/2022Listed for rent$2,550$3/sqft
    Source: Zillow Rental Network Premium #73013723 Report a problem
    8/9/2022Listing removed--
    Source: Zillow Rental Network Premium Report a problem
    7/18/2022Listed for rent$2,550+41.7%$3/sqft
    Source: Zillow Rental Network Premium #73013723 Report a problem
    12/9/2017Listing removed$1,800$2/sqft
    Source: NextGen Realty Report a problem
    12/7/2017Price change$1,800-10%$2/sqft
    Source: NextGen Realty Report a problem
    10/11/2017Listed for rent$2,000$2/sqft
    Source: Popular Properties Realty,Inc. #72241010 Report a problem
    8/22/2017Listing removed$2,000$2/sqft
    Source: Great Spaces Real Estate #72200170 Report a problem
    8/8/2017Price change$2,000-9.1%$2/sqft
    Source: Great Spaces Real Estate #72200170 Report a problem
    7/27/2017Price change$2,200-8.3%$2/sqft
    Source: Great Spaces Real Estate #72200170 Report a problem
    7/19/2017Listed for rent$2,400$2/sqft
    Source: Great Spaces Real Estate #72200170 Report a problem

    Public tax history

    Tax history is unavailable.

    Neighborhood: North Dorchester

    Nearby schools

    GreatSchools rating
    Schools provided by the listing agent
    • Elementary: Roger Clap
    • High: Cristo Rey

    Source: The MLS. This data may not be complete. We recommend contacting the local school district to confirm school assignments for this home.