Beautifully maintained Colonial located at the end of a peaceful cul-de-sac, surrounded by lush landscaping & backing to picturesque woods. The private backyard is a true retreat featuring an in-ground pool with solar cover, pergola, hot tub, spacious patio & deck, perfect for relaxing, entertaining & making the most of summer. A graceful curved walkway welcomes you inside where gleaming, newly refinished hardwood floors span the entire first floor. Offering over 3,800 sq.ft. of living space, the inviting floor plan includes a private office with French doors, formal living room with tray ceiling, elegant dining room with crown molding & a sun-filled eat-in kitchen featuring new quartz countertops, center island, gas stove, stainless appliances, abundant cabinetry & slider to the deck. The kitchen flows seamlessly into the dramatic family room with soaring vaulted ceiling & fireplace. Freshly painted interior, first-floor laundry, mudroom & 3-car garage complete the main level. Upstairs offers 4 spacious bedrooms including the primary suite with tray ceiling, walk-in closet & spa-like bath with whirlpool tub, dual vanities & separate shower. One bedroom features an adjoining bonus room ideal for an office, fitness, craft or flex space. The expansive walkout lower level offers finished living space, abundant storage & direct access to the backyard. Roof approximately 8 years old. A wonderful blend of quality, comfort, timeless style & an outstanding North Granby location. Experience the lifestyle that makes Granby one of the Farmington Valley's most desirable communities. From this neighborhood, enjoy the convenience of walking to Lost Acres Orchard & Lost Acres Vineyard for seasonal events, fresh baked treats, apple picking, wine tastings & live music. Explore miles of scenic hiking trails at McLean Game Refuge, bike or walk the Farmington Canal Heritage Trail, spend the day at Salmon Brook Park, visit local farms, golf courses, restaurants & charming shops, all while enjoying the beauty & character of this quintessential New England town. Convenient to Bradley International Airport, Hartford & Springfield.
Sold for $780,000
$780,000
9 Appletree Lane, Granby, CT 06060
4beds
3,909sqft
Single Family Residence
Built in 2004
0.88 Acres Lot
$724,700 Zestimate®
$200/sqft
$5,703 Estimated rent
Home value
$724,700
$688,000 - $761,000
$5,703/mo
Zestimate® history
Owner options
List your home for rent
$5,703/mo
Rent Zestimate®
Find your next renter with Zillow Rental Manager. Plus, with online applications, you can quickly screen prospective tenants – for free.
$5,703/mo
Rent Zestimate®
Refinance and save
$5,840/mo
Est. payment
Refinancing to a lower rate could help reduce your monthly payments and save thousands over the life of the loan.
$5,840/mo
Est. payment
Explore your selling options
Work with a Zillow partner agent
Leverage their expertise and Zillow's premium Showcase listings to get your home seen by more buyers.
Get startedList with your own agent
Get your home in front of millions of buyers by listing it on Zillow.
Learn how to do itSell it yourself
Take full control of how buyers see your home on Zillow by listing For Sale by Owner (FSBO).
List your homeWhat's special
Hot tubGraceful curved walkwayCenter islandNew quartz countertopsSurrounded by lush landscapingWalk-in closetSun-filled eat-in kitchen
Zillow last checked:
Listing updated:
Listed by:
Nancy B. Reardon (860)836-7506,
Berkshire Hathaway NE Prop. 860-653-4507
Bought with:
Nancy B. Reardon, RES.0216540
Berkshire Hathaway NE Prop.
Source: Smart MLS,MLS#: 24182843
Facts & features
Interior
Bedrooms & bathrooms
- Bedrooms: 4
- Bathrooms: 3
- Full bathrooms: 2
- 1/2 bathrooms: 1
Primary bedroom
- Features: Ceiling Fan(s), Full Bath, Walk-In Closet(s), Wall/Wall Carpet
- Level: Upper
- Area: 418 Square Feet
- Dimensions: 19 x 22
Bedroom
- Features: Wall/Wall Carpet
- Level: Upper
- Area: 168 Square Feet
- Dimensions: 12 x 14
Bedroom
- Features: Walk-In Closet(s), Wall/Wall Carpet
- Level: Upper
- Area: 224 Square Feet
- Dimensions: 14 x 16
Bedroom
- Features: Vaulted Ceiling(s), Ceiling Fan(s), Walk-In Closet(s), Wall/Wall Carpet
- Level: Upper
- Area: 575 Square Feet
- Dimensions: 23 x 25
Primary bathroom
- Features: Double-Sink, Stall Shower, Whirlpool Tub, Tile Floor
- Level: Upper
- Area: 108 Square Feet
- Dimensions: 9 x 12
Bathroom
- Features: Tile Floor
- Level: Main
- Area: 30 Square Feet
- Dimensions: 5 x 6
Bathroom
- Features: Tub w/Shower, Tile Floor
- Level: Upper
Dining room
- Features: Hardwood Floor
- Level: Main
- Area: 165 Square Feet
- Dimensions: 11 x 15
Family room
- Features: Vaulted Ceiling(s), Fireplace, Hardwood Floor
- Level: Main
- Area: 234 Square Feet
- Dimensions: 13 x 18
Kitchen
- Features: Quartz Counters, Dining Area, Kitchen Island, Sliders, Hardwood Floor
- Level: Main
- Area: 576 Square Feet
- Dimensions: 24 x 24
Living room
- Features: Hardwood Floor
- Level: Main
- Area: 168 Square Feet
- Dimensions: 12 x 14
Office
- Features: French Doors, Hardwood Floor
- Level: Main
- Area: 108 Square Feet
- Dimensions: 9 x 12
Office
- Features: Wall/Wall Carpet
- Level: Upper
- Area: 170 Square Feet
- Dimensions: 10 x 17
Rec play room
- Features: Sliders, Wall/Wall Carpet
- Level: Lower
- Area: 561 Square Feet
- Dimensions: 17 x 33
Heating
- Forced Air, Oil
Cooling
- Central Air
Appliances
- Included: Oven/Range, Microwave, Range Hood, Refrigerator, Dishwasher, Disposal, Washer, Dryer, Water Heater
- Laundry: Main Level
Features
- Central Vacuum
- Windows: Thermopane Windows
- Basement: Full,Partially Finished
- Attic: Pull Down Stairs
- Number of fireplaces: 1
Interior area
- Total structure area: 3,909
- Total interior livable area: 3,909 sqft
- Finished area above ground: 3,241
- Finished area below ground: 668
Property
Parking
- Total spaces: 3
- Parking features: Attached, Garage Door Opener
- Attached garage spaces: 3
Features
- Patio & porch: Porch, Deck, Patio
- Has private pool: Yes
- Pool features: In Ground
Lot
- Size: 0.88 Acres
- Features: Cul-De-Sac
Details
- Parcel number: 2123219
- Zoning: FRD
Construction
Type & style
- Home type: SingleFamily
- Architectural style: Colonial
- Property subtype: Single Family Residence
Materials
- Vinyl Siding
- Foundation: Concrete Perimeter
- Roof: Shingle,Gable
Condition
- New construction: No
- Year built: 2004
Utilities & green energy
- Sewer: Septic Tank
- Water: Well
- Utilities for property: Cable Available
Green energy
- Energy efficient items: Windows
Community & HOA
Community
- Features: Near Public Transport, Golf, Library, Medical Facilities, Park, Public Rec Facilities, Shopping/Mall, Stables/Riding
- Subdivision: North Granby
HOA
- Has HOA: No
Location
- Region: North Granby
Financial & listing details
- Price per square foot: $200/sqft
- Tax assessed value: $394,170
- Annual tax amount: $13,587
- Date on market: 8/6/2026
Price history
| Date | Event | Price |
|---|---|---|
| 9/17/2026 | Sold | $780,000+11.4%$200/sqft |
Source:  Smart MLS #24182843 Report a problem Smart MLS #24182843 Report a problem | ||
| 8/14/2026 | Pending sale | $699,900$179/sqft |
Source: Smart MLS #24182843 Report a problem | ||
| 8/6/2026 | Listed for sale | $699,900+47.3%$179/sqft |
Source: Smart MLS #24182843 Report a problem | ||
| 12/21/2004 | Sold | $475,000+384.7%$122/sqft |
Source: Smart MLS #G345609 Report a problem | ||
| 2/25/2004 | Sold | $98,000$25/sqft |
Source: Smart MLS #G328736 Report a problem | ||
Public tax history
| Year | Property taxes | Tax assessment |
|---|---|---|
| 2025 | $13,485 +3.3% | $394,170 |
| 2024 | $13,059 +3.9% | $394,170 |
| 2023 | $12,570 +4.2% | $394,170 +30.7% |
| 2022 | $12,059 +0.9% | $301,630 |
| 2021 | $11,948 | $301,630 |
| 2020 | $11,948 | $301,630 |
| 2019 | $11,948 +2.4% | $301,630 |
| 2018 | $11,670 -0.9% | $301,630 -2.9% |
| 2017 | $11,781 +2.7% | $310,520 |
| 2016 | $11,471 +2% | $310,520 |
| 2015 | $11,247 +2% | $310,520 |
| 2014 | $11,030 +2% | $310,520 |
| 2013 | $10,815 +4.1% | $310,520 -8.3% |
| 2012 | $10,393 +6.1% | $338,660 +4.1% |
| 2011 | $9,791 +2.2% | $325,290 |
| 2010 | $9,583 +0.4% | $325,290 |
| 2009 | $9,547 | $325,290 |
| 2008 | $9,547 -0.4% | $325,290 +22.1% |
| 2007 | $9,586 +3.8% | $266,490 |
| 2006 | $9,239 +33.4% | $266,490 +28.6% |
| 2005 | $6,925 +232% | $207,270 +217.7% |
| 2004 | $2,086 +4.5% | $65,240 |
| 2003 | $1,996 +58.9% | $65,240 +85.7% |
| 2001 | $1,256 | $35,140 |
Find assessor info on the county website
Neighborhood: 06060
Nearby homes
- $649,7004 bd2 ba2.7k sqft7 Appletree Ln, North Granby, CT 06060Off Market
- $719,8004 bd2 ba3.4k sqft8 Appletree Ln, North Granby, CT 06060Off Market
- $600,600-- bd-- ba-- sqft130 Lost Acres Rd, North Granby, CT 06060Off Market
- $748,6005 bd4 ba3.3k sqft5 Appletree Ln, North Granby, CT 06060Off Market
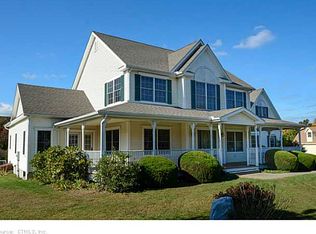
- $700,2004 bd2 ba3.1k sqft6 Appletree Ln, North Granby, CT 06060Off Market
- $411,9503.36 acres1 Clemons Spg, Granby, CT 06060Off Market
- $2,730-- bd-- ba-- sqft112 Lost Acres Rd, North Granby, CT 06060Off Market
- $66,0101.11 acres4 Appletree Ln, North Granby, CT 06060Off Market
Nearby schools
GreatSchools rating
- 7/10Wells Road Intermediate SchoolGrades: 3-5Distance: 3 mi
- 8/10Granby Memorial Middle SchoolGrades: 6-8Distance: 4.9 mi
- 10/10Granby Memorial High SchoolGrades: 9-12Distance: 4.8 mi
Schools provided by the listing agent
- Elementary: F. M. Kearns
- High: Granby Memorial
Source: Smart MLS. This data may not be complete. We recommend contacting the local school district to confirm school assignments for this home.
Sell for more on Zillow
Get a Zillow Showcase℠ listing at no additional cost and you could sell for .
$724,700
2% more
+$14,494
With Zillow Showcase(estimated)
$739,194
Sell for more on Zillow
Get a Zillow Showcase℠ listing at no additional cost and you could sell for .
$724,700
2% more
+$14,494
With Zillow Showcase(estimated)
$739,194
- Connecticut
- Hartford County
- Granby
- 06060
- 9 Appletree Lane
