Check out 9 Archstone Way, a beautiful new home in our Cloverdale Hills community. This spacious two-story home features three bedrooms, two and a half bathrooms, and a one-car garage, providing the perfect space for both relaxing and entertaining.
As you enter the home, you’ll be welcomed into the great room, a warm and inviting atmosphere. At the back of the home, the well-appointed kitchen opens into the dining area, creating an ideal space for gatherings. The kitchen is equipped with a pantry, stainless steel appliances, and a large breakfast bar, making it perfect for both cooking and casual dining.
The primary suite Features a peaceful retreat with a large walk-in closet and an en suite bathroom featuring dual vanities and a spacious shower. The two additional bedrooms share a full bathroom with dual vanities, providing ample space and convenience. The laundry room is also located on the second floor for added convenience.
Outside, you’ll enjoy a patio that’s perfect for outdoor entertaining or simply soaking in the beautiful weather. With its spacious design and well-planned layout, this home Features both comfort and functionality for modern living. Pictures are representative.
Under contract
Price cut: $21.1K (6/19)
$277,900
9 Archstone Way, Piedmont, SC 29673
3beds
1,518sqft
Single Family Residence
Built in 2026
6,534 Square Feet Lot
$276,500 Zestimate®
$183/sqft
$40/mo HOA
What's special
- 58 days |
- 38 |
- 3 |
Likely to sell faster than
Zillow last checked:
Listing updated:
Listed by:
Trina Montalbano 864-713-0753,
D.R. Horton
Source: WUMLS,MLS#: 20303020 Originating MLS: Western Upstate Association of Realtors
Originating MLS: Western Upstate Association of RealtorsFacts & features
Interior
Bedrooms & bathrooms
- Bedrooms: 3
- Bathrooms: 3
- Full bathrooms: 2
- 1/2 bathrooms: 1
Rooms
- Room types: Living Room
Primary bedroom
- Level: Upper
- Dimensions: 12x15
Bedroom 2
- Level: Upper
- Dimensions: 11x10
Bedroom 3
- Level: Upper
- Dimensions: 14x9
Dining room
- Level: Main
- Dimensions: 10x12
Kitchen
- Level: Main
- Dimensions: 12x13
Laundry
- Level: Upper
- Dimensions: 5x6
Living room
- Level: Main
- Dimensions: 14x16
Heating
- Central, Gas
Cooling
- Central Air, Electric
Appliances
- Included: Dishwasher, Disposal, Gas Oven, Gas Range, Gas Water Heater, Microwave, Tankless Water Heater
- Laundry: Electric Dryer Hookup
Features
- Dual Sinks, Bath in Primary Bedroom, Pull Down Attic Stairs, Smooth Ceilings, Shower Only, Solid Surface Counters, Cable TV, Upper Level Primary, Walk-In Closet(s), Walk-In Shower
- Flooring: Carpet, Luxury Vinyl Plank
- Basement: None
Interior area
- Total structure area: 1,518
- Total interior livable area: 1,518 sqft
Property
Parking
- Total spaces: 1
- Parking features: Attached, Garage, Driveway, Garage Door Opener
- Attached garage spaces: 1
Accessibility
- Accessibility features: Low Threshold Shower
Features
- Levels: Two
- Stories: 2
- Patio & porch: Patio
- Exterior features: Patio
- Pool features: Community
Lot
- Size: 6,534 Square Feet
- Features: Outside City Limits, Subdivision
Details
- Parcel number: 610170100400
Construction
Type & style
- Home type: SingleFamily
- Architectural style: Traditional
- Property subtype: Single Family Residence
Materials
- Brick, Vinyl Siding
- Foundation: Slab
- Roof: Composition,Shingle
Condition
- Under Construction
- Year built: 2026
Details
- Builder name: D.R. Horton
Utilities & green energy
- Sewer: Public Sewer
- Water: Public
- Utilities for property: Cable Available, Underground Utilities
Community & HOA
Community
- Features: Common Grounds/Area, Playground, Pool
- Security: Radon Mitigation System, Smoke Detector(s)
- Subdivision: Cloverdale Hills
HOA
- Has HOA: Yes
- Services included: Pool(s), Recreation Facilities, Street Lights
- HOA fee: $475 annually
Location
- Region: Piedmont
Financial & listing details
- Price per square foot: $183/sqft
- Date on market: 6/23/2026
- Cumulative days on market: 59 days
- Listing agreement: Exclusive Right To Sell
- Listing terms: USDA Loan
Estimated market value
$276,500
$263,000 - $290,000
$1,891/mo
Price history
| Date | Event | Price |
|---|---|---|
| 8/7/2026 | Contingent | $277,900$183/sqft |
Source:  Greater Greenville AOR #1595687 Report a problem Greater Greenville AOR #1595687 Report a problem | ||
| 6/19/2026 | Price change | $277,900-7.1%$183/sqft |
Source:  DR Horton Report a problem DR Horton Report a problem | ||
| 6/10/2026 | Listed for sale | $298,990$197/sqft |
Source: DR Horton Report a problem | ||
Public tax history
Tax history is unavailable.
Monthly payment
Est. payment
Payment breakdown
Explore the cost of this home by adjusting the details. Changes won't be saved.Climate risks
Neighborhood: 29673
Nearby schools
GreatSchools rating
- 7/10Sue Cleveland Elementary SchoolGrades: K-5Distance: 0.8 mi
- 5/10Woodmont Middle SchoolGrades: 6-8Distance: 1 mi
- 7/10Woodmont High SchoolGrades: 9-12Distance: 3.7 mi
Schools provided by the listing agent
- Elementary: Sue Cleveland Elementary
- Middle: Woodmont
- High: Woodmont
Source: WUMLS. This data may not be complete. We recommend contacting the local school district to confirm school assignments for this home.
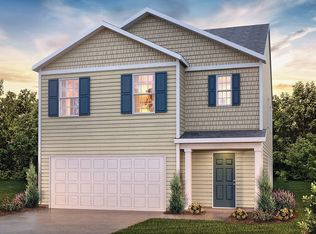
- $316,9005 bd3 ba2.3k sqft11 Archstone Way, Piedmont, SC 29673For Sale
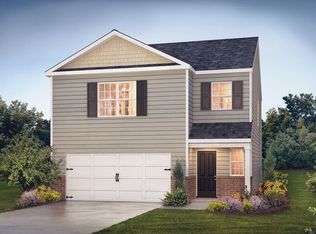
- $294,9003 bd2 ba1.7k sqft8 Archstone Way, Piedmont, SC 29673Pending
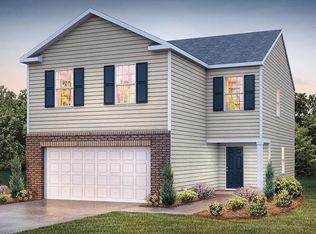
- $303,9004 bd3 ba1.9k sqft7 Archstone Way, Piedmont, SC 29673New Construction
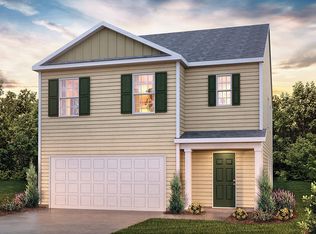
- from $326,9905 bd3 ba2.3k sqftROBIE Plan, Cloverdale Hills, Piedmont, SC 29673New Construction
- from $318,9904 bd3 ba2.1k sqftELSTON Plan, Cloverdale Hills, Piedmont, SC 29673New Construction
- from $304,9903 bd3 ba1.7k sqftDARWIN Plan, Cloverdale Hills, Piedmont, SC 29673New Construction
- from $286,9903 bd3 ba1.5k sqftBRANDON Plan, Cloverdale Hills, Piedmont, SC 29673New Construction
- from $313,9904 bd3 ba1.9k sqftAISLE Plan, Cloverdale Hills, Piedmont, SC 29673New Construction
A local agent can set up tours, give advice and negotiate with sellers.
A local lender can help you make sure your offer is ready when you are.
Similar homes
- $303,9004 bd3 ba1.9k sqft7 Archstone Way, Piedmont, SC 29673New ConstructionGreater Greenville AOR
- $307,9004 bd3 ba2.1k sqft10 Archstone Way, Piedmont, SC 29673New Construction
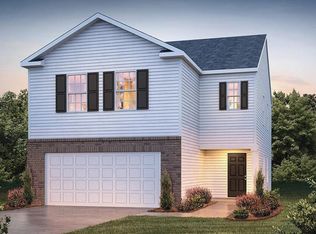 Greater Greenville AOR
 - $312,9004 bd3 ba2.1k sqft219 Strudwick Way, Piedmont, SC 29673New Construction
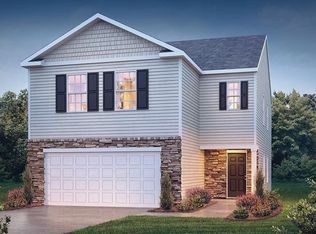 Greater Greenville AOR
 - $312,9004 bd3 ba2.1k sqft5 Archstone Way, Piedmont, SC 29673New Construction
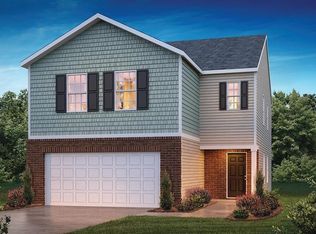 Greater Greenville AOR
 - $279,9003 bd3 ba1.6k sqft304 Musgrave Ct, Piedmont, SC 29673New ConstructionMLS ID #1582711, Trina Montalbano, D.R. Horton. Greater Greenville AOR
- from $285,3003 bd3 ba1.6k sqftPlumtree Plan, Brook Valley, Piedmont, SC 29673New ConstructionDR Horton
- $329,9003 bd2 ba1.6k sqft111 Higbie Dr, Piedmont, SC 29673New ConstructionGreater Greenville AOR
- from $324,9904 bd3 ba2k sqftMadison Plan, Evergreen Hills, Piedmont, SC 29673New ConstructionDream Finders Homes
- $277,9003 bd3 ba1.5k sqft303 Quilling Ave, Greenville, SC 29611New ConstructionGreater Greenville AOR
- $274,9003 bd3 ba1.5k sqft205 Quilling Ave, Greenville, SC 29611New ConstructionGreater Greenville AOR
- $388,9293 bd2 ba1.9k sqft593 Camden Dr, Piedmont, SC 29673New ConstructionMLS ID #1582674, Sparkle Beam, Jubilee Realty, LLC. Greater Greenville AOR
- $279,9003 bd3 ba1.5k sqft104 Bobbin Rd, Greenville, SC 29611New ConstructionGreater Greenville AOR
- from $277,9903 bd2 ba1.4k sqftBurton Plan, Bellevue, Greenville, SC 29611New ConstructionEastwood Homes
- $310,9004 bd3 ba1.9k sqft128 Cranford Rd, Fountain Inn, SC 29644New ConstructionGreater Greenville AOR
- from $402,9003 bd3 ba2k sqftGrayrock Plan, South Park, Piedmont, SC 29673New ConstructionHunter Quinn Homes
- $279,9903 bd2 ba1.4k sqft507 Metz Dr, Greenville, SC 29611New ConstructionMLS ID #1553908, Kirby Britt, Eastwood Homes. Greater Greenville AOR
- $264,9003 bd2 ba1.1k sqft213 Quilling Ave, Greenville, SC 29611New ConstructionGreater Greenville AOR
- $279,9004 bd2 ba1.4k sqft301 Quilling Ave, Greenville, SC 29611New ConstructionGreater Greenville AOR
- $299,9903 bd3 ba1.7k sqft118 Leacock Dr, Fountain Inn, SC 29644New ConstructionDream Finders Homes
- $403,2064 bd3 ba2k sqft730 Old Grove Rd, Piedmont, SC 29673New ConstructionMLS ID #1582660, Sparkle Beam, Jubilee Realty, LLC. Greater Greenville AOR
