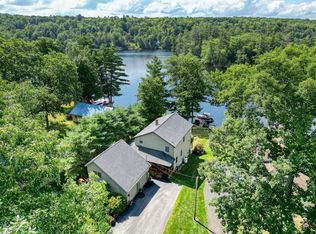
Experience lakefront living in this exceptional year-round home, perfectly situated on a beautifully landscaped lot with 100 feet of pristine, private frontage on Long Pond. Every detail of this property is designed to maximize natural light and capture breathtaking views from almost every room. The main level features a massive, sun-drenched open-concept design that seamlessly blends the living room with floor to ceiling rock fireplace, dining area, and kitchen into one fluid space perfect for gathering. This bright and airy floor plan opens directly onto expansive front and back decks, offering incredible spaces for morning coffee, sunset dinners, and effortless indoor-outdoor entertaining. The home features three spacious bedrooms, including a primary bedroom suite. Including a private balcony overlooking the waterfront. An additional full bathroom and two conveniently located half-baths, the layout accommodates family and guests with total ease and privacy. Downstairs, the fully finished daylight walkout lower level features a massive game room and recreation area built for entertainment along with a second fireplace. A striking wall of glass doors floods the entire space with natural light and opens directly to the lakeside lawn. The premium exterior offers ultimate convenience with a paved driveway leading to a three-bay attached garage, providing direct, weather-free entry into the home alongside plenty of storage for boats and vehicles.
Active
Price cut: $75K (7/20)
$1,195,000
9 Arden Cove Lane, Mount Vernon, ME 04352
3beds
2,805sqft
Single Family Residence
Built in 1989
0.52 Acres Lot
$-- Zestimate®
$426/sqft
$32/mo HOA
What's special
- 88 days
- 758
- 39
Zillow last checked:
Listing updated:
Listed by:
Portside Real Estate Group
Source: Maine Listings,MLS#: 1666019
Facts & features
Interior
Bedrooms & bathrooms
- Bedrooms: 3
- Bathrooms: 4
- Full bathrooms: 2
- 1/2 bathrooms: 2
Primary bedroom
- Features: Balcony/Deck, Closet, Full Bath, Suite
- Level: Second
Bedroom 1
- Level: Second
Bedroom 2
- Features: Closet
- Level: Second
Family room
- Features: Heat Stove
- Level: Basement
Kitchen
- Features: Eat-in Kitchen, Pantry
- Level: First
Living room
- Features: Cathedral Ceiling(s), Heat Stove
- Level: First
Mud room
- Features: Closet
- Level: First
Office
- Level: First
Heating
- Baseboard, Direct Vent Heater, Heat Pump, Hot Water, Zoned
Cooling
- Heat Pump
Appliances
- Included: Cooktop, Dishwasher, Dryer, Microwave, Refrigerator, Wall Oven, Washer
Features
- Bathtub, Pantry, Shower, Storage, Walk-In Closet(s), Primary Bedroom w/Bath
- Flooring: Carpet, Tile, Hardwood, Luxury Vinyl
- Basement: Interior Entry,Walk-Out Access,Daylight,Finished,Full
- Number of fireplaces: 2
Interior area
- Total structure area: 2,805
- Total interior livable area: 2,805 sqft
- Finished area above ground: 1,945
- Finished area below ground: 860
Property
Parking
- Total spaces: 3
- Parking features: Paved, 5 - 10 Spaces, Heated Garage
- Attached garage spaces: 3
Features
- Patio & porch: Deck
- Has view: Yes
- View description: Scenic
- Body of water: Long Pond
- Frontage length: Waterfrontage: 100,Waterfrontage Owned: 100,Waterfrontage Shared: 50
Lot
- Size: 0.52 Acres
- Features: Near Golf Course, Rural, Open Lot, Landscaped
Details
- Parcel number: MTVRMR02L114
- Zoning: Shoreland
- Other equipment: Central Vacuum, Generator, Internet Access Available
Construction
Type & style
- Home type: SingleFamily
- Architectural style: Colonial
- Property subtype: Single Family Residence
Materials
- Wood Frame, Wood Siding
- Foundation: Poured Concrete
- Roof: Metal
Condition
- Year built: 1989
Utilities & green energy
- Electric: Circuit Breakers
- Sewer: Private Sewer, Septic Tank
- Water: Other, Private, Well
Community & HOA
Community
- Subdivision: Pinewood Point Association
HOA
- Has HOA: Yes
- HOA fee: $385 annually
Location
- Region: Mount Vernon
Financial & listing details
- Price per square foot: $426/sqft
- Tax assessed value: $411,100
- Annual tax amount: $9,040
- Date on market: 6/12/2026
- Road surface type: Gravel, Dirt
Estimated market value
Not available
Estimated sales range
Not available
Not available
Price history
| Date | Event | Price |
|---|---|---|
| 7/20/2026 | Price change | $1,195,000-5.9%$426/sqft |
Source:  Maine Listings #1666019 Report a problem Maine Listings #1666019 Report a problem | ||
| 6/24/2026 | Price change | $1,270,000-6.6%$453/sqft |
Source: Maine Listings #1666019 Report a problem | ||
| 6/12/2026 | Listed for sale | $1,360,000+117.6%$485/sqft |
Source: Maine Listings #1666019 Report a problem | ||
| 2/11/2026 | Sold | $625,000$223/sqft |
Source: Maine Listings #1651655 Report a problem | ||
Public tax history
| Year | Property taxes | Tax assessment |
|---|---|---|
| 2024 | $8,633 +10.5% | $411,100 |
| 2023 | $7,811 +2.7% | $411,100 |
| 2022 | $7,605 +12.1% | $411,100 |
| 2021 | $6,783 -5.7% | $411,100 |
| 2020 | $7,194 -1.3% | $411,100 -1% |
| 2019 | $7,287 +2.6% | $415,200 |
| 2018 | $7,100 | $415,200 |
| 2017 | $7,100 +12.5% | $415,200 |
| 2014 | $6,311 | $415,200 |
Find assessor info on the county website
Monthly payment
Est. payment
Payment breakdown
Explore the cost of this home by adjusting the details. Changes won't be saved.Climate risks
Neighborhood: 04352
Similar homes
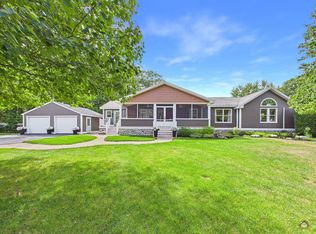
- $1,199,0003 bd3 ba2.8k sqft116 Willey Point Road, Oakland, ME 04963Active
 MLS ID #1674700, Lakehome Group Real Estate. Maine Listings
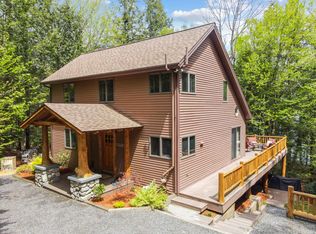
 - $1,200,0002 bd3 ba2.6k sqft18 Charles Street, Manchester, ME 04351Active
 MLS ID #1678199, LAER. Maine Listings
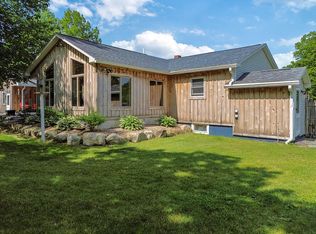
 - $1,295,0003 bd2 ba3.2k sqft208 Main Road, Chesterville, ME 04938Active
 MLS ID #1657827, Lakehome Group Real Estate. Maine Listings
 - $1,249,0002 bd3 ba2.9k sqft113 & 121 High Street, Oakland, ME 04963Active
 MLS ID #1656684, Real Broker. Maine Listings
 - $1,149,0003 bd1 ba1.7k sqft71 North Crane Lane, Rome, ME 04963ActiveMLS ID #1664012, Portside Real Estate Group. Maine Listings
- $798,0005 bd2 ba3.2k sqft20 & 21 Bass Cove, Oakland, ME 04963ActiveMLS ID #1679215, OWN REAL ESTATE. Maine Listings
- $795,0003 bd3 ba2.3k sqft51 Tracy Cove Circle, Rome, ME 04963ActiveMLS ID #1659415, Lakehome Group Real Estate. Maine Listings
- $599,0004 bd2 ba2.2k sqft52 Birch Estates, Rome, ME 04963ActiveMLS ID #1667364, Portside Real Estate Group. Maine Listings
- $1,300,0004 bd4 ba3.8k sqft151 Bickford Road, Smithfield, ME 04978ActiveMLS ID #1653110, Lakehome Group Real Estate. Maine Listings
- $1,495,0004 bd3 ba1.9k sqft147 Dolloff Woods Road, Fayette, ME 04349ActiveMLS ID #1664680, Portside Real Estate Group. Maine Listings
- $1,375,0003 bd3 ba2.4k sqft22 S Crane Lane, Rome, ME 04963ActiveMLS ID #1670241, Palmer Realty Group. Maine Listings
- $1,200,0004 bd4 ba3.7k sqft564 Mosher Hill Road, Farmington, ME 04938ActiveMLS ID #1670651, Brookewood Realty. Maine Listings
- $1,250,0005 bd3 ba3.9k sqft3 Pond Road, Wayne, ME 04284ActiveMLS ID #1667392, Portside Real Estate Group. Maine Listings
- $799,0006 bd4 ba4.2k sqft109 Sahagian Road, Belgrade, ME 04917ActiveMLS ID #1671413, EXP Realty. Maine Listings
- $699,0004 bd3 ba2.8k sqft123 Fogg Road, Readfield, ME 04355ActiveMLS ID #1656876, Keller Williams Realty. Maine Listings
- $1,500,0003 bd2 ba3.3k sqft45 Freedom Road, Belgrade, ME 04917ActiveMLS ID #1662014, Portside Real Estate Group. Maine Listings
- $745,0003 bd4 ba2.5k sqft662 Tower Road, Vienna, ME 04360ActiveMLS ID #1676461, Portside Real Estate Group. Maine Listings
- $619,9003 bd3 ba2.4k sqft32 Old Fairgrounds Road, Readfield, ME 04355ActiveMLS ID #1669657, Simmons Realty, LLC. Maine Listings
- $888,7772 bd3 ba1.5k sqft44 Woodham Drive, Readfield, ME 04355ActiveMLS ID #1678085, Rizzo Mattson. Maine Listings
- $749,0004 bd4 ba3.2k sqft53 Mathews Avenue, Waterville, ME 04901ActiveMLS ID #1657310, Real Broker. Maine Listings
