Skip main navigation
Closed
  • $690,000

    9 Ardmore Sq NW, Atlanta, GA 30309

    4beds
    2,510sqft
    Townhouse, Residential
    Built in 1976
    2,295.61 Square Feet Lot
    $703,800 Zestimate®
    $275/sqft
    $4,533 Estimated rent

    Home value

    $703,800

    $662,000 - $746,000

    $4,533/mo

    Zestimate® history
    Loading
    Loading...

    Owner options

    List your home for rent

    $4,533/mo

    Rent Zestimate®

    Find your next renter with Zillow Rental Manager. Plus, with online applications, you can quickly screen prospective tenants – for free.

    Learn more

    $4,533/mo

    Rent Zestimate®

    Refinance and save

    $4,604/mo

    Est. payment

    Refinancing to a lower rate could help reduce your monthly payments and save thousands over the life of the loan.

    See today's rates

    $4,604/mo

    Est. payment

    Explore your selling options

    Work with a Zillow partner agent

    Leverage their expertise and Zillow's premium Showcase listings to get your home seen by more buyers.

    Get started

    List with your own agent

    Get your home in front of millions of buyers by listing it on Zillow.

    Learn how to do it

    Sell it yourself

    Take full control of how buyers see your home on Zillow by listing For Sale by Owner (FSBO).

    List your home

    What's special

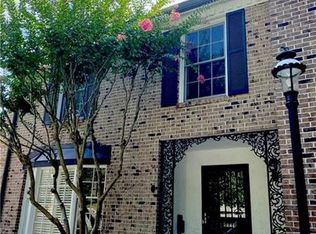
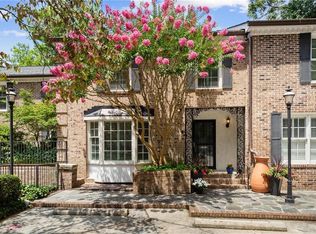
    Welcome to an exquisite hidden gem nestled in the heart of Buckhead.This unit is the original builder's unit and is the largest in the community! As you step inside, you'll be captivated by the open and updated floor plan. The expansive great room boasts a delightful atrium, flooding the space with an abundance of light.Continue your journey into the recently renovated kitchen, thoughtfully designed to meet all your culinary needs. The first floor is adorned with a stylish bar and opens to a sunlit patio, overlooking a private pool exclusively serving the neighborhood. Venture upstairs to discover three bedrooms, including the generously sized primary suite. This retreat features his and her closets, a double vanity, a luxurious soaking spa tub, and a fabulous shower. Descend to the lower level, where you'll find another bedroom, a convenient laundry room, and a breathtaking sunroom that could easily double as a home office. The two-car garage, equipped with a workshop and brand new epoxy floors, completes this lower level area. There is also additional parking for guests or extra cars availible. Uncover the allure of one of Buckhead's best-kept secrets and make it yours today. This residence not only offers a serene escape but also provides easy access to the finest retail, restaurants, and walkable amenities that Buckhead has to offer, including the Beltline! Embrace the lifestyle you deserve in this hidden oasis.

    Zillow last checked:

    Listing updated:

    Listing Provided by:

    Erin Yabroudy,

    Harry Norman Realtors,

    Lee Anderson,

    Harry Norman Realtors

    Bought with:

    Katie Hendon, 372927

    Harry Norman Realtors

    Source: FMLS GA,MLS#: 7342702MLS Logo

    Facts & features

    Interior

    Bedrooms & bathrooms
    • Bedrooms: 4
    • Bathrooms: 4
    • Full bathrooms: 3
    • 1/2 bathrooms: 1
    Primary bedroom
    • Features: Oversized Master
    • Level: Oversized Master
    Bedroom
    • Features: Oversized Master
    Primary bathroom
    • Features: Double Vanity, Separate His/Hers, Soaking Tub
    Dining room
    • Features: Open Concept, Separate Dining Room
    Kitchen
    • Features: Breakfast Bar, Eat-in Kitchen, View to Family Room
    Heating
    • Central
    Cooling
    • Central Air
    Appliances
    • Included: Dishwasher, Disposal, Gas Range, Microwave
    • Laundry: In Basement, Laundry Room
    Features
    • Crown Molding, High Speed Internet, His and Hers Closets, Walk-In Closet(s), Wet Bar
    • Flooring: Hardwood, Laminate
    • Windows: Double Pane Windows, Insulated Windows
    • Basement: Driveway Access,Exterior Entry,Finished,Finished Bath
    • Number of fireplaces: 1
    • Fireplace features: Electric
    • Common walls with other units/homes: End Unit
    Interior area
    • Total structure area: 2,510
    • Total interior livable area: 2,510 sqft
    • Finished area above ground: 2,020
    • Finished area below ground: 490

    Property

    Parking
    • Total spaces: 2
    • Parking features: Garage
    • Garage spaces: 2
    Accessibility
    • Accessibility features: None
    Features
    • Levels: Three Or More
    • Patio & porch: Patio
    • Exterior features: Courtyard, Rain Gutters, No Dock
    • Pool features: In Ground
    • Spa features: None
    • Fencing: None
    • Has view: Yes
    • View description: City
    • Waterfront features: None
    • Body of water: None
    Lot
    • Size: 2,295 sqft
    • Features: Other
    Details
    • Additional structures: None
    • Parcel number: 17 014700050094
    • Other equipment: None
    • Horse amenities: None

    Construction

    Type & style
    • Home type: Townhouse
    • Architectural style: Townhouse
    • Property subtype: Townhouse, Residential
    • Attached to another structure: Yes
    Materials
    • Brick 4 Sides
    • Foundation: None
    • Roof: Composition
    Condition
    • Resale
    • New construction: No
    • Year built: 1976

    Utilities & green energy

    • Electric: 110 Volts
    • Sewer: Public Sewer
    • Water: Public
    • Utilities for property: Cable Available, Electricity Available, Natural Gas Available, Phone Available, Sewer Available, Water Available
    Green energy
    • Energy efficient items: None
    • Energy generation: None

    Community & neighborhood

    Security
    • Security features: Smoke Detector(s)
    Community
    • Community features: Homeowners Assoc, Near Public Transport, Near Schools, Near Shopping
    Location
    • Region: Atlanta
    • Subdivision: Ardmore Square Q

    HOA & financial

    HOA
    • Has HOA: Yes
    • HOA fee: $405 monthly
    • Services included: Water

    Other

    Other facts
    • Ownership: Condominium
    • Road surface type: Concrete

    Price history

    DateEventPrice
    3/29/2024Sold$690,000-0.7%$275/sqft
    Source: FMLS GA #7342702 Report a problem
    3/4/2024Pending sale$695,000$277/sqft
    Source: GAMLS #10257581 Report a problem
    2/23/2024Listed for sale$695,000+65.5%$277/sqft
    Source: FMLS GA #7342702 Report a problem
    6/15/2016Sold$420,000$167/sqft
    Source: FMLS GA #5683449 Report a problem
    5/6/2016Listed for sale$420,000$167/sqft
    Source: Keller Williams - Atlanta - Buckhead #5683449 Report a problem
    5/6/2016Pending sale$420,000$167/sqft
    Source: Keller Williams - Atlanta - Buckhead #5683449 Report a problem
    4/29/2016Listed for sale$420,000$167/sqft
    Source: KELLER WILLIAMS BUCKHEAD #5683449 Report a problem

    Public tax history

    YearProperty taxesTax assessment
    2024$4,244 +55.2%$149,440
    2023$2,734 -42.1%$149,440 -16.2%
    2022$4,719 +1.1%$178,240
    2021$4,670 -36.7%$178,240
    2020$7,379 +60.4%$178,240 +19.6%
    2019$4,600 $149,080 +2.4%
    2018$4,600 $145,560 +29%
    2017$4,600 +24.6%$112,840
    2016$3,692 +2.6%$112,840
    2015$3,597 +21.1%$112,840 +19.5%
    2014$2,970 $94,400
    2013-- $94,400
    2012$2,914 $94,400
    2011-- $94,400
    2010$4,169 +248.4%$94,400 -16.9%
    2009$1,197 $113,640
    2008-- $113,640
    2007$24 $113,640

    Find assessor info on the county website

    Neighborhood: Ardmore

    Nearby schools

    GreatSchools rating
    Schools provided by the listing agent
    • Elementary: E. Rivers
    • Middle: Willis A. Sutton
    • High: North Atlanta

    Source: FMLS GA. This data may not be complete. We recommend contacting the local school district to confirm school assignments for this home.

    Get a cash offer in 3 minutes
    Find out how much your home could sell for in as little as 3 minutes with a no-obligation cash offer.
    Estimated market value
    $703,800
    Get a cash offer in 3 minutes
    Find out how much your home could sell for in as little as 3 minutes with a no-obligation cash offer.
    Estimated market value
    $703,800