Skip main navigation
Off market
  • $588,400

    9 Ardsleigh Pl, Monroe Township, NJ 08831

    3beds
    2,592sqft
    SingleFamily
    Built in 1999
    5,066 Square Feet Lot
    $588,400 Zestimate®
    $227/sqft
    $4,088 Estimated rent

    Home value

    $588,400

    $559,000 - $624,000

    $4,088/mo

    Zestimate® history
    Loading
    Loading...

    Owner options

    List your home for rent

    $4,088/mo

    Rent Zestimate®

    Find your next renter with Zillow Rental Manager. Plus, with online applications, you can quickly screen prospective tenants – for free.

    Learn more

    $4,088/mo

    Rent Zestimate®

    Refinance and save

    $4,347/mo

    Est. payment

    Refinancing to a lower rate could help reduce your monthly payments and save thousands over the life of the loan.

    See today's rates

    $4,347/mo

    Est. payment

    Explore your selling options

    Work with a Zillow partner agent

    Leverage their expertise and Zillow's premium Showcase listings to get your home seen by more buyers.

    Get started

    List with your own agent

    Get your home in front of millions of buyers by listing it on Zillow.

    Learn how to do it

    Sell it yourself

    Take full control of how buyers see your home on Zillow by listing For Sale by Owner (FSBO).

    List your home

    What's special

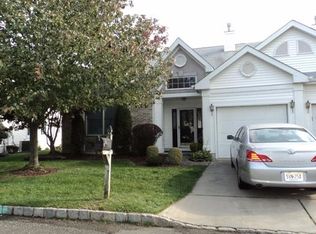
    Beautiful 2-story 2600'/3Bd/3Ba Westport in 55+ Greenbriar w/9' & vaulted ceilings plus palladium windows on a professionally landscaped premium location backing woods*The 1st level begins w upgraded porcelain tiling, 2-story spacious entrance w/overlook & catwalk, a tucked away bedroom w/2-story ceilings & full bath*As you continue there's a spacious living rm/separate dining room/2-story family rm w skylights/kitchen/master en-suite*The kitchen includes solid wood cabs, all appliances, large walk-in pantry, center-island and boasts an exclusive breakfast room w/bayed walls of glass offering amazing views*French doors lead to the maintenance-free deck*1st level master en-suite including large bath, 2 walk-ins*2nd floor continues w loft large room great for additional entertaining/roomy bedroom/full bath/2 enormous storage closets*Recessed lighting, fans/custom window treatments/freshly painted*State-of-the art clubhouse w/2 many special features to list. close to NY bus/lib/shop

    This property is off market, which means it's not currently listed for sale or rent on Zillow. This may be different from what's available on other websites or public sources.

    Facts & features

    Interior

    Bedrooms & bathrooms
    • Bedrooms: 3
    • Bathrooms: 3
    • Full bathrooms: 3
    Heating
    • Forced air, Electric, Gas
    Cooling
    • Central
    Appliances
    • Included: Dishwasher, Dryer, Garbage disposal, Microwave, Range / Oven, Refrigerator, Washer
    • Laundry: Laundry Room
    Features
    • Vaulted Ceiling(s), Dining Room, Family Room, Entrance Foyer, Living Room, Bath Main, Bath Other, 1 Bedroom, 2 Bedrooms, Kitchen Second, Unfinished/Other Room, 2nd Stairway to 2nd Level, Loft, Utility Room, Bath Third
    • Flooring: Tile, Carpet
    • Windows: Skylight(s), Shades-Existing
    • Has fireplace: Yes
    Interior area
    • Total interior livable area: 2,592 sqft

    Property

    Parking
    • Total spaces: 1
    • Parking features: Garage - Attached
    Accessibility
    • Accessibility features: Support Rails, Stall Shower, Wide Doorways
    Features
    • Levels: Two, Two Story, See Remarks
    • Patio & porch: Deck
    • Exterior features: Stucco, Vinyl
    • Pool features: Indoor, Outdoor Pool
    • Spa features: Community
    Lot
    • Size: 5,066 sqft
    • Features: Near Shopping, Near Public Transit, Backs to Park Land, Abuts Conservation Area
    Details
    • Parcel number: 120004800004000063

    Construction

    Type & style
    • Home type: SingleFamily
    • Architectural style: Contemporary, Remarks
    Materials
    • Roof: Asphalt
    Condition
    • Year built: 1999

    Utilities & green energy

    • Sewer: Public Sewer
    • Water: Public
    • Utilities for property: Electricity Connected, Natural Gas Connected, Cable TV, Cable Connected, Underground Utilities

    Community & neighborhood

    Security
    • Security features: Security Gate, Security System
    Community
    • Community features: Fitness Center, Fifty Five Plus Active Community
    Senior living
    • Senior community: Yes
    Location
    • Region: Monroe Township

    HOA & financial

    HOA
    • Has HOA: Yes
    • HOA fee: $309 monthly
    • Services included: Maintenance Grounds, Snow Removal, Ins Common Areas, Insurance, Management Fee, Maintenance Fee, Health Care Center/Nurse, Reserve Fund

    Other

    Other facts
    • Appliances: Dishwasher, Dryer, Refrigerator, Washer, Gas Water Heater, Gas Range/Oven, Disposal, Kitchen Exhaust Fan, Microwave
    • AssociationFee2Frequency: Monthly
    • Cooling: Central Air
    • ExteriorFeatures: Yard, Lawn Sprinklers
    • Flooring: Carpet, Ceramic Tile
    • Heating: Forced Air
    • HeatingYN: true
    • InteriorFeatures: Vaulted Ceiling(s), Dining Room, Family Room, Entrance Foyer, Living Room, Bath Main, Bath Other, 1 Bedroom, 2 Bedrooms, Kitchen Second, Unfinished/Other Room, 2nd Stairway to 2nd Level, Loft, Utility Room, Bath Third
    • AssociationFeeIncludes: Maintenance Grounds, Snow Removal, Ins Common Areas, Insurance, Management Fee, Maintenance Fee, Health Care Center/Nurse, Reserve Fund
    • CommunityFeatures: Curbs, Art/Craft Facilities, Billiard Room, Bocce, Clubhouse, Gated, Tennis Court(s), Fitness Center, Nurse 24 Hours, Movie/Stage, Restaurant, Golf
    • Age: 0
    • TransactionType: Sale
    • Levels: Two, Two Story, See Remarks
    • LivingAreaUnits: Square Feet
    • FireplacesTotal: 0
    • LotFeatures: Near Shopping, Near Public Transit, Backs to Park Land, Abuts Conservation Area
    • OriginatingSystemName: CJMLS API
    • Ownership: Fee Simple, See Remarks
    • ParkingFeatures: Asphalt, Garage, Attached, Driveway, Garage Door Opener, 1 Car Width, Loft Storage, On Site, On Street
    • PetsAllowed: Yes
    • PropertyAttachedYN: true
    • RoomMasterBedroomLevel: First
    • PropertyType: Residential
    • Roof: Asphalt
    • RoomDiningRoomFeatures: Formal Dining Room
    • RoomKitchenFeatures: Eat-in Kitchen, Separate Dining Area, Breakfast Bar, Kitchen Island, Pantry
    • Utilities: Electricity Connected, Natural Gas Connected, Cable TV, Cable Connected, Underground Utilities
    • WaterSource: Public
    • WindowFeatures: Skylight(s), Shades-Existing
    • PoolFeatures: Indoor, Outdoor Pool
    • RoomMasterBedroomFeatures: Full Bath, Two Sinks, Walk-In Closet(s)
    • SecurityFeatures: Security Gate, Security System
    • SeniorCommunityYN: true
    • SpaFeatures: Community
    • RoomsTotal: 8
    • AssociationFeeFrequency: Monthly
    • ArchitecturalStyle: Contemporary, Remarks
    • PatioAndPorchFeatures: Deck
    • Sewer: Public Sewer
    • AccessibilityFeatures: Support Rails, Stall Shower, Wide Doorways
    • BuildingAreaUnits: Square Feet
    • BuyerFinancing: Cash, Conventional
    • CoolingYN: true
    • ExistingLeaseType: Net
    • LotMeasurement: A
    • PricePerAcre: 0
    • PricePerSquareFoot: 0
    • LaundryFeatures: Laundry Room
    • LotSizeUnits: Acres
    • Possession: Close Of Escrow
    • MlsStatus: Under Contract
    • ConstructionMaterials: Vinyl Siding, Stucco
    • FoundationDetails: Slab
    • SubLeaseExpiration: 1800-01-01T05:00:00.000Z
    • DirectionFaces: West
    • ParcelNumber: 12000484000063
    • RoomBathroomFeatures: Tub Shower, Two Sinks, Stall Shower
    • Ownership: Fee Simple, See Remarks

    Price history

    DateEventPrice
    9/23/2020Sold$340,000-5.6%$131/sqft
    Source: Public Record Report a problem
    7/10/2020Pending sale$359,999$139/sqft
    Source: COLDWELL BANKER RES. BROKERAGE #2015481 Report a problem
    5/20/2020Price change$359,999-5.3%$139/sqft
    Source: COLDWELL BANKER RES. BROKERAGE #2015481 Report a problem
    5/7/2020Listed for sale$379,999+68.5%$147/sqft
    Source: COLDWELL BANKER RES. BROKERAGE #2015481 Report a problem
    5/21/1999Sold$225,455$87/sqft
    Source: Public Record Report a problem

    Public tax history

    YearProperty taxesTax assessment
    2025$6,356 $239,500
    2024$6,356 +3.7%$239,500
    2023$6,129 +1.7%$239,500
    2022$6,028 +0.5%$239,500
    2021$5,999 -8.2%$239,500
    2020$6,538 +3.5%$239,500
    2019$6,318 $239,500
    2018$6,318 +3.2%$239,500
    2017$6,124 +2.6%$239,500
    2016$5,971 +3.7%$239,500
    2015$5,760 -12.6%$239,500
    2014$6,587 +1.3%$239,500 +62.2%
    2013$6,503 $147,700

    Find assessor info on the county website

    Neighborhood: Whittingham

    Nearby schools

    GreatSchools rating
    Get a cash offer in 3 minutes
    Find out how much your home could sell for in as little as 3 minutes with a no-obligation cash offer.
    Estimated market value
    $588,400
    Get a cash offer in 3 minutes
    Find out how much your home could sell for in as little as 3 minutes with a no-obligation cash offer.
    Estimated market value
    $588,400