Skip main navigation
Sold for $497,990
  • $497,990

    9 Arena Ct, Hammonton, NJ 08037

    4beds
    2,340sqft
    Single Family Residence
    Built in 2024
    0.33 Acres Lot
    $568,400 Zestimate®
    $213/sqft
    $4,081 Estimated rent

    Home value

    $568,400

    $540,000 - $597,000

    $4,081/mo

    Zestimate® history
    Loading
    Loading...

    Owner options

    List your home for rent

    $4,081/mo

    Rent Zestimate®

    Find your next renter with Zillow Rental Manager. Plus, with online applications, you can quickly screen prospective tenants – for free.

    Learn more

    $4,081/mo

    Rent Zestimate®

    Refinance and save

    $3,556/mo

    Est. payment

    Refinancing to a lower rate could help reduce your monthly payments and save thousands over the life of the loan.

    See today's rates

    $3,556/mo

    Est. payment

    Explore your selling options

    Work with a Zillow partner agent

    Leverage their expertise and Zillow's premium Showcase listings to get your home seen by more buyers.

    Get started

    List with your own agent

    Get your home in front of millions of buyers by listing it on Zillow.

    Learn how to do it

    Sell it yourself

    Take full control of how buyers see your home on Zillow by listing For Sale by Owner (FSBO).

    List your home

    What's special

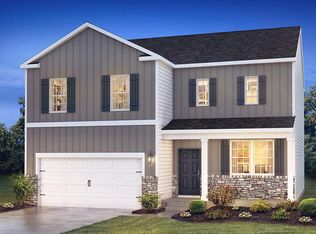
    *NEW CONSTRUCTION UNDERWAY! Quick Move-in! Please call for appt to tour. Hammonton Chase offers 19 Single Family Homes in Family Friendly, Hammonton, NJ with convenient access to the Garden State Parkway & AC Expressway for easy commuting to Northern New Jersey, Philadelphia, Atlantic City and Jersey Shore destinations. Hammonton Chase is located less then 1 mile away from Downtown Main Street offering an abundance of local favorite restaurants and shopping! Just minutes to Annata Wine Bar and enjoy local winery’s such as Sharratt Winery, Tomasello Winery and White Horse Winery, and more! Located towards the front of a new private, wooded community in the heart of Hammonton - The Galen by D.R. Horton is a stunning new construction home plan featuring 2,340 square feet of living space, 4 bedrooms, 2.5 baths and a 2-car garage. The Galen is popular for a reason! Off the foyer is the flex room, use this space can be used as a dining room, home office or children’s play area! The kitchen featuring a large, modern island opens up to the dining area and great room, you will never have to miss a beat. Upstairs, the four bedrooms provide enough space for everyone, and the second floor laundry room simplifies an everyday chore! Our Smart Home Package comes included with this new home, so now connecting your new home has never been easier. ***For a limited time, we are offering additional money towards closing costs with the use of our preferred lender. Pricing may be set with the use of the preferred lender. See sales Representatives for details.

    Zillow last checked:

    Listing updated:

    Listed by:

    Lexandra Wirth 856-386-4917,

    D.R. Horton Realty of New Jersey

    Bought with:

    NON MEMBER, 0225194075

    Non Subscribing Office

    Source: Bright MLS,MLS#: NJAC2010726MLS Logo

    Facts & features

    Interior

    Bedrooms & bathrooms
    • Bedrooms: 4
    • Bathrooms: 3
    • Full bathrooms: 2
    • 1/2 bathrooms: 1
    • Main level bathrooms: 1
    Basement
    • Area: 0
    Heating
    • Forced Air, Natural Gas
    Cooling
    • Central Air, Electric
    Appliances
    • Included: Stainless Steel Appliance(s), Cooktop, Microwave, Dishwasher, Disposal, Electric Water Heater
    Features
    • Combination Dining/Living, Combination Kitchen/Dining, Open Floorplan, Kitchen Island, Pantry, Upgraded Countertops, Walk-In Closet(s)
    • Flooring: Laminate, Carpet, Vinyl
    • Basement: Full,Concrete
    • Has fireplace: No
    Interior area
    • Total structure area: 2,340
    • Total interior livable area: 2,340 sqft
    • Finished area above ground: 2,340
    • Finished area below ground: 0

    Property

    Parking
    • Total spaces: 6
    • Parking features: Inside Entrance, Attached, Driveway
    • Attached garage spaces: 2
    • Uncovered spaces: 4
    Accessibility
    • Accessibility features: Doors - Swing In
    Features
    • Levels: Two
    • Stories: 2
    • Pool features: None
    Lot
    • Size: 0.33 Acres
    • Features: Cleared, Middle Of Block
    Details
    • Additional structures: Above Grade, Below Grade
    • Parcel number: NO TAX RECORD
    • Zoning: RES
    • Special conditions: Standard

    Construction

    Type & style
    • Home type: SingleFamily
    • Architectural style: Colonial,Coastal,Craftsman
    • Property subtype: Single Family Residence
    Materials
    • Batts Insulation, Blown-In Insulation, Frame, Vinyl Siding
    • Foundation: Concrete Perimeter
    • Roof: Architectural Shingle
    Condition
    • Excellent
    • New construction: Yes
    • Year built: 2024
    Details
    • Builder model: Galen
    • Builder name: D.R. Horton

    Utilities & green energy

    • Electric: 200+ Amp Service
    • Sewer: Public Sewer
    • Water: Public
    • Utilities for property: Underground Utilities, Cable, Satellite Internet Service

    Community & neighborhood

    Location
    • Region: Hammonton
    • Subdivision: Hammonton
    • Municipality: HAMMONTON TOWN

    HOA & financial

    HOA
    • Has HOA: Yes
    • HOA fee: $80 monthly

    Other

    Other facts
    • Listing agreement: Exclusive Right To Sell
    • Listing terms: VA Loan,FHA,Conventional,Cash
    • Ownership: Fee Simple

    Price history

    DateEventPrice
    7/15/2024Sold$497,990$213/sqft
    Source: Bright MLS #NJAC2010726 Report a problem
    4/28/2024Pending sale$497,990$213/sqft
    Source: Bright MLS #NJAC2010726 Report a problem
    4/17/2024Price change$497,990+0.6%$213/sqft
    Source: Bright MLS #NJAC2010726 Report a problem
    12/18/2023Listed for sale$494,990+560%$212/sqft
    Source: Bright MLS #NJAC2010726 Report a problem
    12/15/2004Sold$75,000$32/sqft
    Source: Public Record Report a problem

    Public tax history

    YearProperty taxesTax assessment
    2025$9,962 +495.4%$362,000 +495.4%
    2024$1,673 +12.8%$60,800 +12.6%
    2023$1,483 +0.5%$54,000
    2022$1,476 +0.5%$54,000
    2021$1,468 +0.4%$54,000
    2020$1,463 +0.5%$54,000
    2019$1,456 $54,000
    2018$1,456 +5.3%$54,000
    2017$1,383 +3%$54,000
    2016$1,342 +29.3%$54,000
    2015$1,039 $54,000

    Find assessor info on the county website

    Neighborhood: 08037

    Nearby schools

    GreatSchools rating
    Schools provided by the listing agent
    • Elementary: Warren E. Sooy Jr-elememtary School
    • Middle: Hammonton
    • High: Hammonton
    • District: Hammonton Town Schools

    Source: Bright MLS. This data may not be complete. We recommend contacting the local school district to confirm school assignments for this home.

    Get a cash offer in 3 minutes
    Find out how much your home could sell for in as little as 3 minutes with a no-obligation cash offer.
    Estimated market value
    $568,400
    Get a cash offer in 3 minutes
    Find out how much your home could sell for in as little as 3 minutes with a no-obligation cash offer.
    Estimated market value
    $568,400