Skip main navigation
Off market
Street View
  • $1,988,800

    9 Arlmont Dr, Kensington, CA 94707

    3beds
    2,348sqft
    Detached
    Built in 1951
    8,498 Square Feet Lot
    $1,988,800 Zestimate®
    $847/sqft
    $6,144 Estimated rent

    Home value

    $1,988,800

    $1.81M - $2.21M

    $6,144/mo

    Zestimate® history
    Loading
    Loading...

    Owner options

    List your home for rent

    $6,144/mo

    Rent Zestimate®

    Find your next renter with Zillow Rental Manager. Plus, with online applications, you can quickly screen prospective tenants – for free.

    Learn more

    $6,144/mo

    Rent Zestimate®

    Refinance and save

    $12,517/mo

    Est. payment

    Refinancing to a lower rate could help reduce your monthly payments and save thousands over the life of the loan.

    See today's rates

    $12,517/mo

    Est. payment

    Explore your selling options

    Work with a Zillow partner agent

    Leverage their expertise and Zillow's premium Showcase listings to get your home seen by more buyers.

    Get started

    List with your own agent

    Get your home in front of millions of buyers by listing it on Zillow.

    Learn how to do it

    Sell it yourself

    Take full control of how buyers see your home on Zillow by listing For Sale by Owner (FSBO).

    List your home

    What's special

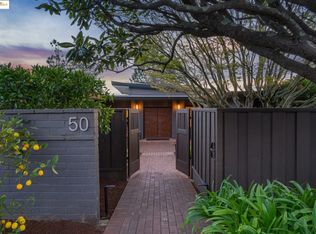
    Incredible "WOW" home set on a corner lot spanning at 8494SF & offering you 2348SF all on one level, this home offers you an incredible amount of space to spread your wings. Greeted by the cascading natural light that reflects perfectly off of the gleaming hardwood floors the large entry invites you in like a close friend. The incredible living room w/ so much detail it's hard to pick a favorite part-from its Marvin custom windows, built-in cabinetry & its large center piece fireplace that sets the tone for its luxurious feel. A large formal dining room w/ restored classic wood beam ceilings & Marvin French Doors offering indoor/outdoor flow. The kitchen is a chef's dream w/ a six-burner Thor stove, a remote-controlled hood, a pot filler, cherry soft closing cabinetry designed, granite countertops & Italian tile floors. With 3 full bedrooms incl. two principal suites, 3 immaculately designed bathrooms with Grohe faucets and shower surrounds- it will be hard to choose a favorite place!

    This property is not currently displayed as for sale or rent on Zillow. This may be different from what's on other websites or public sources.

    Facts & features

    Interior

    Bedrooms & bathrooms
    • Bedrooms: 3
    • Bathrooms: 3
    • Full bathrooms: 3
    Heating
    • Baseboard, Gas
    Cooling
    • Central
    Appliances
    • Included: Dishwasher, Dryer, Garbage disposal, Microwave, Range / Oven, Refrigerator, Washer
    • Laundry: Washer, Dryer
    Features
    • Stone Counters, Eat-in Kitchen, Formal Dining Room, Family Room, Updated Kitchen
    • Flooring: Tile, Hardwood
    • Windows: Skylight(s)
    • Basement: Unfinished
    • Has fireplace: Yes
    • Fireplace features: Family Room, Living Room
    Interior area
    • Structure area source: Public Records
    • Total interior livable area: 2,348 sqft

    Property

    Parking
    • Total spaces: 3
    • Parking features: Garage - Attached, On-street
    Accessibility
    • Accessibility features: Other
    Features
    • Exterior features: Stucco, Wood
    • Has view: Yes
    • View description: Territorial, Water, City
    • Has water view: Yes
    • Water view: Water
    Lot
    • Size: 8,498 Square Feet
    • Features: Corner Lot
    Details
    • Parcel number: 5720320125
    • Special conditions: Standard

    Construction

    Type & style
    • Home type: SingleFamily
    • Architectural style: Custom
    • Property subtype: Detached
    Materials
    • Roof: Composition
    Condition
    • Existing
    • Year built: 1951

    Utilities & green energy

    • Electric: No Solar
    • Sewer: Public Sewer
    • Water: Public

    Community & HOA

    Community
    • Security: Security System Owned
    Location
    • Region: Kensington

    Financial & listing details

    • Price per square foot: $847/sqft
    • Tax assessed value: $1,724,463
    • Annual tax amount: $23,950

    Price history

    DateEventPrice
    8/31/2021Sold$1,625,000+8.7%$692/sqft
    Source: bridgeMLS/CCAR/Bay East AOR #40957323 Report a problem
    7/21/2021Pending sale$1,495,000$637/sqft
    Source: Local MLS #40957323 Report a problem
    7/5/2021Listed for sale$1,495,000$637/sqft
    Source: Local MLS #40957323 Report a problem
    2/16/2021Listing removed--
    Source: Owner Report a problem
    7/30/2018Listing removed$5,000$2/sqft
    Source: Owner Report a problem
    7/12/2018Listed for rent$5,000$2/sqft
    Source: Owner Report a problem

    Public tax history

    YearProperty taxesTax assessment
    2025$23,950 +2.4%$1,724,463 +2%
    2024$23,399 +1.9%$1,690,650 +2%
    2023$22,960 +1.3%$1,657,500 +2%
    2022$22,668 +547.6%$1,625,000 +1086.3%
    2021$3,500 +4%$136,975 +1%
    2020$3,366 +2.2%$135,572 +2%
    2019$3,294 +3.4%$132,915 +2%
    2018$3,184 +1.4%$130,310 +2%
    2017$3,141 +1%$127,756 +2%
    2016$3,110 +1.8%$125,252 +1.5%
    2015$3,054 $123,371 +2%
    2014$3,054 $120,955 +0.5%
    2013-- $120,410 +2%
    2012-- $118,050 +2%
    2011-- $115,736 +0.8%
    2010-- $114,872 -0.2%
    2009-- $115,146 +2%
    2008-- $112,890 +2%
    2007-- $110,678 +2%
    2006-- $108,508 +2%
    2005-- $106,381 +2%
    2004-- $104,296 +1.9%
    2003-- $102,385 +2%
    2002-- $100,379 +2%
    2001-- $98,412
    Find assessor info on the county website

    Neighborhood: 94707

    Nearby schools

    GreatSchools rating
    Get a cash offer in 3 minutes
    Find out how much your home could sell for in as little as 3 minutes with a no-obligation cash offer.
    Estimated market value
    $1,988,800
    Get a cash offer in 3 minutes
    Find out how much your home could sell for in as little as 3 minutes with a no-obligation cash offer.
    Estimated market value
    $1,988,800