Skip main navigation
Sold for $1,100,700
  • $1,100,700

    9 Arnold Lane, Norwalk, CT 06853

    3beds
    2,264sqft
    Single Family Residence
    Built in 1962
    0.46 Acres Lot
    $1,116,000 Zestimate®
    $486/sqft
    $6,219 Estimated rent

    Home value

    $1,116,000

    $1.00M - $1.24M

    $6,219/mo

    Zestimate® history
    Loading
    Loading...

    Owner options

    List your home for rent

    $6,219/mo

    Rent Zestimate®

    Find your next renter with Zillow Rental Manager. Plus, with online applications, you can quickly screen prospective tenants – for free.

    Learn more

    $6,219/mo

    Rent Zestimate®

    Refinance and save

    $7,393/mo

    Est. payment

    Refinancing to a lower rate could help reduce your monthly payments and save thousands over the life of the loan.

    See today's rates

    $7,393/mo

    Est. payment

    Explore your selling options

    Work with a Zillow partner agent

    Leverage their expertise and Zillow's premium Showcase listings to get your home seen by more buyers.

    Get started

    List with your own agent

    Get your home in front of millions of buyers by listing it on Zillow.

    Learn how to do it

    Sell it yourself

    Take full control of how buyers see your home on Zillow by listing For Sale by Owner (FSBO).

    List your home

    What's special

    Cozy fireplaceBeautifully renovated ranchLaundry roomHardwood floorsThree serene bedroomsRefined open layoutUpgraded kitchen
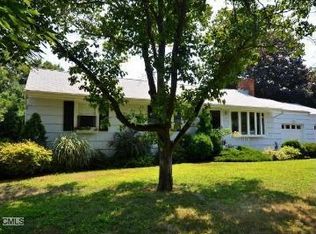
    Nestled at the end of a cul-de-sac in Rowayton, Norwalk's beloved coastal village, this beautifully renovated ranch offers easy, turnkey living with room to spread out. Set on 0.46 ac and upgraded top-to-bottom (interior to exterior) through 12/25, the home delivers 2,264 sq ft of updated style, comfort, and modern convenience. Designed for seamless single-level living, the main floor features a refined open layout with hardwood floors, a sunlit living dining area anchored by a cozy fireplace, an upgraded kitchen, three serene bedrooms, two full baths with heated tile floors, and laundry room. The fully finished LL expands the way you live, with a family/playroom, office, gym/bedroom, full bath, storage, and second laundry room, ideal for guests, hobbies, work-from-home, or multi-generational needs. Enjoy the indoor-outdoor flow to a professionally landscaped yard with views of a neighboring pond, perfect for morning coffee and entertaining. Completing the lifestyle, an updated garage with great storage, a he/she shed, and access to all Rowayton's signature amenities, community events, summer concerts, paddle, tennis, pickleball, beach days and boating, winter polar plunges, saunas, arts, dining, and easy Metro-North/I-95 commuting. A rare opportunity for effortless one-floor living with flexible space below, polished, turnkey, and inviting is ready to welcome you to Rowayton's lifestyle. * New roof + gutters * Central air (zoned) and gas heat * Tankless hot water * Irrigation system + landscape + lighting * Camera system + exterior lighting (driveway/walkway) * Deck + three-season porch * Updated kitchen baths, finishes, and flooring throughout * Finished barn/shed flex space w electricity-Full list on MLS. Property survey describes the rear border. Adjacent property with the pond is owner by the city of Norwalk. This property is not in a flood zone.

    Zillow last checked:

    Listing updated:

    Listed by:

    Andrea Kostanecki (203)858-3553,

    Compass Connecticut, LLC 203-423-3100

    Bought with:

    Kelly Connell, RES.0796613

    Compass Connecticut, LLC

    Co-Buyer Agent: Robin Halsey

    Compass Connecticut, LLC

    Source: Smart MLS,MLS#: 24148191MLS Logo

    Facts & features

    Interior

    Bedrooms & bathrooms
    • Bedrooms: 3
    • Bathrooms: 2
    • Full bathrooms: 2
    Primary bedroom
    • Features: Hardwood Floor
    • Level: Main
    • Area: 150 Square Feet
    • Dimensions: 10 x 15
    Bedroom
    • Features: Hardwood Floor
    • Level: Main
    • Area: 80 Square Feet
    • Dimensions: 10 x 8
    Bedroom
    • Features: Hardwood Floor
    • Level: Main
    • Area: 306 Square Feet
    • Dimensions: 18 x 17
    Bathroom
    • Features: Remodeled, Stall Shower, Tile Floor
    • Level: Lower
    • Area: 49 Square Feet
    • Dimensions: 7 x 7
    Family room
    • Features: Entertainment Center, Engineered Wood Floor
    • Level: Lower
    • Area: 306 Square Feet
    • Dimensions: 18 x 17
    Kitchen
    • Features: Remodeled, Double-Sink, Kitchen Island, Hardwood Floor
    • Level: Main
    • Area: 240 Square Feet
    • Dimensions: 24 x 10
    Living room
    • Features: Combination Liv/Din Rm, Fireplace, Hardwood Floor
    • Level: Main
    • Area: 208 Square Feet
    • Dimensions: 16 x 13
    Office
    • Features: Engineered Wood Floor
    • Level: Lower
    • Area: 132 Square Feet
    • Dimensions: 12 x 11
    Other
    • Features: Engineered Wood Floor
    • Level: Lower
    • Area: 108 Square Feet
    • Dimensions: 12 x 9
    Heating
    • Gas on Gas
    Cooling
    • Central Air, Zoned
    Appliances
    • Included: Oven/Range, Oven, Range Hood, Refrigerator, Dishwasher, Washer, Dryer, Water Heater, Tankless Water Heater
    • Laundry: Lower Level, Main Level
    Features
    • Wired for Data, Open Floorplan, Smart Thermostat
    • Windows: Thermopane Windows
    • Basement: Full,Storage Space,Finished,Garage Access,Interior Entry,Liveable Space
    • Attic: Storage,Floored,Pull Down Stairs
    • Number of fireplaces: 1
    Interior area
    • Total structure area: 2,264
    • Total interior livable area: 2,264 sqft
    • Finished area above ground: 1,364
    • Finished area below ground: 900

    Property

    Parking
    • Total spaces: 6
    • Parking features: Attached, Covered, Paved, Off Street, Driveway, Garage Door Opener, Private, Asphalt
    • Attached garage spaces: 2
    • Has uncovered spaces: Yes
    Features
    • Patio & porch: Wrap Around, Enclosed, Porch, Deck, Covered
    • Exterior features: Rain Gutters, Lighting, Garden, Underground Sprinkler
    • Fencing: Partial,Privacy
    • Waterfront features: Walk to Water, Beach Access, Water Community, Access
    Lot
    • Size: 0.46 Acres
    • Features: Few Trees, Borders Open Space, Level, Cul-De-Sac, Open Lot
    Details
    • Additional structures: Shed(s)
    • Parcel number: 256305
    • Zoning: A1

    Construction

    Type & style
    • Home type: SingleFamily
    • Architectural style: Ranch
    • Property subtype: Single Family Residence
    Materials
    • HardiPlank Type
    • Foundation: Concrete Perimeter, Masonry
    • Roof: Asphalt
    Condition
    • New construction: No
    • Year built: 1962

    Utilities & green energy

    • Sewer: Public Sewer
    • Water: Public
    • Utilities for property: Underground Utilities
    Green energy
    • Green verification: ENERGY STAR Certified Homes
    • Energy efficient items: Thermostat, Windows

    Community & neighborhood

    Security
    • Security features: Security System
    Community
    • Community features: Golf, Library, Medical Facilities, Paddle Tennis, Park, Near Public Transport, Shopping/Mall, Tennis Court(s)
    Location
    • Region: Norwalk
    • Subdivision: Rowayton

    Price history

    DateEventPrice
    4/6/2026Sold$1,100,700-6.3%$486/sqft
    Source: Smart MLS #24148191 Report a problem
    3/12/2026Pending sale$1,175,000$519/sqft
    Source: Smart MLS #24148191 Report a problem
    2/26/2026Listed for sale$1,175,000$519/sqft
    Source: Smart MLS #24148191 Report a problem
    2/6/2026Pending sale$1,175,000$519/sqft
    Source: Smart MLS #24148191 Report a problem
    1/12/2026Listed for sale$1,175,000-7.8%$519/sqft
    Source: Smart MLS #24148191 Report a problem
    12/1/2025Listing removed$1,274,990$563/sqft
    Source: Smart MLS #24118738 Report a problem
    10/12/2025Price change$1,274,990-1.9%$563/sqft
    Source: Smart MLS #24118738 Report a problem
    8/15/2025Listed for sale$1,299,990+170.8%$574/sqft
    Source: Smart MLS #24118738 Report a problem
    3/17/2021Sold$480,000-2.6%$212/sqft
    Source: Smart MLS #170361778 Report a problem
    1/30/2021Contingent$493,000$218/sqft
    Source: Smart MLS #170361778 Report a problem
    12/19/2020Listed for sale$493,000$218/sqft
    Source: Cooke Realty #170361778 Report a problem

    Public tax history

    YearProperty taxesTax assessment
    2025$10,369 +1.5%$463,070
    2024$10,212 +11.8%$463,070 +21.2%
    2023$9,138 +4.3%$381,940
    2022$8,760 +3.4%$381,940
    2021$8,468 -0.4%$381,940
    2020$8,499 +4%$381,940
    2019$8,172 +0.6%$381,940 +13.8%
    2018$8,120 +3.8%$335,610
    2017$7,824 +2%$335,610
    2015$7,669 +1.9%$335,610
    2014$7,526 +0.5%$335,610 -9.7%
    2013$7,489 +3.5%$371,560
    2012$7,239 +2.4%$371,560
    2011$7,067 +0.9%$371,560
    2010$7,003 -2.6%$371,560
    2009$7,193 -3.4%$371,560 +9.7%
    2008$7,443 +17.6%$338,800 +8.1%
    2007$6,329 +2%$313,320 +8.3%
    2006$6,205 -15.6%$289,260 -7.7%
    2005$7,354 +14.3%$313,320 +23.8%
    2004$6,432 -1.5%$253,140 +5%
    2003$6,533 +19%$241,080 +51%
    2001$5,488 +11.1%$159,634 +29.3%
    2000$4,940 +34.4%$123,413 +51.2%
    1999$3,676 $81,620

    Find assessor info on the county website

    Neighborhood: 06853

    Nearby schools

    GreatSchools rating
    Schools provided by the listing agent
    • Elementary: Rowayton
    • Middle: Roton
    • High: Brien McMahon

    Source: Smart MLS. This data may not be complete. We recommend contacting the local school district to confirm school assignments for this home.

    Get pre-qualified for a loan
    At Zillow Home Loans, we can pre-qualify you in as little as 5 minutes with no impact to your credit score.

    An equal housing lender. NMLS #10287.

    Sell for more on Zillow
    Get a Zillow Showcase℠ listing at no additional cost and you could sell for .
    $1,116,000
    2% more
    +$22,320
    With Zillow Showcase(estimated)
    $1,138,320